 Available
Photo 1 of 12
£230,000 Guide price
Yattendon Avenue, Manchester, Greater Manchester, M23
Yattendon Avenue, Greater Manchester, Manchester, M23
- 🏠 House
- 📋 For sale
- 🛏 2 beds
- 🛁 2 baths
- 👁 8 views
About this property
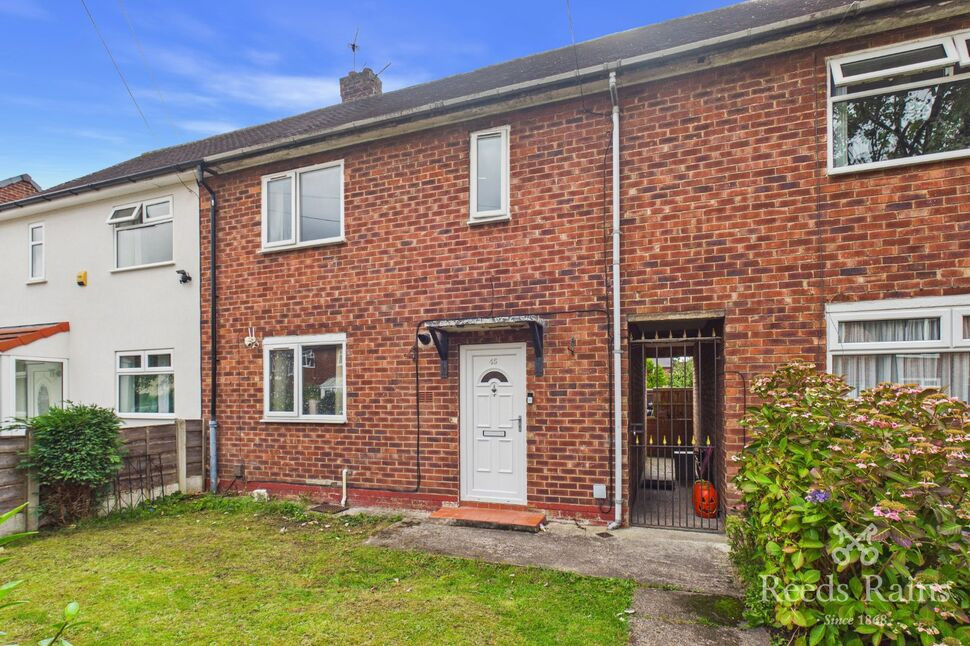
Reeds Rains are proud to present this well-presented two-bedroom mid-terraced home, ideally situated on the popular Yattendon Avenue, with off-street parking. Offering a bright and practical layout together with a generous rear garden, this superb property is perfectly suited to first-time buyers, young professionals, small families, or investors alike.
The ground floor is centred around an impressive open-plan kitchen and living area, providing a spacious and sociable setting for modern everyday living. The kitchen is fitted with a good range of contemporary units and ample workspace, while the adjoining living area benefits from plenty of natural light and offers excellent space for both relaxing and dining. A separate utility room and downstairs WC add valuable practicality and storage to the ground floor.
To the first floor are two well-proportioned double bedrooms. The accommodation is completed by a modern three-piece family bathroom.
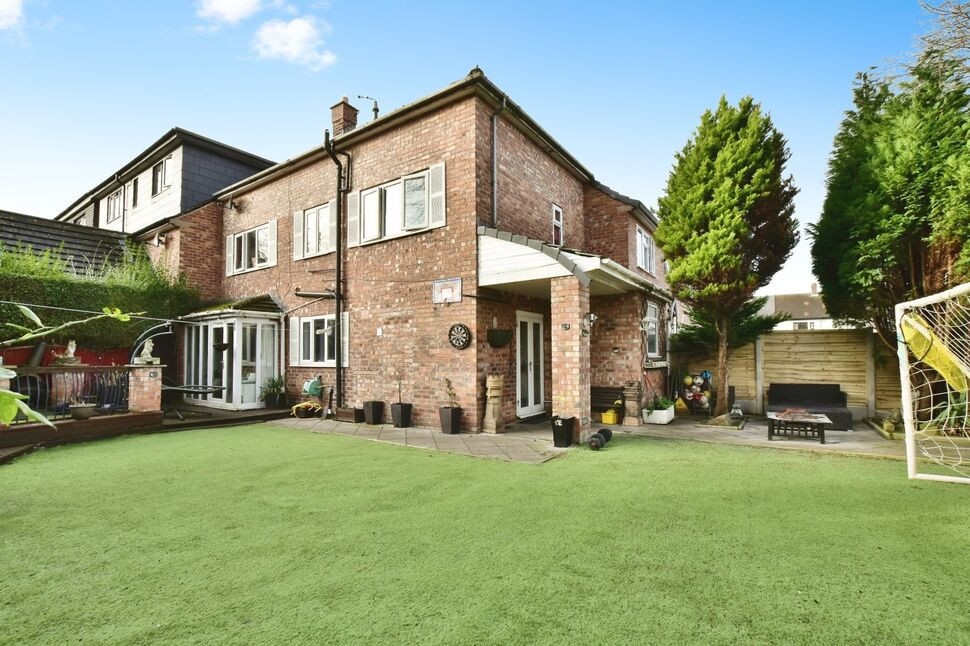
Externally, the property benefits from a large enclosed rear garden, predominantly laid to lawn and providing an excellent space for children, entertaining, or simply enjoying the outdoors, as well as space for parking. There is also a front garden adding further separation from the road.
Yattendon Avenue is conveniently positioned for a wide range of local amenities, schools, and transport links. Wythenshawe Park Metrolink, Wythenshawe Hospital, Manchester Airport, and the surrounding areas of Sale and Timperley are all within easy reach, while the M56, M60, and Princess Parkway provide excellent links into Manchester City Centre and beyond.
Accommodation Continued
The ground floor is centred around an impressive open-plan kitchen and living area, providing a spacious and sociable setting for modern everyday living. The kitchen is fitted with a good range of contemporary units and ample workspace, while the adjoining living area benefits from plenty of natural light and offers excellent space for both relaxing and dining. A separate utility room and downstairs WC add valuable practicality and storage to the ground floor.To the first floor are two well-proportioned double bedrooms. The accommodation is completed by a modern three-piece family bathroom.Externally, the property benefits from a large enclosed rear garden, predominantly laid to lawn and providing an excellent space for children, entertaining, or simply enjoying the outdoors, as well as space for parking. There is also a front garden adding further separation from the road.Yattendon Avenue is conveniently positioned for a wide range of local amenities, schools, and transport links. Wythenshawe Park Metrolink, Wythenshawe Hospital, Manchester Airport, and the surrounding areas of Sale and Timperley are all within easy reach, while the M56, M60, and Princess Parkway provide excellent links into Manchester City Centre and beyond.
Entrance Hall
Front door opens into a welcoming hallway with wood-effect flooring, radiator and useful separate utility space providing additional storage and room for household appliances, with access through to the ground floor WC.
Kitchen / Living Area
12'10" x 19'5" (3.92m x 5.93m)
A spacious open-plan kitchen and living area offering an excellent sociable space for modern everyday living. The kitchen is fitted with a range of white wall and base units with contrasting work surfaces over, stainless steel sink and drainer, tiled splashbacks and integrated oven with hob and extractor over. Space is provided for further appliances. The living area offers ample room for lounge and dining furniture, with windows providing plenty of natural light.
WC
Fitted with a low-level WC and wash hand basin.
Stairs Leading To The First Floor
Carpeted stairs leading onto landing providing access to both bedrooms and the family bathroom.
Bedroom 1
15'10" x 8'12" (4.82m x 2.74m)
A generous double bedroom with carpeted flooring, double glazed windows to the front elevation and radiator.
Bedroom 2
11'1" x 10'3" (3.39m x 3.13m)
A further well-proportioned double bedroom with carpeted flooring, double glazed window overlooking the rear and radiator.
Bathroom
Fitted with a modern three-piece suite comprising panelled bath with shower over, WC and wash hand basin set within a vanity unit with useful storage beneath. Part-tiled walls, wood-effect flooring and double glazed windows providing natural light and ventilation.
External
To the front is a lawned garden with pathway leading to the entrance. To the rear is a particularly generous enclosed garden, predominantly laid to lawn with paved pathways and patio areas, providing an excellent space for outdoor entertaining, children and family use and allowing for off-street parking.
Read full description
The ground floor is centred around an impressive open-plan kitchen and living area, providing a spacious and sociable setting for modern everyday living. The kitchen is fitted with a good range of contemporary units and ample workspace, while the adjoining living area benefits from plenty of natural light and offers excellent space for both relaxing and dining. A separate utility room and downstairs WC add valuable practicality and storage to the ground floor.
To the first floor are two well-proportioned double bedrooms. The accommodation is completed by a modern three-piece family bathroom.
Externally, the property benefits from a large enclosed rear garden, predominantly laid to lawn and providing an excellent space for children, entertaining, or simply enjoying the outdoors, as well as space for parking. There is also a front garden adding further separation from the road.
Yattendon Avenue is conveniently positioned for a wide range of local amenities, schools, and transport links. Wythenshawe Park Metrolink, Wythenshawe Hospital, Manchester Airport, and the surrounding areas of Sale and Timperley are all within easy reach, while the M56, M60, and Princess Parkway provide excellent links into Manchester City Centre and beyond.
Accommodation Continued
The ground floor is centred around an impressive open-plan kitchen and living area, providing a spacious and sociable setting for modern everyday living. The kitchen is fitted with a good range of contemporary units and ample workspace, while the adjoining living area benefits from plenty of natural light and offers excellent space for both relaxing and dining. A separate utility room and downstairs WC add valuable practicality and storage to the ground floor.To the first floor are two well-proportioned double bedrooms. The accommodation is completed by a modern three-piece family bathroom.Externally, the property benefits from a large enclosed rear garden, predominantly laid to lawn and providing an excellent space for children, entertaining, or simply enjoying the outdoors, as well as space for parking. There is also a front garden adding further separation from the road.Yattendon Avenue is conveniently positioned for a wide range of local amenities, schools, and transport links. Wythenshawe Park Metrolink, Wythenshawe Hospital, Manchester Airport, and the surrounding areas of Sale and Timperley are all within easy reach, while the M56, M60, and Princess Parkway provide excellent links into Manchester City Centre and beyond.
Entrance Hall
Front door opens into a welcoming hallway with wood-effect flooring, radiator and useful separate utility space providing additional storage and room for household appliances, with access through to the ground floor WC.
Kitchen / Living Area
12'10" x 19'5" (3.92m x 5.93m)
A spacious open-plan kitchen and living area offering an excellent sociable space for modern everyday living. The kitchen is fitted with a range of white wall and base units with contrasting work surfaces over, stainless steel sink and drainer, tiled splashbacks and integrated oven with hob and extractor over. Space is provided for further appliances. The living area offers ample room for lounge and dining furniture, with windows providing plenty of natural light.
WC
Fitted with a low-level WC and wash hand basin.
Stairs Leading To The First Floor
Carpeted stairs leading onto landing providing access to both bedrooms and the family bathroom.
Bedroom 1
15'10" x 8'12" (4.82m x 2.74m)
A generous double bedroom with carpeted flooring, double glazed windows to the front elevation and radiator.
Bedroom 2
11'1" x 10'3" (3.39m x 3.13m)
A further well-proportioned double bedroom with carpeted flooring, double glazed window overlooking the rear and radiator.
Bathroom
Fitted with a modern three-piece suite comprising panelled bath with shower over, WC and wash hand basin set within a vanity unit with useful storage beneath. Part-tiled walls, wood-effect flooring and double glazed windows providing natural light and ventilation.
External
To the front is a lawned garden with pathway leading to the entrance. To the rear is a particularly generous enclosed garden, predominantly laid to lawn with paved pathways and patio areas, providing an excellent space for outdoor entertaining, children and family use and allowing for off-street parking.
Read full description
What's it like to live here?
Nearby businesses open now
More properties nearby
£325,000 Guide price
Ferndown Road, Manchester, Greater Manchester, M23
£220,000 Guide price
Wythenshawe Road, Manchester, Greater Manchester, M23
£150,000 Offers over
Swalecliff Avenue, Manchester, Greater Manchester, M23
£330,000 Guide price
Comments (0)
Log in to like, comment or share to your feed.
Start the conversation about this listing.