 Available
Photo 1 of 29
£365,000 Asking price
Cheshire Close, Coventry, West Midlands, CV3
Cheshire Close, West Midlands, Coventry, CV3
- 🏠 House
- 📋 For sale
- 🛏 4 beds
- 🛁 3 baths
- 👁 7 views
About this property
READY TO MOVE STRAIGHT INTO – STUNNING FOUR-BEDROOM DETACHED FAMILY HOME!
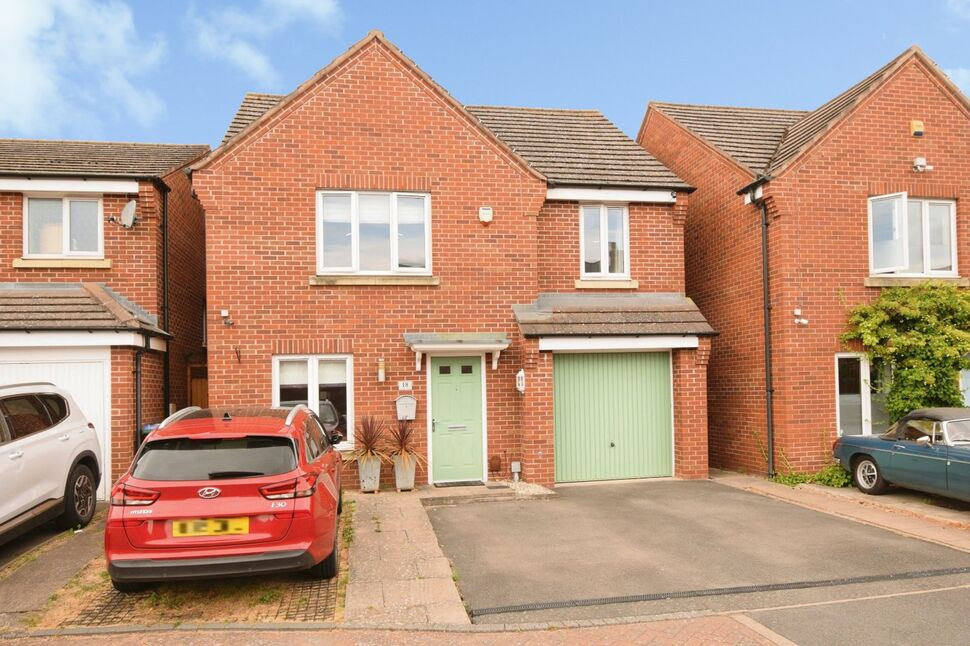
Reeds Rains Coventry are thrilled to present this superb four-bedroom detached home, occupying a sought-after quiet cul de sac position in the popular Lower Stoke area. Beautifully presented throughout and offering spacious, versatile accommodation, this is the perfect home for growing families or buyers looking to simply unpack and enjoy.
Step inside to discover a bright and welcoming living room, with French doors opening onto the rear garden, seamlessly blending indoor and outdoor living. The separate dining room provides the ideal setting for family meals and entertaining guests, while the well-appointed kitchen offers ample storage and workspace for modern-day living.
The first floor features four well-proportioned bedrooms. The impressive principal suite benefits from its own en-suite shower room, complemented by a stylish family bathroom serving the remaining bedrooms.
Outside, the attractive rear garden has been designed with low maintenance in mind, creating the perfect space for summer barbecues, children's play or simply relaxing with family and friends. There is parking for three vehicles to the front.
Situated within easy reach of Coventry City Centre, University Hospital, excellent local schools, shops, transport links and major road networks including the M6 and A46, this fantastic home combines convenience with comfortable family living.
Properties of this quality are always in high demand. Early viewing is highly recommended to avoid disappointment. EPC BAND C COUNCIL TAX BAND D.
Entrance Hall
Stairs to first floor.
Cloakroom
W,C, Wash basin.
Living Room
14'12" x 11'2" (4.57m x 3.40m)
Doors to rear.
Dining Room
8'9" x 9'5" (2.67m x 2.87m)
Window to front.
Breakfast Kitchen
17'9" x 7'9" (5.40m x 2.36m)
Sink unit, range of base and wall units, drawers and working surfaces, fitted oven and hob, space for appliances, doors to rear.
Landing
Access to loft space.
Bedroom
12'3" x 10'12" (3.73m x 3.35m)
Window to front, fitted wardrobes and recess.
En-Suite shower room
Shower Cubicle, wash basin and w.c.
Bedroom
14'5" x 8'8" (4.40m x 2.64m)
Window to front.
Bedroom
10'10" x 7'10" (3.30m x 2.40m)
Window to rear.
Bedroom
8'10" x 9'7" (2.70m x 2.92m)
Rear window.
Bathroom
Shower, w.c, wash basin and window
Front
Parking for three cars. Secure access to rear garden.
Rear Garden
Patio, lawns and summerhouse.
Read full description
Reeds Rains Coventry are thrilled to present this superb four-bedroom detached home, occupying a sought-after quiet cul de sac position in the popular Lower Stoke area. Beautifully presented throughout and offering spacious, versatile accommodation, this is the perfect home for growing families or buyers looking to simply unpack and enjoy.
Step inside to discover a bright and welcoming living room, with French doors opening onto the rear garden, seamlessly blending indoor and outdoor living. The separate dining room provides the ideal setting for family meals and entertaining guests, while the well-appointed kitchen offers ample storage and workspace for modern-day living.
The first floor features four well-proportioned bedrooms. The impressive principal suite benefits from its own en-suite shower room, complemented by a stylish family bathroom serving the remaining bedrooms.
Outside, the attractive rear garden has been designed with low maintenance in mind, creating the perfect space for summer barbecues, children's play or simply relaxing with family and friends. There is parking for three vehicles to the front.
Situated within easy reach of Coventry City Centre, University Hospital, excellent local schools, shops, transport links and major road networks including the M6 and A46, this fantastic home combines convenience with comfortable family living.
Properties of this quality are always in high demand. Early viewing is highly recommended to avoid disappointment. EPC BAND C COUNCIL TAX BAND D.
Entrance Hall
Stairs to first floor.
Cloakroom
W,C, Wash basin.
Living Room
14'12" x 11'2" (4.57m x 3.40m)
Doors to rear.
Dining Room
8'9" x 9'5" (2.67m x 2.87m)
Window to front.
Breakfast Kitchen
17'9" x 7'9" (5.40m x 2.36m)
Sink unit, range of base and wall units, drawers and working surfaces, fitted oven and hob, space for appliances, doors to rear.
Landing
Access to loft space.
Bedroom
12'3" x 10'12" (3.73m x 3.35m)
Window to front, fitted wardrobes and recess.
En-Suite shower room
Shower Cubicle, wash basin and w.c.
Bedroom
14'5" x 8'8" (4.40m x 2.64m)
Window to front.
Bedroom
10'10" x 7'10" (3.30m x 2.40m)
Window to rear.
Bedroom
8'10" x 9'7" (2.70m x 2.92m)
Rear window.
Bathroom
Shower, w.c, wash basin and window
Front
Parking for three cars. Secure access to rear garden.
Rear Garden
Patio, lawns and summerhouse.
Read full description
Comments (0)
Log in to like, comment or share to your feed.
Start the conversation about this listing.