 Available
Photo 1 of 22
£350,000 Asking price
Yeomanry Walk, New Stoke Village, Coventry, CV3
Yeomanry Walk, Coventry, New Stoke Village, CV3
- 🏠 House
- 📋 For sale
- 🛏 4 beds
- 🛁 4 baths
- 👁 7 views
About this property
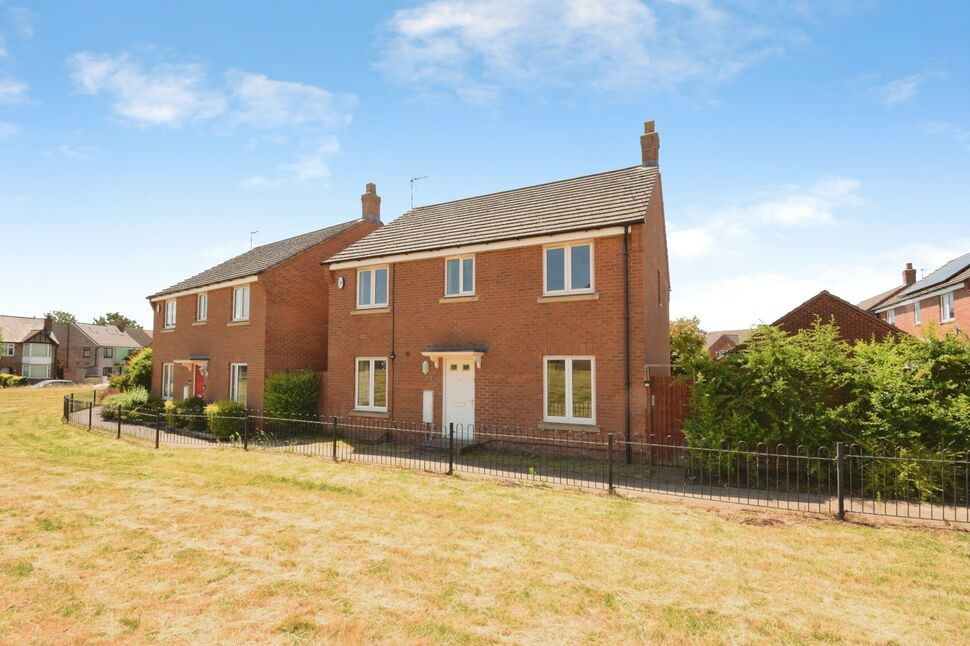
Reeds Rains Coventry are delighted to offer this impressive four bedroom detached family home, tucked away within the highly desirable New Stoke Village and available with no onward chain and immediate possession.
Designed with modern family living in mind, this spacious home boasts a generous breakfast kitchen that forms the heart of the property, complemented by a bright living room, separate dining room and a versatile third reception room, ideal as a home office, playroom or snug. A convenient cloakroom completes the ground floor accommodation.
Upstairs, you'll find four excellent double bedrooms, including two superb principal bedrooms benefitting from their own en suite shower rooms, alongside a well appointed family bathroom.
Outside, the private rear garden provides the perfect setting for summer entertaining, family gatherings or simply relaxing, with a patio area, lawn and rear access to the double garage and shared driveway parking.
Ideally positioned for easy access to Coventry city centre, excellent road networks, local schools and everyday amenities, this home offers the perfect balance of space, convenience and lifestyle. Further benefits include gas central heating system double glazing and solar panels for improved energy efficiency.
EPC Rating C | Council Tax Band E
A fantastic opportunity to acquire a substantial family home in one of Coventry's most popular residential locations. Early viewing is strongly recommended.
Entrance Hall
Stairs to first floor, doors leading to
Sitting Room
13'6" x 14'9" (4.11m x 4.50m)
Windows and double doors to rear garden.
Cloakroom
W.c., wash hand basin.
Dining Room
10'6" x 9'6" (3.20m x 2.90m)
Window to front.
Study
9'6" x 9'11" (2.90m x 3.02m)
Window to front.
Fitted Breakfast Kitchen
12'7" x 15'8" (3.84m x 4.78m)
A range of base and wall units, sink, drawers, working surfaces, integrated electric oven and gas hob, space for white goods, storage cupboard housing the boiler, double doors to rear.
Landing
Airing cupboard, doors leading to
Bedroom
10'9" x 13'11" (3.28m x 4.24m)
Window to rear, door leading to
En-Suite Shower Room
Shower cubicle, w.c., wash basin.
Bedroom
12'11" x 10'4" (3.94m x 3.15m)
Window to front, door leading to
En-Suite Shower Room
Shower cubicle, w.c., wash basin.
Bedroom
9'4" x 9'10" (2.84m x 3.00m)
Window to front.
Bedroom
9'9" x 8'10" (2.97m x 2.70m)
Window to rear.
Bathroom
Bath, w.c., wash basin, window.
Rear Garden
Enclosed rear garden laid to lawn with patio area, access to garage and shared driveway.
Double Garage
Two Detached brick built Garages.
Front Garden
Gated small garden.
Read full description
Designed with modern family living in mind, this spacious home boasts a generous breakfast kitchen that forms the heart of the property, complemented by a bright living room, separate dining room and a versatile third reception room, ideal as a home office, playroom or snug. A convenient cloakroom completes the ground floor accommodation.
Upstairs, you'll find four excellent double bedrooms, including two superb principal bedrooms benefitting from their own en suite shower rooms, alongside a well appointed family bathroom.
Outside, the private rear garden provides the perfect setting for summer entertaining, family gatherings or simply relaxing, with a patio area, lawn and rear access to the double garage and shared driveway parking.
Ideally positioned for easy access to Coventry city centre, excellent road networks, local schools and everyday amenities, this home offers the perfect balance of space, convenience and lifestyle. Further benefits include gas central heating system double glazing and solar panels for improved energy efficiency.
EPC Rating C | Council Tax Band E
A fantastic opportunity to acquire a substantial family home in one of Coventry's most popular residential locations. Early viewing is strongly recommended.
Entrance Hall
Stairs to first floor, doors leading to
Sitting Room
13'6" x 14'9" (4.11m x 4.50m)
Windows and double doors to rear garden.
Cloakroom
W.c., wash hand basin.
Dining Room
10'6" x 9'6" (3.20m x 2.90m)
Window to front.
Study
9'6" x 9'11" (2.90m x 3.02m)
Window to front.
Fitted Breakfast Kitchen
12'7" x 15'8" (3.84m x 4.78m)
A range of base and wall units, sink, drawers, working surfaces, integrated electric oven and gas hob, space for white goods, storage cupboard housing the boiler, double doors to rear.
Landing
Airing cupboard, doors leading to
Bedroom
10'9" x 13'11" (3.28m x 4.24m)
Window to rear, door leading to
En-Suite Shower Room
Shower cubicle, w.c., wash basin.
Bedroom
12'11" x 10'4" (3.94m x 3.15m)
Window to front, door leading to
En-Suite Shower Room
Shower cubicle, w.c., wash basin.
Bedroom
9'4" x 9'10" (2.84m x 3.00m)
Window to front.
Bedroom
9'9" x 8'10" (2.97m x 2.70m)
Window to rear.
Bathroom
Bath, w.c., wash basin, window.
Rear Garden
Enclosed rear garden laid to lawn with patio area, access to garage and shared driveway.
Double Garage
Two Detached brick built Garages.
Front Garden
Gated small garden.
Read full description
Comments (0)
Log in to like, comment or share to your feed.
Start the conversation about this listing.