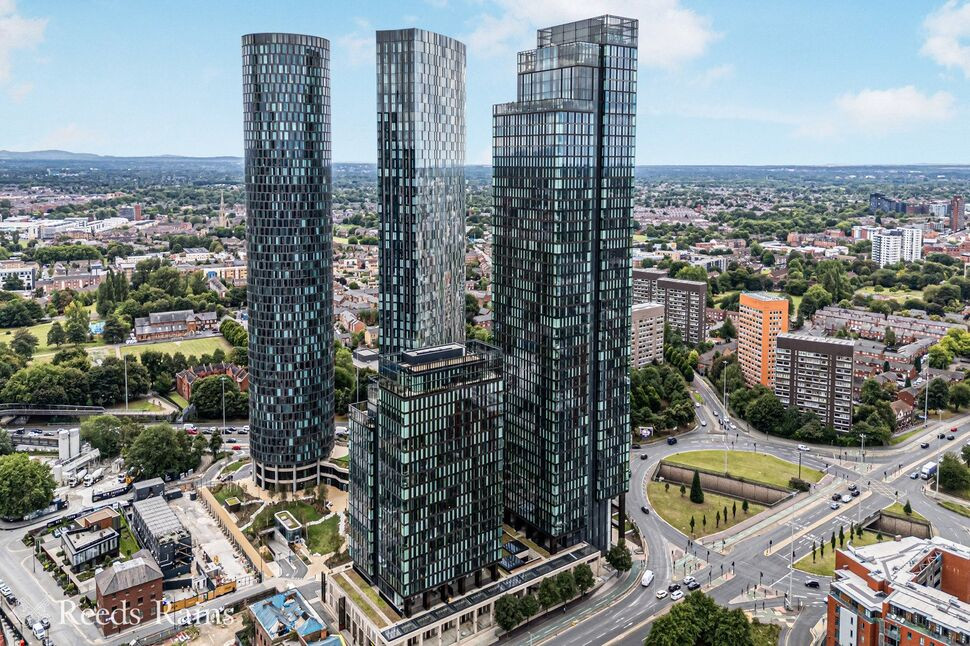
 Available
Photo 1 of 29
£375,000 Asking price
Chester Road, Manchester, M15
Chester Road, Manchester, M15
- 🏠 Flat
- 📋 For sale
- 🛏 2 beds
- 🛁 2 baths
- 👁 6 views
About this property
***Suitable for investment purchase only*** Stunning 2 double bedroom apartment set on the 41st floor of the exclusive Elizabeth Tower complete with a secure allocated parking space. Residents have exclusive access to 24-hour concierge service, communal lounge area, a 16th floor roof terrace as well as gym and swimming pool facilities on the 44th floor. The property itself is immaculate and offers incredible views of the city centre skyline and beyond. EPC Rating B.
Entrance Hall
An L-shaped hallway with herringbone-style flooring, utility cupboard with space for washing machine, further storage cupboard.
Living Area / Kitchen
25'9" x 18'7" (7.84m x 5.67m)
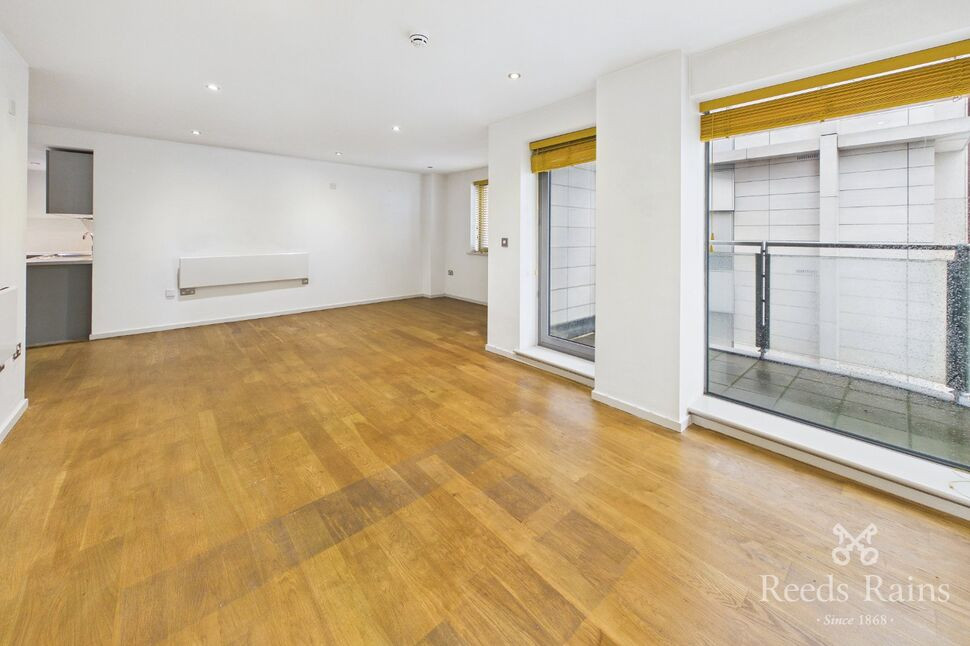
Exploiting the apartment’s elevated position with floor-to-ceiling windows allowing the stunning panoramic views across the city to be fully enjoyed. The herringbone flooring continues from the hall linking the spaces seamlessly and creating a stylish contemporary aesthetic. Offering a flexible open-plan layout with ample space for lounge and dining furniture. The kitchen area is defined by a feature island incorporating a breakfast bar, as well as wine cooler and further storage. Beyond are a range of base and wall units with contrasting worktops and an inset sink with mixer tap. Full range of integral appliances including electric oven, microwave, electric hob with extractor hood, fridge/freezer and dishwasher.
Bedroom 1
14'7" x 11'3" (4.44m x 3.44m)
Floor-to-ceiling windows and carpeted floor. Door to:
En-Suite
Shower cubicle, wash basin with mixer tap, WC, fully-tiled walls and floor, mirrored wall cabinets, heated towel rail.
Bedroom 2
14'6" x 9'1" (4.43m x 2.77m)
Floor-to-ceiling windows and carpeted floor.
Bathroom
Panelled bath with shower over, wash basin with mixer tap, WC, fully-tiled walls and floor, mirrored wall cabinets, heated towel rail.
Parking
A secure parking space is included.
Leasehold / Council Tax
Lease term: From 30th January 2019 to 9th January 3018.Ground rent: £625 per annum.Service charge: £931.26 for period 01/07/26-30/09/26 equating to an approximate annual figure of £3725.04. Building insurance: £495.16 for period 01/01/26-31/12/26.Please verify lease details with your solicitor.Council tax band E (Manchester City Council).
Agent's Note
To be able to purchase a property in the United Kingdom all agents have a legal requirement to conduct Identity checks on all customers involved in the transaction to fulfil their obligations under Anti Money Laundering regulations. We outsource this check to a third party and a charge will apply. Ask the branch for further details.
Read full description
Entrance Hall
An L-shaped hallway with herringbone-style flooring, utility cupboard with space for washing machine, further storage cupboard.
Living Area / Kitchen
25'9" x 18'7" (7.84m x 5.67m)
Exploiting the apartment’s elevated position with floor-to-ceiling windows allowing the stunning panoramic views across the city to be fully enjoyed. The herringbone flooring continues from the hall linking the spaces seamlessly and creating a stylish contemporary aesthetic. Offering a flexible open-plan layout with ample space for lounge and dining furniture. The kitchen area is defined by a feature island incorporating a breakfast bar, as well as wine cooler and further storage. Beyond are a range of base and wall units with contrasting worktops and an inset sink with mixer tap. Full range of integral appliances including electric oven, microwave, electric hob with extractor hood, fridge/freezer and dishwasher.
Bedroom 1
14'7" x 11'3" (4.44m x 3.44m)
Floor-to-ceiling windows and carpeted floor. Door to:
En-Suite
Shower cubicle, wash basin with mixer tap, WC, fully-tiled walls and floor, mirrored wall cabinets, heated towel rail.
Bedroom 2
14'6" x 9'1" (4.43m x 2.77m)
Floor-to-ceiling windows and carpeted floor.
Bathroom
Panelled bath with shower over, wash basin with mixer tap, WC, fully-tiled walls and floor, mirrored wall cabinets, heated towel rail.
Parking
A secure parking space is included.
Leasehold / Council Tax
Lease term: From 30th January 2019 to 9th January 3018.Ground rent: £625 per annum.Service charge: £931.26 for period 01/07/26-30/09/26 equating to an approximate annual figure of £3725.04. Building insurance: £495.16 for period 01/01/26-31/12/26.Please verify lease details with your solicitor.Council tax band E (Manchester City Council).
Agent's Note
To be able to purchase a property in the United Kingdom all agents have a legal requirement to conduct Identity checks on all customers involved in the transaction to fulfil their obligations under Anti Money Laundering regulations. We outsource this check to a third party and a charge will apply. Ask the branch for further details.
Read full description
What's it like to live here?
Nearby businesses open now
More properties nearby
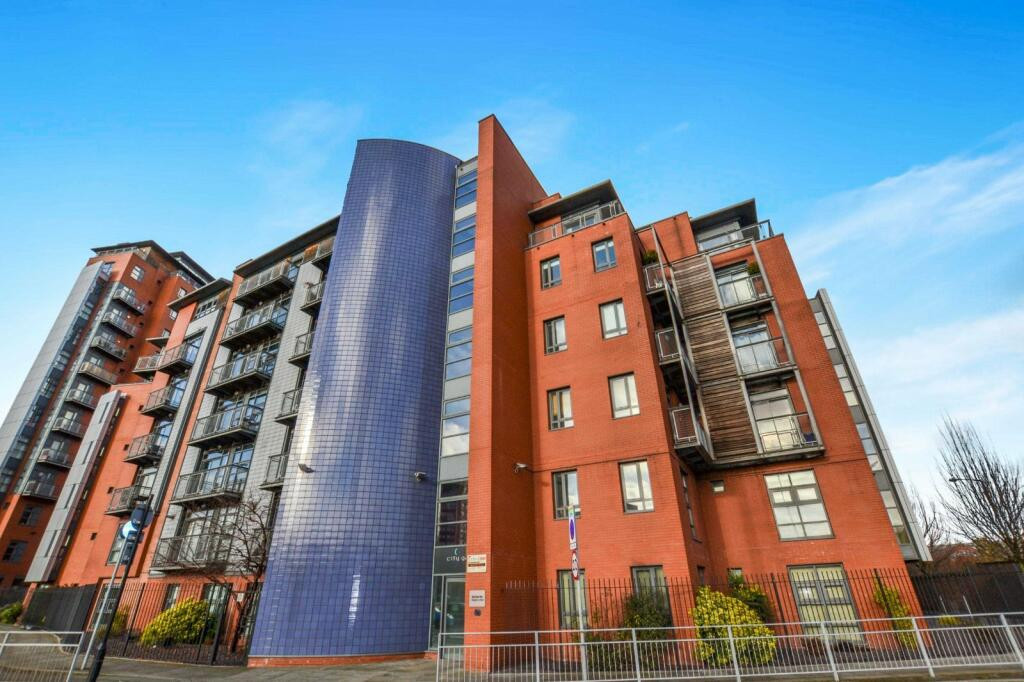
Offers over £165,000
Blantyre Street, Manchester, M15
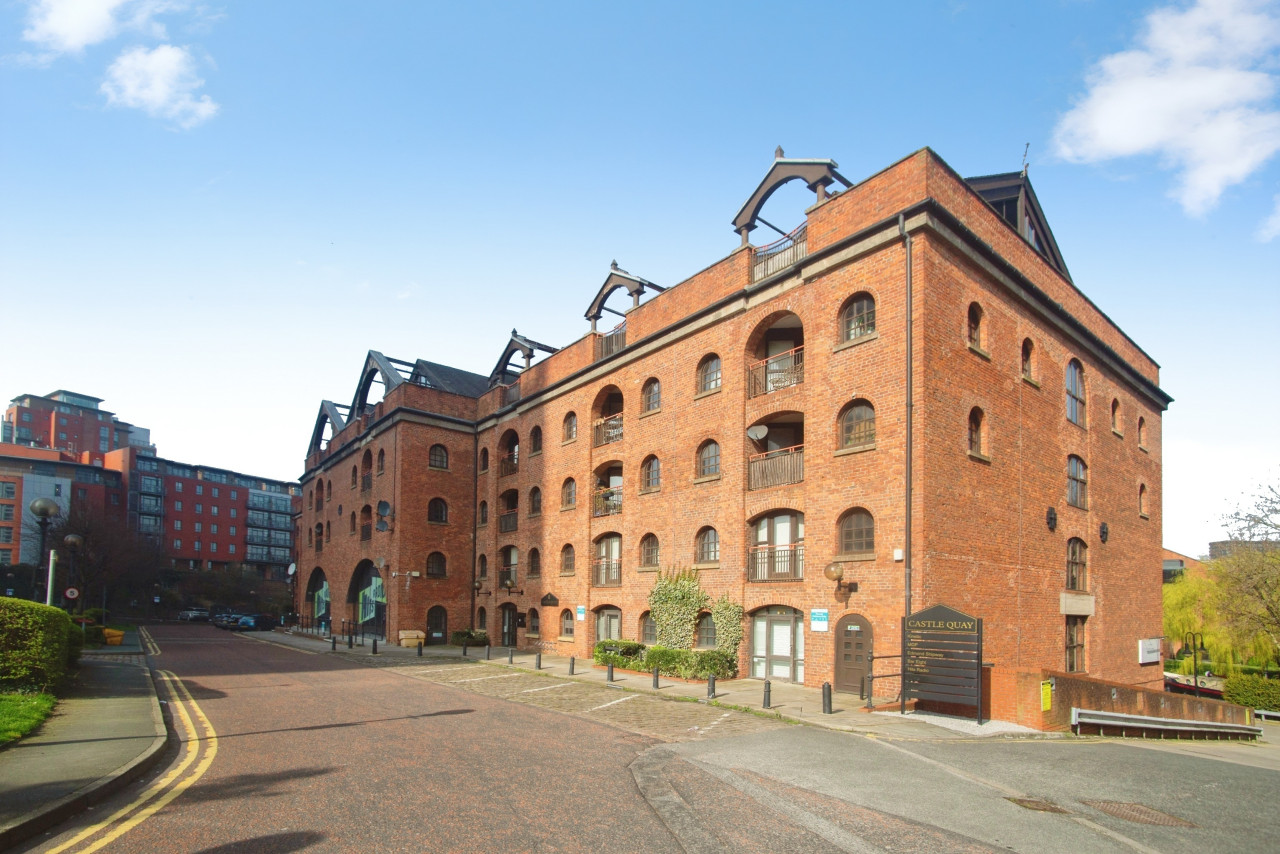
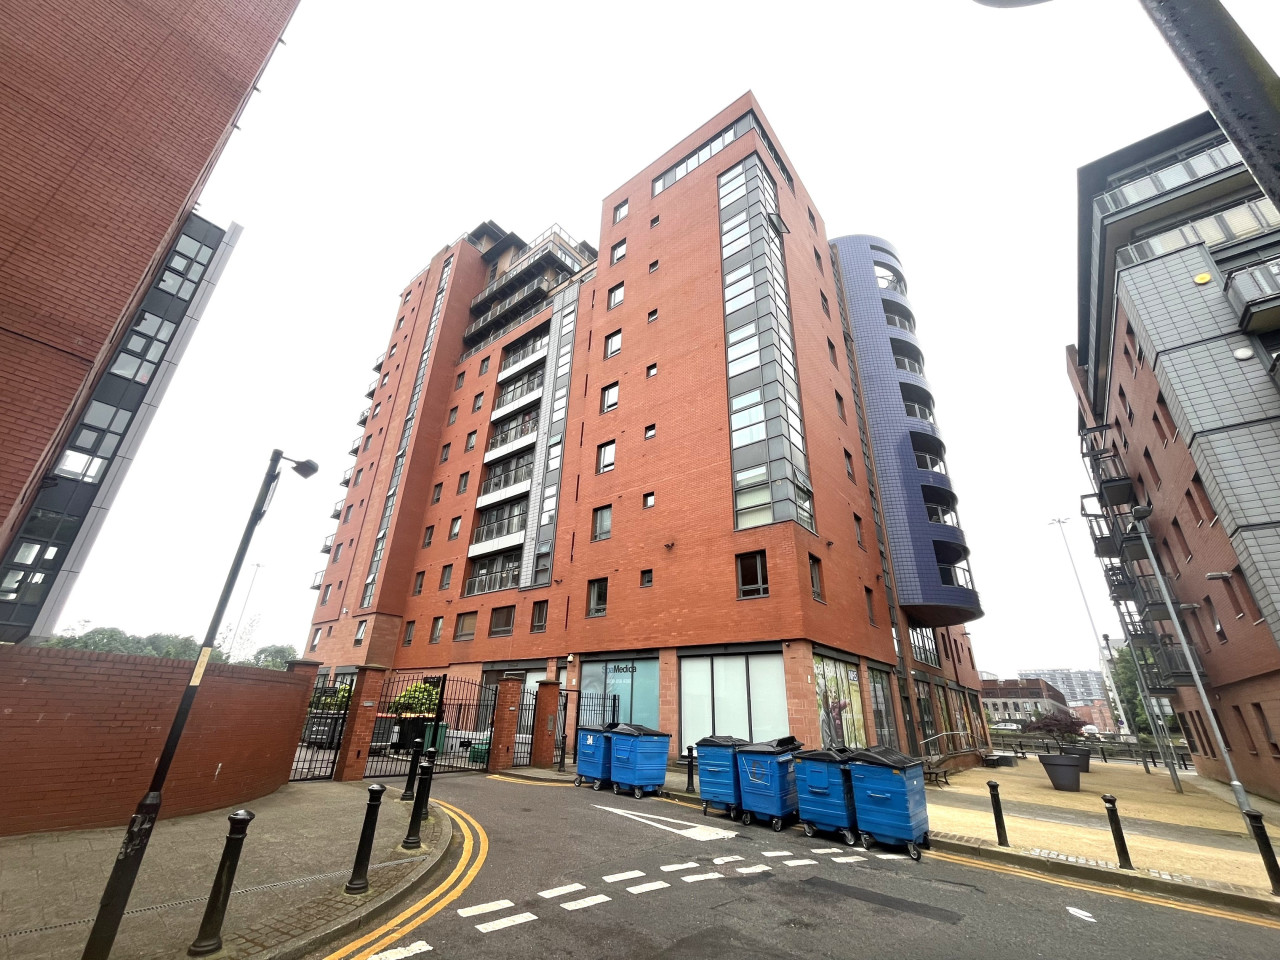
£1,095 PCM Available from: 9th Nov, 2026
3 Blantyre Street, Manchester, Manchester, M15, 114
£225,000 Asking price

Comments (0)
Log in to like, comment or share to your feed.
Start the conversation about this listing.