 Available
Photo 1 of 14
£225,000 Asking price
Chester Road, Manchester, M15
Chester Road, Manchester, M15
- 🏠 Flat
- 📋 For sale
- 🛏 2 beds
- 🛁 2 baths
- 👁 7 views
About this property
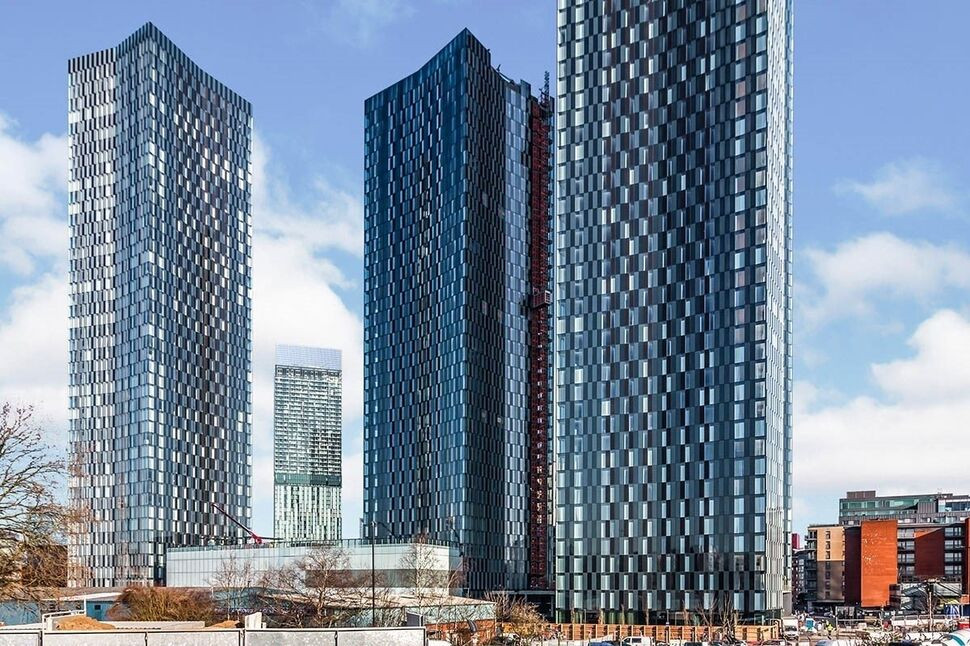
A 3rd floor corner position two bedroom apartment located in the ever popular Castlegate development complete with balcony, en suite, secure car parking space and offered vacant with no forward chain.
Situated in Castlefield next to the Bridgewater canal within easy walking distance to green spaces, Deansgate station, The Wharf, Dukes 92 and Albert’s Shed.
The spacious accommodation comprises; entrance hall with ample storage, impressively large open plan living / dining / kitchen, bedroom one with en suite shower room, bedroom two and a main bathroom.
EWS1 Form - B1 Rating. Awaiting EPC. Viewing essential.
Entrance Hall
Front entrance door, wood effect floor, electric heater and two built in storage cupboards.
Open Plan Living / Dining / Kitchen
A truly spacious room split into two distinct areas;
Living / Dining Area
6.56 x 4.85
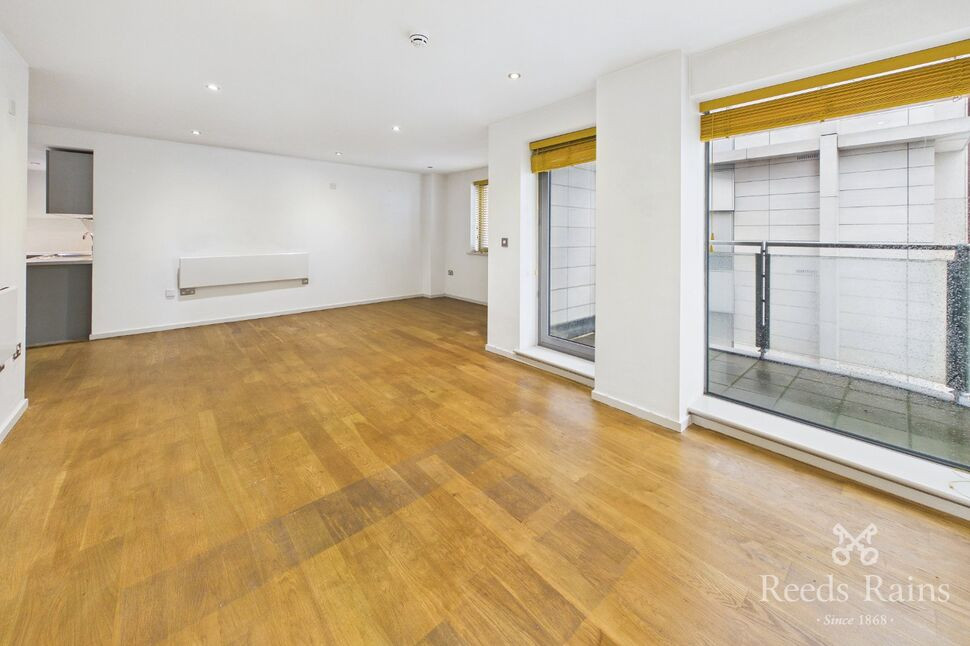
Windows and door to the side elevation opening to the covered balcony providing views back towards to the city centre. Wood effect floor, two electric heaters and spotlights to the ceiling.
Kitchen
4.7 x 2.4
Fitted with a range of wall and base units with work surfaces over incorporating a stainless steel one and half bowl sink with mixer tap. Built in oven, four ring hob and extractor unit. Integrated fridge, freezer and dishwasher. Tiled floor and spotlights to ceiling.
Bedroom 1
3.52 x 2.70
Window to the side elevation. Electric heater. Fitted wardrobe. Door to;
En-Suite Shower Room
Fitted with a white two piece suite comprising; wash hand basin with mixer tap and WC with concealed cistern. Shower cubicle. Chrome heated towel rail. Part tiled walls. Spotlights to ceiling.
Bedroom 2
2.82 x 2.8
Window and electric heater.
Bathroom
2.23 x 1.71
Fitted with a white three piece suite comprising; wash hand basin with mixer tap, bath with mixer tap and shower over and WC with concealed cistern. Chrome heated towel rail. Part tiled walls. Spotlights to ceiling.
Lease Details / EWS1 Form / Council Tax Band
Lease term: 125 years from 1st October 2003.Ground rent: £300 per annum.Service charge: £2121.36 for period 01/10/26-31/03/27 equating to an approximate annual figure of £4242.72.Please verify lease details with your solicitor.EWS1 form with B1 rating dated 04/04/25.Council tax band D (Manchester City Council)
Agent's Note
To be able to purchase a property in the United Kingdom all agents have a legal requirement to conduct Identity checks on all customers involved in the transaction to fulfil their obligations under Anti Money Laundering regulations. We outsource this check to a third party and a charge will apply. Ask the branch for further details.
Read full description
Situated in Castlefield next to the Bridgewater canal within easy walking distance to green spaces, Deansgate station, The Wharf, Dukes 92 and Albert’s Shed.
The spacious accommodation comprises; entrance hall with ample storage, impressively large open plan living / dining / kitchen, bedroom one with en suite shower room, bedroom two and a main bathroom.
EWS1 Form - B1 Rating. Awaiting EPC. Viewing essential.
Entrance Hall
Front entrance door, wood effect floor, electric heater and two built in storage cupboards.
Open Plan Living / Dining / Kitchen
A truly spacious room split into two distinct areas;
Living / Dining Area
6.56 x 4.85
Windows and door to the side elevation opening to the covered balcony providing views back towards to the city centre. Wood effect floor, two electric heaters and spotlights to the ceiling.
Kitchen
4.7 x 2.4
Fitted with a range of wall and base units with work surfaces over incorporating a stainless steel one and half bowl sink with mixer tap. Built in oven, four ring hob and extractor unit. Integrated fridge, freezer and dishwasher. Tiled floor and spotlights to ceiling.
Bedroom 1
3.52 x 2.70
Window to the side elevation. Electric heater. Fitted wardrobe. Door to;
En-Suite Shower Room
Fitted with a white two piece suite comprising; wash hand basin with mixer tap and WC with concealed cistern. Shower cubicle. Chrome heated towel rail. Part tiled walls. Spotlights to ceiling.
Bedroom 2
2.82 x 2.8
Window and electric heater.
Bathroom
2.23 x 1.71
Fitted with a white three piece suite comprising; wash hand basin with mixer tap, bath with mixer tap and shower over and WC with concealed cistern. Chrome heated towel rail. Part tiled walls. Spotlights to ceiling.
Lease Details / EWS1 Form / Council Tax Band
Lease term: 125 years from 1st October 2003.Ground rent: £300 per annum.Service charge: £2121.36 for period 01/10/26-31/03/27 equating to an approximate annual figure of £4242.72.Please verify lease details with your solicitor.EWS1 form with B1 rating dated 04/04/25.Council tax band D (Manchester City Council)
Agent's Note
To be able to purchase a property in the United Kingdom all agents have a legal requirement to conduct Identity checks on all customers involved in the transaction to fulfil their obligations under Anti Money Laundering regulations. We outsource this check to a third party and a charge will apply. Ask the branch for further details.
Read full description
What's it like to live here?
Nearby businesses open now
More properties nearby
£375,000 Asking price
Chester Road, Manchester, M15
Offers over £165,000
Blantyre Street, Manchester, M15
£400,000 Offers over

Comments (0)
Log in to like, comment or share to your feed.
Start the conversation about this listing.