 Available
Photo 1 of 40
£700,000 Offers over
Chester Road, Middlewich, Cheshire, CW10
Chester Road, Cheshire, Middlewich, CW10
- 🏠 House
- 📋 For sale
- 🛏 6 beds
- 🛁 4 baths
- 👁 7 views
About this property
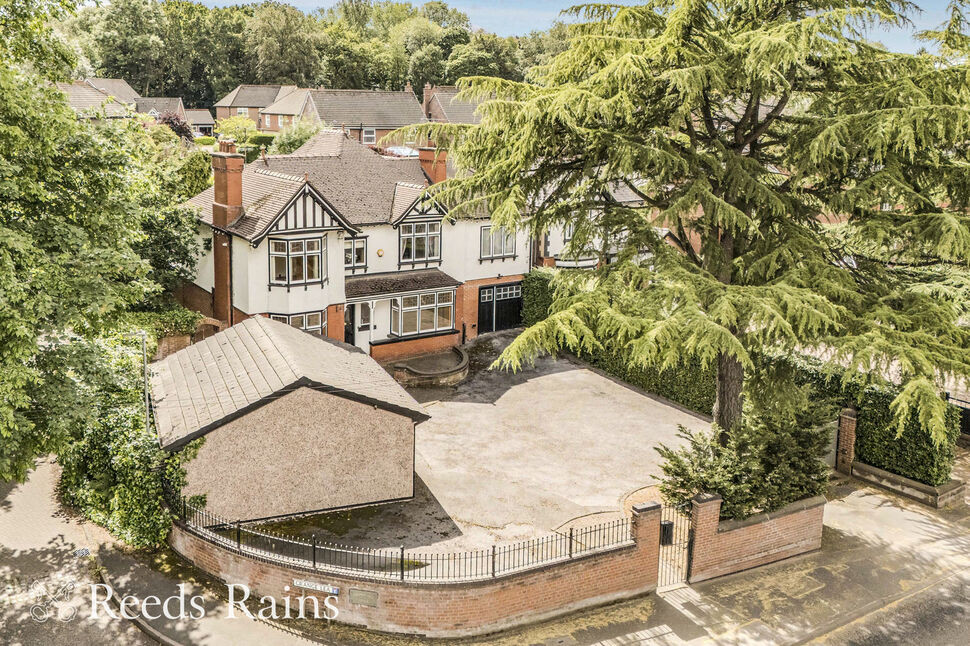
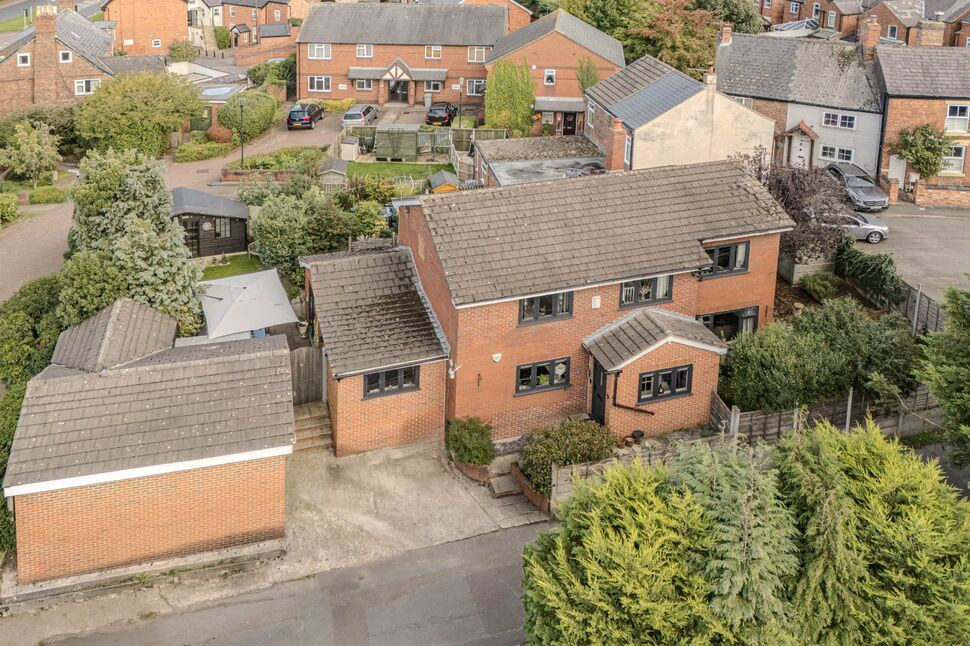
Commanding character property that stands upon a considerable, larger than average corner plot of approximately 0.20 acres behind it's own electronically operated gates, with sunny South Westerly facing gardens.
It has been sympathetically extended and now provides cavernous accommodation extending to well over 3,000 square feet. It is a particularly flexible arrangement, with a natural division that would benefit anyone looking for a self contained, two storey annexe with it's own access.
The accommodation is beautifully balanced with six reception areas, including vast dining, sitting, living and entertaining spaces providing the perfect enclave for receiving guests. Upstairs, there are six generous double bedrooms. Three of these benefit from their own ensuites and two have stunning balconies that overlook the rear garden. The house even offers air conditioning downstairs along with upstairs in the master bedroom.
Outside, there is an expansive driveway providing parking for numerous vehicles, a detached double garage and beautifully landscaped gardens which enjoy a great degree of privacy.
It is a fantastic position with amenities on your doorstep. The town centre is only a short stroll away and offers a lively nightlife with a good selection of bars, restaurants and eateries. Primary and Secondary Schools are within walking distance, yet Middlewich provides excellent access of the North West Motorway network. Junction 18 of the M6 is approximately 3 miles (and only 8 minutes away).
It is offered to the market with no onward chain and perfectly suited to those hopefully seeking a smooth and swift purchase. Closer inspection is highly recommended. Why not start by taking a moment to admire our immersive, interactive virtual tour.
EPC GRADE C.
Storm Porch
Stained glazed front door.Lighting. Decorative tiled flooring.
Entrance Hall
Stained window.Cornice and picture rail. Radiator.Stairs off with a dark oak balustrade and panelling.
Sitting Room
Bay window with stained upper lights and shutters.Living flame gas fire with a marble hearth.Cornice and picture rail.Vertical radiator. Laminate wood flooring.
Living Room
Bay window with stained upper lights and shutters. Timber frame window.Wood burning stove with a black slate style hearth and oak mantle.Cornice and picture rail. Radiator. Laminate wood flooring.
Dining Room
Fitted shelving.Picture rail. Radiator. Laminate wood flooring.
Garden Room
PVCu double glazed skylight, PVCu double glazed rear window and bi-fold doors.Air conditioning unit.Recessed ceiling down lighters. Tiled flooring.
Kitchen
Two double glazed rear windows and a double glazed stable door.Bespoke range of base, drawer and island units with quartz work surfaces that incorporate a dual bowl Belfast sink with mixer tap. The kitchen island incorporates an additional sink with an extra built in fridge and microwave.Free standing five ring cooker with an extractor canopy.Built in fridge and freezer.Under stairs pantry.Coving. Tiled flooring.
Dining Area
Directional down lighters and LED lighting. Coving. Radiator. Tiled flooring.
Utility
Double glazed window and a double glazed stable door.Wash basin in a fitted a high gloss storage cabinet.Space, plumbing and ventilation for appliances.Recessed ceiling down lighters. Radiator.
WC
Double glazed window.White suite comprising of a close coupled WC and a pedestal wash basin.Recessed ceiling down lighters. Radiator.
Inner Hall
Boiler cupboard. Stairs off.
Former Garage
Frosted double glazed timber doors.Recessed ceiling down lighters.Wall units and a work surface that incorporates a stainless steel sink with mixer tap.
Bedroom
Double glazed window.Recessed ceiling down lighters. Laminate wood flooring.
Bedroom
Double glazed double doors and balcony.Recessed ceiling down lighters. Radiator. Laminate wood flooring.Access to the Ensuite.
En-Suite
Wet room with a shower and a white suite incorporating a close coupled WC and vanity basin.Recessed ceiling down lighters. Extractor fan. Fully tiled walls and flooring.
Landing
Timber frame window.Access to roof void. Picture rail. Radiator.
Bedroom
Double glazed double doors and balcony.Picture rail. Air conditioning unit and radiator.Access to the Ensuite.
En-Suite
Double glazed window.Suite comprising of a close coupled WC, his/her wash basins and an enclosed shower cubicle with multi jets, rain and detachable shower head.Ceiling down lighter/ extractor fan. Radiator.
Bathroom
Double glazed window.Walk in shower and a suite comprising of a close coupled WC, free standing bath (with claw feet), and his/her wash basins.Recessed ceiling down lighters. Chrome ladder style heated towel rail.
Bedroom
Double glazed window.Cast iron feature fireplace works tiled hearth.Picture rail. Radiator.
Bedroom
Bay window with stained upper lights.Cast iron feature fireplace.Picture rail. Radiator.
Bedroom
Window with stained upper lights.Cast iron feature fireplace.Picture rail. Radiator.Access to the Ensuite.
En-Suite
Suite comprising of a close coupled WC, wall mounted wash basin and an enclosure with a wall mounted electric shower.Ceiling down lighter/ extractor fan.
Exterior
Expansive driveway accessed through electronically operated double gates, providing ample off street parking for number vehicles.Enclosed rear garden laid to lawn with a generous flagged patio area. Children’s play area with artificial grass.Summerhouse. Sheltered garden building suitable for a hot tub.Water tap.
Detached Garage
Electronically operated roller garage door and a steel side access door.Base units and work surfaces.Power and lighting
Agents Note
To be able to purchase a property in the United Kingdom all agents have a legal requirement to conduct Identity checks on all customers involved in the transaction to fulfil their obligations under Anti Money Laundering regulations. We outsource this check to a third party and a charge will apply. Ask the branch for further details.
Read full description
It has been sympathetically extended and now provides cavernous accommodation extending to well over 3,000 square feet. It is a particularly flexible arrangement, with a natural division that would benefit anyone looking for a self contained, two storey annexe with it's own access.
The accommodation is beautifully balanced with six reception areas, including vast dining, sitting, living and entertaining spaces providing the perfect enclave for receiving guests. Upstairs, there are six generous double bedrooms. Three of these benefit from their own ensuites and two have stunning balconies that overlook the rear garden. The house even offers air conditioning downstairs along with upstairs in the master bedroom.
Outside, there is an expansive driveway providing parking for numerous vehicles, a detached double garage and beautifully landscaped gardens which enjoy a great degree of privacy.
It is a fantastic position with amenities on your doorstep. The town centre is only a short stroll away and offers a lively nightlife with a good selection of bars, restaurants and eateries. Primary and Secondary Schools are within walking distance, yet Middlewich provides excellent access of the North West Motorway network. Junction 18 of the M6 is approximately 3 miles (and only 8 minutes away).
It is offered to the market with no onward chain and perfectly suited to those hopefully seeking a smooth and swift purchase. Closer inspection is highly recommended. Why not start by taking a moment to admire our immersive, interactive virtual tour.
EPC GRADE C.
Storm Porch
Stained glazed front door.Lighting. Decorative tiled flooring.
Entrance Hall
Stained window.Cornice and picture rail. Radiator.Stairs off with a dark oak balustrade and panelling.
Sitting Room
Bay window with stained upper lights and shutters.Living flame gas fire with a marble hearth.Cornice and picture rail.Vertical radiator. Laminate wood flooring.
Living Room
Bay window with stained upper lights and shutters. Timber frame window.Wood burning stove with a black slate style hearth and oak mantle.Cornice and picture rail. Radiator. Laminate wood flooring.
Dining Room
Fitted shelving.Picture rail. Radiator. Laminate wood flooring.
Garden Room
PVCu double glazed skylight, PVCu double glazed rear window and bi-fold doors.Air conditioning unit.Recessed ceiling down lighters. Tiled flooring.
Kitchen
Two double glazed rear windows and a double glazed stable door.Bespoke range of base, drawer and island units with quartz work surfaces that incorporate a dual bowl Belfast sink with mixer tap. The kitchen island incorporates an additional sink with an extra built in fridge and microwave.Free standing five ring cooker with an extractor canopy.Built in fridge and freezer.Under stairs pantry.Coving. Tiled flooring.
Dining Area
Directional down lighters and LED lighting. Coving. Radiator. Tiled flooring.
Utility
Double glazed window and a double glazed stable door.Wash basin in a fitted a high gloss storage cabinet.Space, plumbing and ventilation for appliances.Recessed ceiling down lighters. Radiator.
WC
Double glazed window.White suite comprising of a close coupled WC and a pedestal wash basin.Recessed ceiling down lighters. Radiator.
Inner Hall
Boiler cupboard. Stairs off.
Former Garage
Frosted double glazed timber doors.Recessed ceiling down lighters.Wall units and a work surface that incorporates a stainless steel sink with mixer tap.
Bedroom
Double glazed window.Recessed ceiling down lighters. Laminate wood flooring.
Bedroom
Double glazed double doors and balcony.Recessed ceiling down lighters. Radiator. Laminate wood flooring.Access to the Ensuite.
En-Suite
Wet room with a shower and a white suite incorporating a close coupled WC and vanity basin.Recessed ceiling down lighters. Extractor fan. Fully tiled walls and flooring.
Landing
Timber frame window.Access to roof void. Picture rail. Radiator.
Bedroom
Double glazed double doors and balcony.Picture rail. Air conditioning unit and radiator.Access to the Ensuite.
En-Suite
Double glazed window.Suite comprising of a close coupled WC, his/her wash basins and an enclosed shower cubicle with multi jets, rain and detachable shower head.Ceiling down lighter/ extractor fan. Radiator.
Bathroom
Double glazed window.Walk in shower and a suite comprising of a close coupled WC, free standing bath (with claw feet), and his/her wash basins.Recessed ceiling down lighters. Chrome ladder style heated towel rail.
Bedroom
Double glazed window.Cast iron feature fireplace works tiled hearth.Picture rail. Radiator.
Bedroom
Bay window with stained upper lights.Cast iron feature fireplace.Picture rail. Radiator.
Bedroom
Window with stained upper lights.Cast iron feature fireplace.Picture rail. Radiator.Access to the Ensuite.
En-Suite
Suite comprising of a close coupled WC, wall mounted wash basin and an enclosure with a wall mounted electric shower.Ceiling down lighter/ extractor fan.
Exterior
Expansive driveway accessed through electronically operated double gates, providing ample off street parking for number vehicles.Enclosed rear garden laid to lawn with a generous flagged patio area. Children’s play area with artificial grass.Summerhouse. Sheltered garden building suitable for a hot tub.Water tap.
Detached Garage
Electronically operated roller garage door and a steel side access door.Base units and work surfaces.Power and lighting
Agents Note
To be able to purchase a property in the United Kingdom all agents have a legal requirement to conduct Identity checks on all customers involved in the transaction to fulfil their obligations under Anti Money Laundering regulations. We outsource this check to a third party and a charge will apply. Ask the branch for further details.
Read full description
More properties nearby
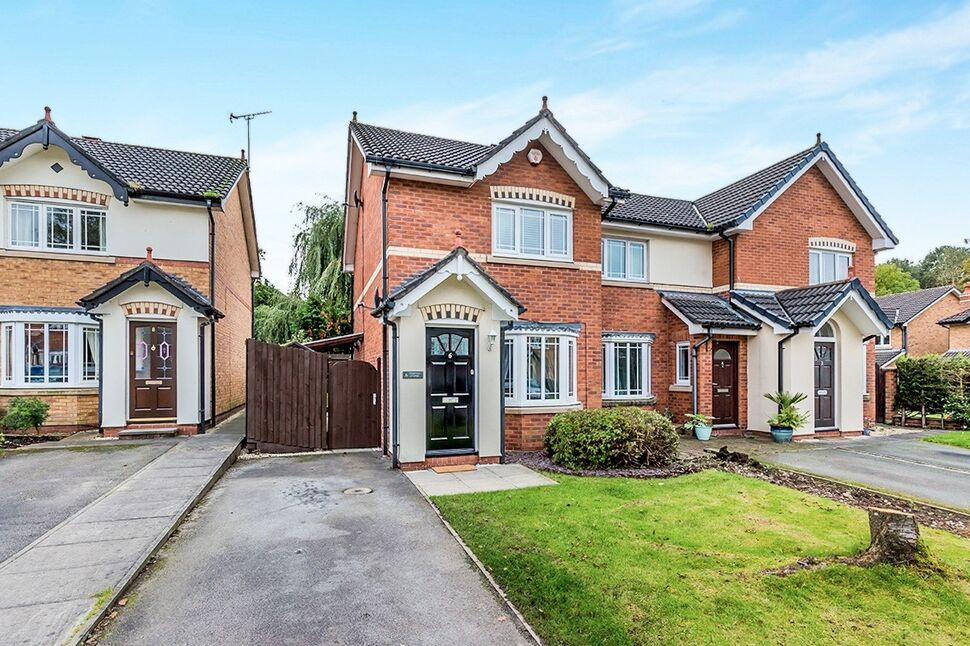
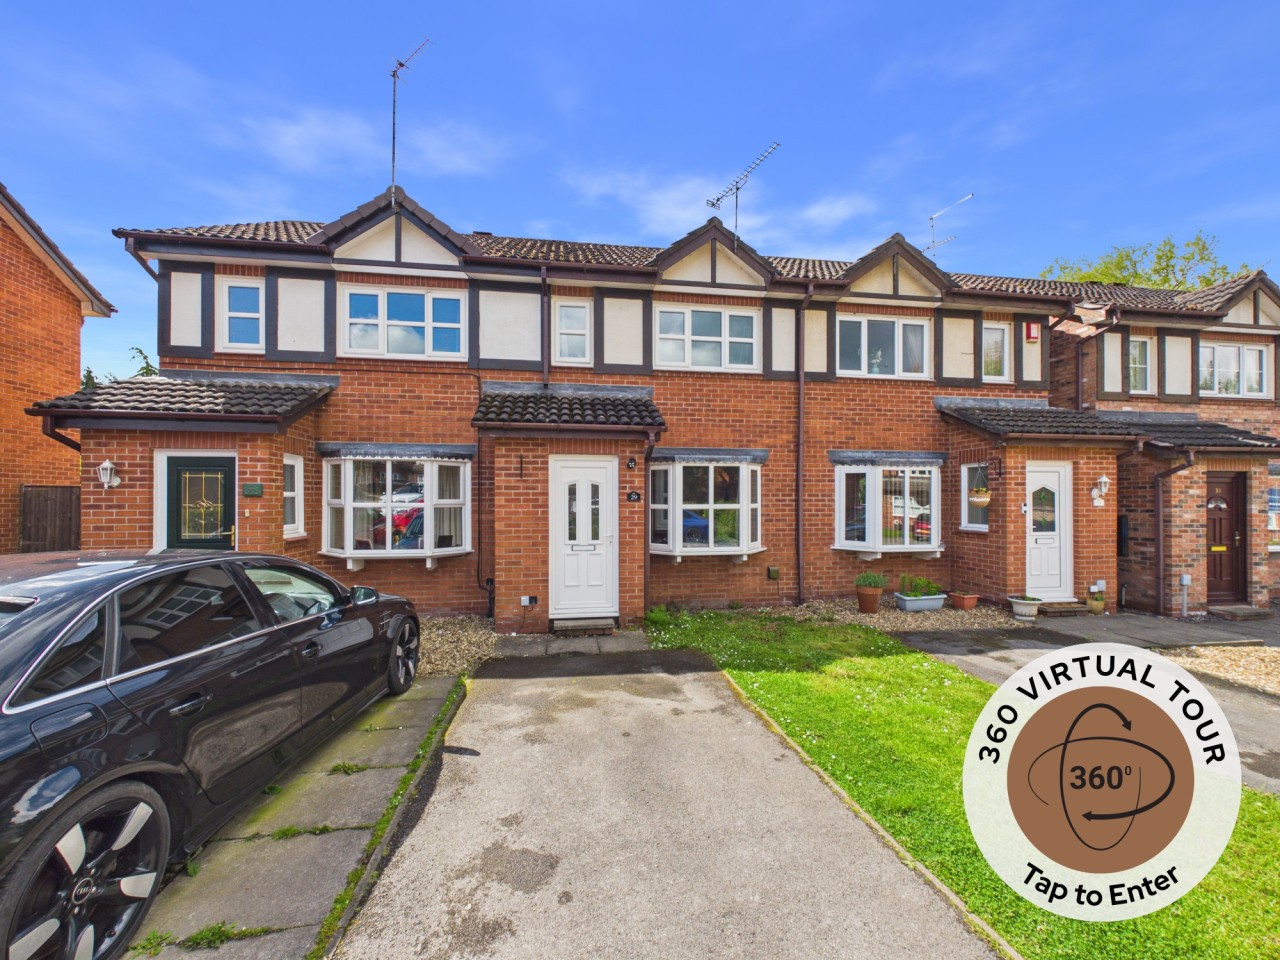
£175,000
Beechfield Drive, Middlewich, CW10
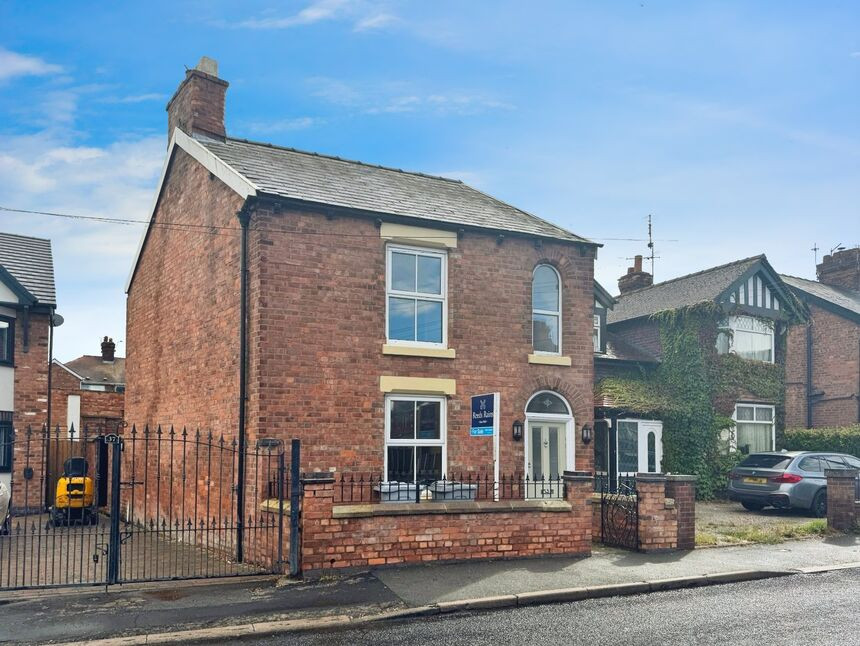
£148,500 Asking price
Nantwich Road, Middlewich, Cheshire, CW10
£400,000 Offers over

Comments (0)
Log in to like, comment or share to your feed.
Start the conversation about this listing.