 Available
Photo 1 of 32
£400,000 Offers over
Newton Heath, Middlewich, Cheshire, CW10
Newton Heath, Cheshire, Middlewich, CW10
- 🏠 House
- 📋 For sale
- 🛏 4 beds
- 🛁 2 baths
- 👁 7 views
About this property
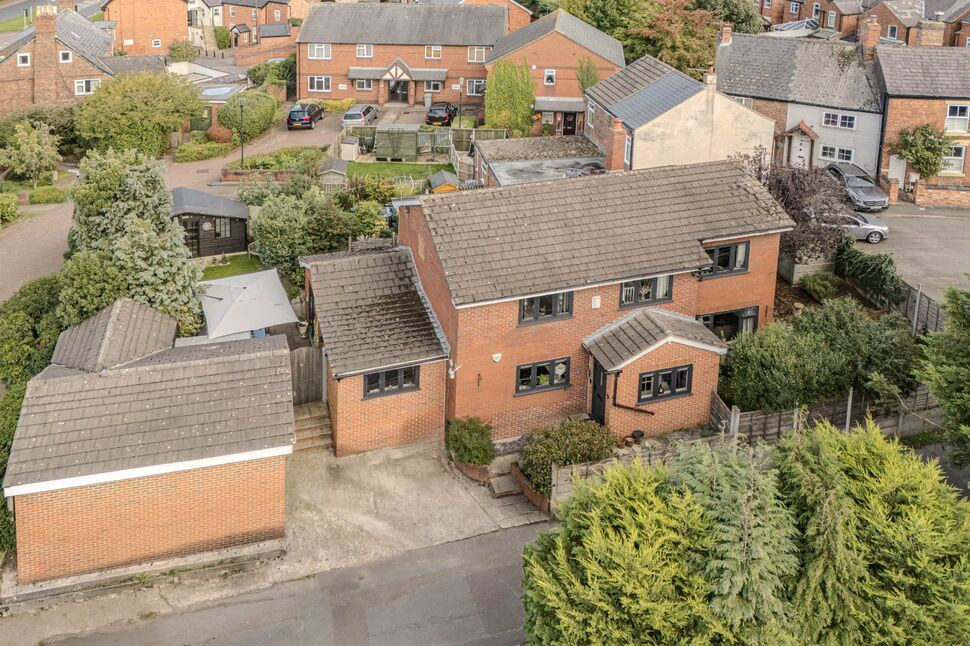
Cavernous detached home providing over 2000 square foot of accommodation in a backwater at the heart of Middlewich town. It stands in a non estate location with an enviable double plot that extends to approximately 0.11 acres.
The accommodation is beautifully balanced with four first floor bedrooms and four flexible reception rooms by equal measure. The trendy family bathroom and ensuite have both been refitted and boast eye catching glazed tiling, whilst the kitchen and matching utility are also very contemporary and feature an island and exquisite quartz work surfaces.
The oversize detached garage is an impressive building in its own right, with an electronically operated door and plenty of storage space including a mezzanine platform accessible from the garden.
It is a fantastic position with amenities on your doorstep. The town centre is only a short stroll away and offers a lively nightlife with a good selection of bars, restaurants and eateries. Primary and Secondary Schools are within walking distance, yet Middlewich provides excellent access of the North West Motorway network. Junction 18 of the M6 is approximately 3.5 miles (and only 8 minutes away).
We strongly recommend a closer inspection. Why not start by taking a moment to admire our immersive, interactive virtual tour - It's the perfect introduction.
EPC GRADE C.
Entrance Porch
PVCu double glazed composite front door and PVCu double glazed windows. Coving. Laminate wood flooring.Twin glazed doors leading into Hallway.
Hallway
Twin glazed doors.Coving. Recessed ceiling down lighters. Radiator. Laminate wood flooring.Access to under stairs storage cupboard.Stairs off.
Living Room
PVCu double glazed windows.Coal stove with mantelpiece and hearth.Coving. Radiators.
Dining Room
PVCu double glazed window.Coving. Radiator.
Kitchen Diner
PVCu double glazed window.Contemporary range of wall, drawer and base units with Quartz work surfaces that incorporate a one and a half bowl composite sink with a polished chrome mixer tap, two built in ovens, a five ring induction hob with extractor hood, fitted microwave along with a built in fridge freezer and dish washer. Central breakfast bar with a matching Quartz worktop.Coving. Radiator. Slate tiling.
Hallway
PVCu double glazed door.Coving. Radiator. Slate tiling.
Utility
PVCu double glazed window.Contemporary range of base units with matching Quartz work surfaces that incorporate an undermount stainless steel sink with a polished chrome mixer tap along with space and plumbing for a washing machine and tumble dryer.Recessed ceiling down lighters. Slate tiling.
WC
PVCu frosted double glazed window.Two piece white suite comprising of a close coupled WC along with a vanity wash basin and a polished chrome mixer tap.Extractor fan. Recessed ceiling down lighters. Slate flooring.
Sitting Room
PVCu double glazed patio doors and PVCu double glazed window.Coving. Recessed ceiling down lighters. Radiator. Laminate wood flooring.
Study
PVCu double glazed window.Coving. Radiator. Laminate wood flooring.Access to boiler cupboard.
Landing
PVCu double glazed window.Radiator.Access to roof void leading to a boarded loft. Storage cupboard.
Bedroom
PVCu double glazed window. Radiator.
Bedroom
PVCu double glazed window.Radiator.Access to the Ensuite.
En-Suite
PVCu frosted double glazed window.Three piece white suite comprising of a close coupled WC, over counter vanity wash basin with a marble work top and a freestanding bath tub.Recessed ceiling down lighters. Gold ladder style heated towel rail. Partially tiled walls and slate tiled flooring.
Bathroom
PVCu frosted double glazed window.Three piece white suite comprising of a close coupled WC, over counter wall mounted vanity wash basin with mixer tap along with a double shower enclosure with a thermostatic overhead and adjustable shower head and screen.Extractor fan. Recessed ceiling down lighters. Ladder style heated towel rail. Fully tiled walls and flooring.
Bedroom
PVCu double glazed window.Radiator.
Bedroom
PVCu double glazed window.Coving. Radiator.
Double Garage
Glazed circular window.Electric door with power and lighting.Mezzanine with external access.
Exterior
Front driveway providing off street parking.Front garden laid to lawn with a flagged patio and raised flower beds. Gated side access leading to a non-overlooked rear garden laid to lawn with a flagged patio. Outside tap.Access to Sun Room with power and lighting. Shed
Agents Notes
To be able to purchase a property in the United Kingdom all agents have a legal requirement to conduct Identity checks on all customers involved in the transaction to fulfil their obligations under Anti Money Laundering regulations. We outsource this check to a third party and a charge will apply. Ask the branch for further details.
Read full description
The accommodation is beautifully balanced with four first floor bedrooms and four flexible reception rooms by equal measure. The trendy family bathroom and ensuite have both been refitted and boast eye catching glazed tiling, whilst the kitchen and matching utility are also very contemporary and feature an island and exquisite quartz work surfaces.
The oversize detached garage is an impressive building in its own right, with an electronically operated door and plenty of storage space including a mezzanine platform accessible from the garden.
It is a fantastic position with amenities on your doorstep. The town centre is only a short stroll away and offers a lively nightlife with a good selection of bars, restaurants and eateries. Primary and Secondary Schools are within walking distance, yet Middlewich provides excellent access of the North West Motorway network. Junction 18 of the M6 is approximately 3.5 miles (and only 8 minutes away).
We strongly recommend a closer inspection. Why not start by taking a moment to admire our immersive, interactive virtual tour - It's the perfect introduction.
EPC GRADE C.
Entrance Porch
PVCu double glazed composite front door and PVCu double glazed windows. Coving. Laminate wood flooring.Twin glazed doors leading into Hallway.
Hallway
Twin glazed doors.Coving. Recessed ceiling down lighters. Radiator. Laminate wood flooring.Access to under stairs storage cupboard.Stairs off.
Living Room
PVCu double glazed windows.Coal stove with mantelpiece and hearth.Coving. Radiators.
Dining Room
PVCu double glazed window.Coving. Radiator.
Kitchen Diner
PVCu double glazed window.Contemporary range of wall, drawer and base units with Quartz work surfaces that incorporate a one and a half bowl composite sink with a polished chrome mixer tap, two built in ovens, a five ring induction hob with extractor hood, fitted microwave along with a built in fridge freezer and dish washer. Central breakfast bar with a matching Quartz worktop.Coving. Radiator. Slate tiling.
Hallway
PVCu double glazed door.Coving. Radiator. Slate tiling.
Utility
PVCu double glazed window.Contemporary range of base units with matching Quartz work surfaces that incorporate an undermount stainless steel sink with a polished chrome mixer tap along with space and plumbing for a washing machine and tumble dryer.Recessed ceiling down lighters. Slate tiling.
WC
PVCu frosted double glazed window.Two piece white suite comprising of a close coupled WC along with a vanity wash basin and a polished chrome mixer tap.Extractor fan. Recessed ceiling down lighters. Slate flooring.
Sitting Room
PVCu double glazed patio doors and PVCu double glazed window.Coving. Recessed ceiling down lighters. Radiator. Laminate wood flooring.
Study
PVCu double glazed window.Coving. Radiator. Laminate wood flooring.Access to boiler cupboard.
Landing
PVCu double glazed window.Radiator.Access to roof void leading to a boarded loft. Storage cupboard.
Bedroom
PVCu double glazed window. Radiator.
Bedroom
PVCu double glazed window.Radiator.Access to the Ensuite.
En-Suite
PVCu frosted double glazed window.Three piece white suite comprising of a close coupled WC, over counter vanity wash basin with a marble work top and a freestanding bath tub.Recessed ceiling down lighters. Gold ladder style heated towel rail. Partially tiled walls and slate tiled flooring.
Bathroom
PVCu frosted double glazed window.Three piece white suite comprising of a close coupled WC, over counter wall mounted vanity wash basin with mixer tap along with a double shower enclosure with a thermostatic overhead and adjustable shower head and screen.Extractor fan. Recessed ceiling down lighters. Ladder style heated towel rail. Fully tiled walls and flooring.
Bedroom
PVCu double glazed window.Radiator.
Bedroom
PVCu double glazed window.Coving. Radiator.
Double Garage
Glazed circular window.Electric door with power and lighting.Mezzanine with external access.
Exterior
Front driveway providing off street parking.Front garden laid to lawn with a flagged patio and raised flower beds. Gated side access leading to a non-overlooked rear garden laid to lawn with a flagged patio. Outside tap.Access to Sun Room with power and lighting. Shed
Agents Notes
To be able to purchase a property in the United Kingdom all agents have a legal requirement to conduct Identity checks on all customers involved in the transaction to fulfil their obligations under Anti Money Laundering regulations. We outsource this check to a third party and a charge will apply. Ask the branch for further details.
Read full description
More properties nearby
£148,500 Asking price
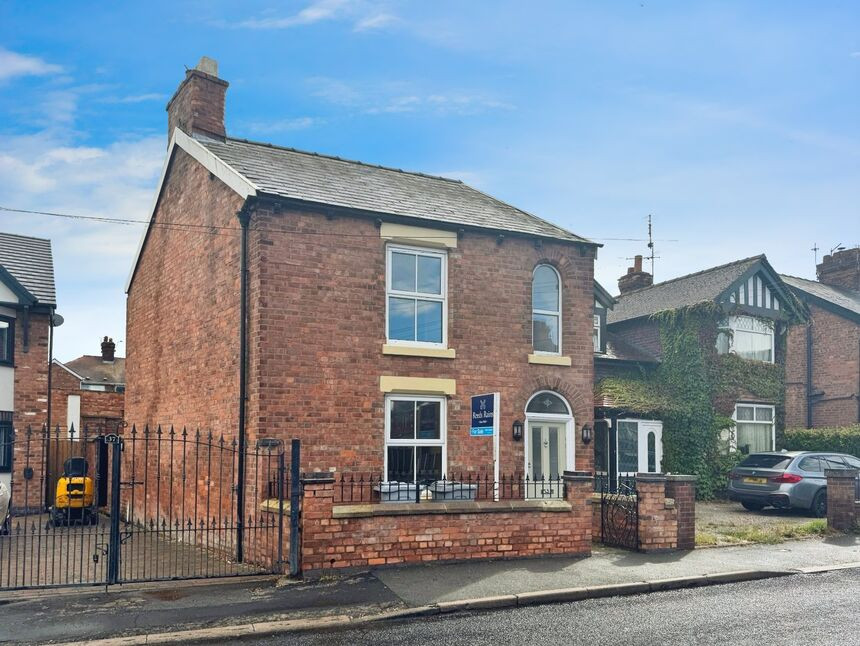
Nantwich Road, Middlewich, Cheshire, CW10
£45,500 Asking price
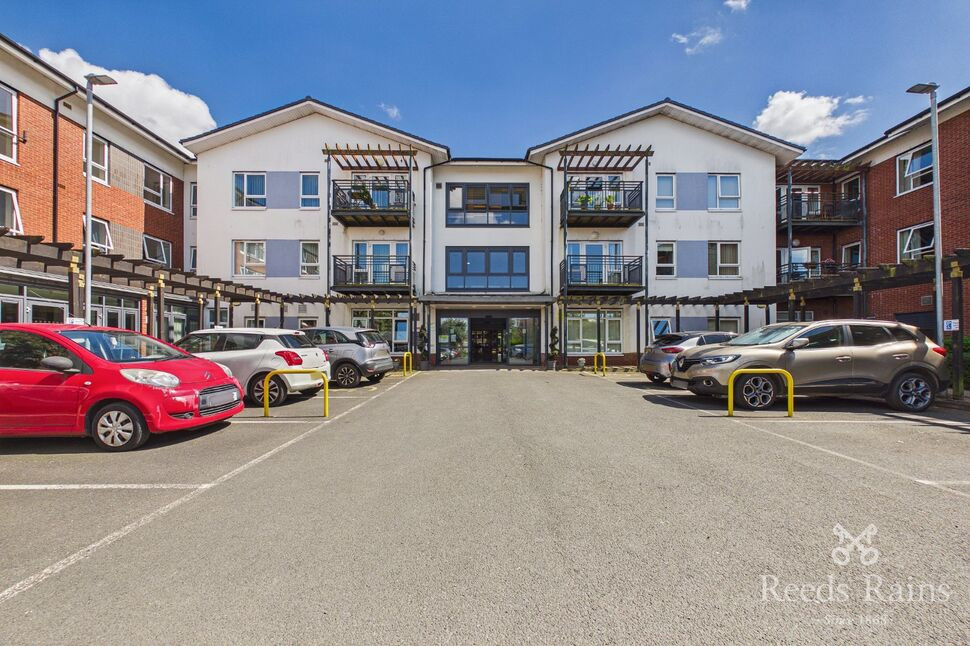
East Road, Middlewich, Cheshire, CW10
£25,000 Asking price
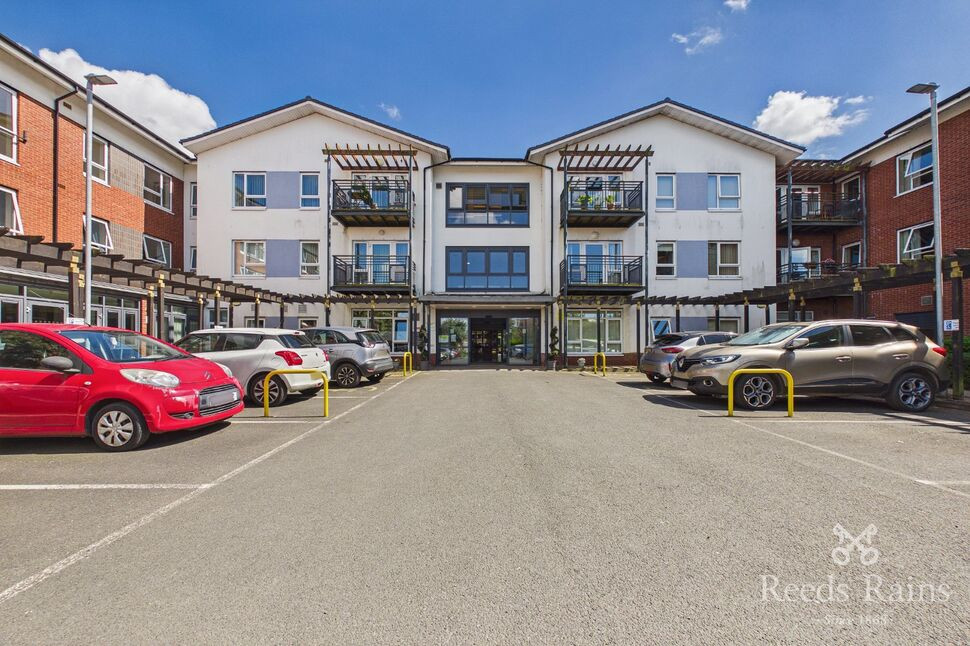
East Road, Middlewich, Cheshire, CW10
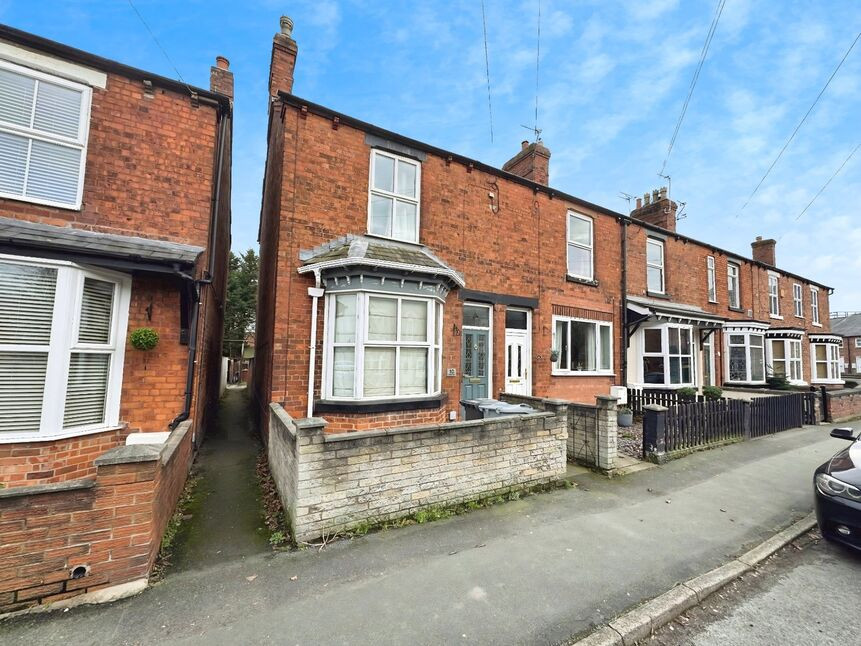
£160,000 Asking price

Comments (0)
Log in to like, comment or share to your feed.
Start the conversation about this listing.