 Available
£160,000 Asking price
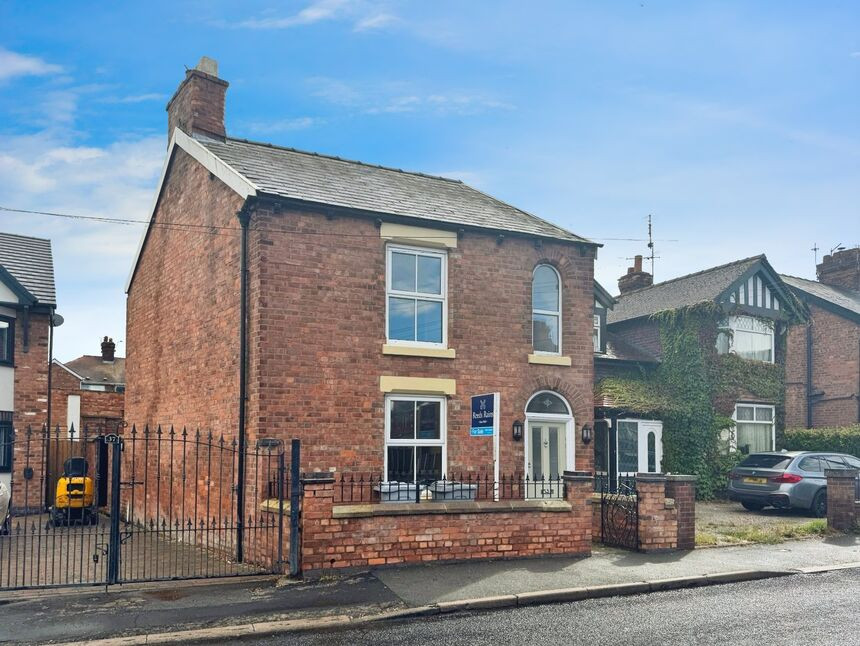
Webbs Lane, Middlewich, Cheshire, CW10
Webbs Lane, Cheshire, Middlewich, CW10
- 🏠 House
- 📋 For sale
- 🛏 3 beds
- 🛁 1 bath
- 👁 5 views
About this property
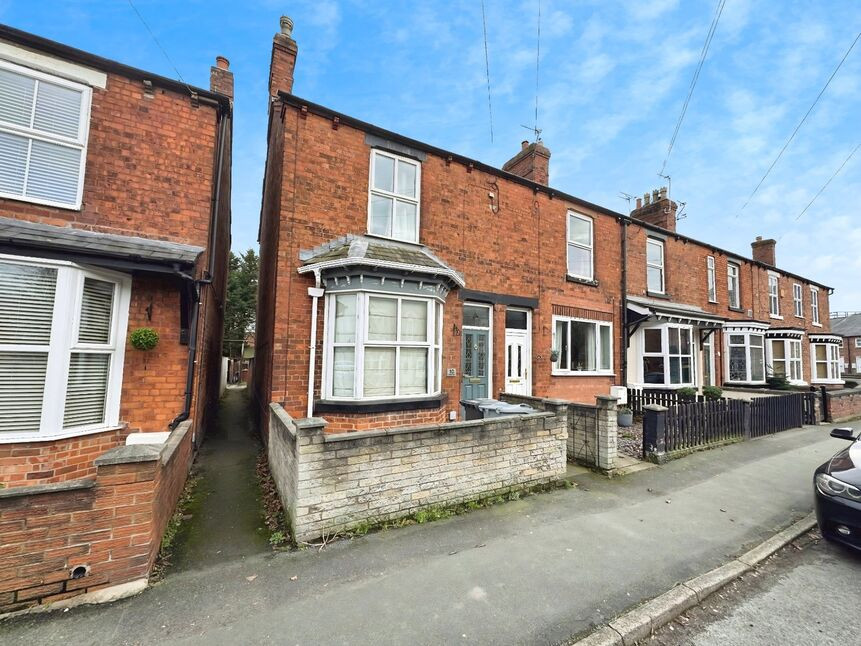
A ready made investment opportunity with immediate income. There is a tenant already in situ, currently paying £900 per calendar month (£10,200 per annum) providing a annual yield of 6.3%. This is perfectly suited to those first time or experienced landlords hopefully seeking a smooth and swift purchase.
Webbs Lane is at the heart of Middlewich town with strong rental demand and subject to market condition provides future rental growth.
The accommodation provides two reception rooms, a generous upstairs bathroom and three bedrooms including a loft conversation that is flooded with natural light via it's two skylights.
The town centre is only a very short stroll away and offers a lively nightlife with a good selection of bars, restaurants and eateries. Middlewich provides excellent access of the North West Motorway network and Junction 18 of the M6 is less than 3 miles.
EPC Grade D.
Entrance Hall
Frosted double glazed composite front door with a PVCu stained double glazed upper light.Coving. Laminate wood flooring.Stairs off.
Living Room
PVCu double glazed bay window.Fireplace with a stone hearth (no fire).Cornice. Radiator.
Dining Room
PVCu double glazed rear window.Under stairs storage cupboard.Picture rail. Radiator.
Kitchen
PVCu double glazed window and a PVCu frosted double glazed rear access door.Range of wall, drawer and base units with work surfaces that incorporate a one and a half bowl stainless steel sink with mixer tap.Integrated electric oven, four ring gas hob and a stainless steel extractor hood.Space for an under counter fridge.Tiled flooring.
Landing
Under stairs storage cupboard.Second floor staircase off with fitted storage.
Bathroom
PVCu frosted double glazed window.Four piece white suite comprising of a close coupled WC, pedestal wash basin, free standing bath and a fully tiled corner enclosure with a wall mounted electric shower.Extractor fan. Chrome ladder style heated towel rail.
Bedroom
PVCu double glazed window.Cast iron feature fireplace.Picture rail. Radiator.
Bedroom
PVCu double glazed window.Built in wardrobes.Cast iron feature fireplace.Picture rail. Radiator.
Second Floor
Two double glazed skylights.Eaves storage.Radiator.
Exterior
Block paved rear yard. Gated rear access.
Utility
PVCu double glazed window and timber door.Wall units and a work surface with space/ plumbing beneath for a washing machine.White ceramic sink.Wall mounted gas central heating boiler.Power and lighting
Garden Store
Timber door. Lighting.
Agents Note
To be able to purchase a property in the United Kingdom all agents have a legal requirement to conduct Identity checks on all customers involved in the transaction to fulfil their obligations under Anti Money Laundering regulations. We outsource this check to a third party and a charge will apply. Ask the branch for further details.
Read full description
Webbs Lane is at the heart of Middlewich town with strong rental demand and subject to market condition provides future rental growth.
The accommodation provides two reception rooms, a generous upstairs bathroom and three bedrooms including a loft conversation that is flooded with natural light via it's two skylights.
The town centre is only a very short stroll away and offers a lively nightlife with a good selection of bars, restaurants and eateries. Middlewich provides excellent access of the North West Motorway network and Junction 18 of the M6 is less than 3 miles.
EPC Grade D.
Entrance Hall
Frosted double glazed composite front door with a PVCu stained double glazed upper light.Coving. Laminate wood flooring.Stairs off.
Living Room
PVCu double glazed bay window.Fireplace with a stone hearth (no fire).Cornice. Radiator.
Dining Room
PVCu double glazed rear window.Under stairs storage cupboard.Picture rail. Radiator.
Kitchen
PVCu double glazed window and a PVCu frosted double glazed rear access door.Range of wall, drawer and base units with work surfaces that incorporate a one and a half bowl stainless steel sink with mixer tap.Integrated electric oven, four ring gas hob and a stainless steel extractor hood.Space for an under counter fridge.Tiled flooring.
Landing
Under stairs storage cupboard.Second floor staircase off with fitted storage.
Bathroom
PVCu frosted double glazed window.Four piece white suite comprising of a close coupled WC, pedestal wash basin, free standing bath and a fully tiled corner enclosure with a wall mounted electric shower.Extractor fan. Chrome ladder style heated towel rail.
Bedroom
PVCu double glazed window.Cast iron feature fireplace.Picture rail. Radiator.
Bedroom
PVCu double glazed window.Built in wardrobes.Cast iron feature fireplace.Picture rail. Radiator.
Second Floor
Two double glazed skylights.Eaves storage.Radiator.
Exterior
Block paved rear yard. Gated rear access.
Utility
PVCu double glazed window and timber door.Wall units and a work surface with space/ plumbing beneath for a washing machine.White ceramic sink.Wall mounted gas central heating boiler.Power and lighting
Garden Store
Timber door. Lighting.
Agents Note
To be able to purchase a property in the United Kingdom all agents have a legal requirement to conduct Identity checks on all customers involved in the transaction to fulfil their obligations under Anti Money Laundering regulations. We outsource this check to a third party and a charge will apply. Ask the branch for further details.
Read full description
More properties nearby
£275,000 Asking price
Wheelock Street, Middlewich, Cheshire, CW10
£175,000 Asking price
Wallcroft Gardens, Middlewich, Cheshire, CW10
£400,000 Offers over
Newton Heath, Middlewich, Cheshire, CW10
£148,500 Asking price

Comments (0)
Log in to like, comment or share to your feed.
Start the conversation about this listing.