 Available
Photo 1 of 40
£399,950 Asking price
Cheviot Close, Ramsbottom, Greater Manchester, BL0
Cheviot Close, Greater Manchester, Ramsbottom, BL0
- 🏠 House
- 📋 For sale
- 🛏 4 beds
- 🛁 2 baths
- 👁 7 views
About this property
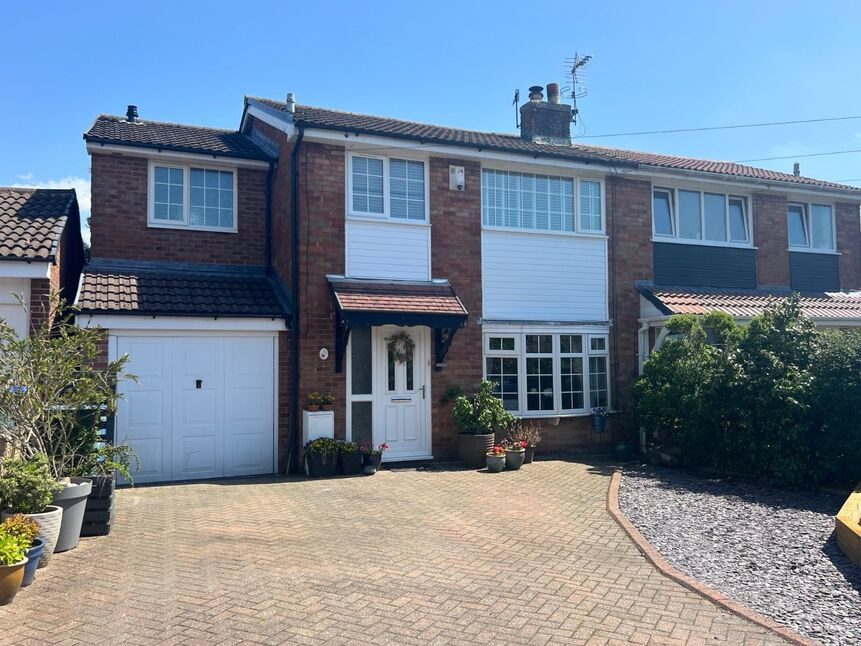
Reeds Rains are delighted to bring to the market this deceptively spacious and extended four bedroomed semi detached family Home which is offered for sale with no chain.
Conveniently situated on a quiet road within Ramsbottom village close to excellent schools, shops, amenities coffee culture, supermarkets and motorway links this property briefly comprises.
Entrance hallway with cloak storage, well proportioned open plan family lounge with tasteful decor and luxury vinyl tile flooring and cast-iron Log burner and ample light from the bay window.
To the rear of the property you will find a superb open plan, family dining kitchen with multiple French doors leading out into the stunning private French gardens.
The fully fitted luxury kitchen has a range of quality shaker style wall and base cabinets with contrasting black granite work surfaces and splash-backs, integrated appliances include six burner Rangemaster range cooker with twin ovens, automatic dishwasher, overhead extractor canopy and American style semi-integrated fridge freezer.
Open plan to this beautiful kitchen is a large formal family dining room which can easily accommodate a large six seater dining suite, perfect for entertaining.
From the dining kitchen you will find a very useful and separate utility room which has plumbing in place to both automatic washing machine and tumble dryer plus a stainless steel sink and mixer tap, there is also a guest cloakroom WC with a modern two-piece suite in white.
From the utility area there is doorway access into the garage (note the garage is two thirds the size of a single garage which provides ample secure storage.
To the first floor there you will find a bright and fresh landing with glazed and timber balustrade and four bedrooms three of which are doubles and one single plus there is an ensuite shower room to the master bedroom and a three-piece family bathroom.
The property benefits from full UPVC double glazing and is warmed by gas central heating.
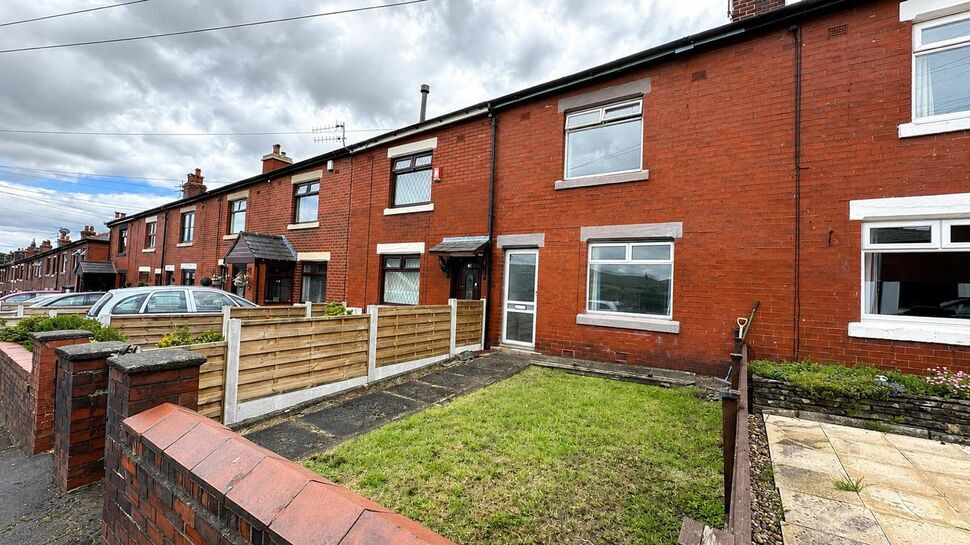
Externally to the front of the property there is a block paved driveway providing ample off-road parking with gardens containing mature shrubs plants and raised borders and to the rear you will find a magnificent private garden mainly laid to lawn with patios for enjoyment during the summer months and borders containing an array of superb mature shrubs plants and trees.
There is also a timber garden shed and timber Log store.
HALLWAY
6'3" x 4'3" (1.90m x 1.30m)
Cloaks cupboard
FAMILY LOUNGE
6.37m maximum x 4.61m maximum
Spacious and open plan family lounge with ample light from the UPVC double glazed bay window to the front elevation.
OPEN PLAN FAMILY DINING KITCHEN
7.43m maximum x 6.07m maximum
A superb open plan family dining kitchen with an ample range of shaker style wall base cabinets with black granite work surfaces and splash-backs, six burner Rangemaster cooker with double oven, automatic dishwasher, overhead extractor canopy and American style fridge freezer.Tasteful ceramic wall and floor tiling , ceiling down spotlighting, inset stainless steel sink with chrome mixer tap and ample PowerPoints.Open plan to the kitchen is a formal family dining room with French doors leading outside to the private rear gardens, tasteful decor with contrasting ceramic flooring ceiling down spotlighting and PowerPoints.
INNER HALLWAY
5'5" x 3'1" (1.64m x 0.94m)
This way has doorway access to the utility room, the guest WC and access to the garage.
GUEST CLOAK WC
5'1" x 3'8" (1.55m x 1.13m)
A two-piece modern suite in White comprising of corner low-level WC with button flush, hand wash basin with chrome mixer up, chrome heated towel rail and tasteful ceramic wall and floor tiling and wall mounted extractor fan.
Utility Room
6'11" x 4'9" (2.10m x 1.44m)
Plumbing is in place for automatic washing machine and tumble dryer with work surfaces and inset stainless steel sink and drainer with chrome mixer tap and central heating radiator.
Landing
6'11" x 6'11" (2.10m x 2.10m)
Loft access.
Bedroom 1
18'6" x 8'7" (5.64m x 2.61m)
A well proportioned master bedroom with dual aspect Windows overlooking the private rear gardens.
En-Suite SHOWER ROOM
7'4" x 5'3" (2.23m x 1.59m)
A modern three piece suite in White comprising of low-level WC with button flush, inset hand wash basin, chrome mixer waterfall tap and undercabinet storage, corner shower enclosure with integrated chrome shower system, chrome heated towel rail and tasteful ceramic wall and floor tiling and ceiling extractor.
Bedroom 2
3.25m x 3.3m maximum wardrobes
A double guest bedroom with a Range of fitted wardrobes and bedside cabinets.
Bedroom 3
3.10m x 2.66m maximum
A third double guest bedroom with a Range of fitted wardrobes withdraw sets.
Bedroom 4
8'10" x 6'10" (2.68m x 2.09m)
A good sized single bedroom currently used as a office/study/hobby room with a Range of fitted wardrobes with matching drawer sets.
FAMILY BATHROOM
6'9" x 6'7" (2.07m x 2.01m)
A recently fitted luxury bathroom with a three-piece modern suite in White comprising of low-level WC with button flush, inset hand wash basin with under cabinet storage and chrome waterfall mixer tap, panelled bath with glass shower screen and integrated chrome shower system and central waterfall tap filler, tasteful ceramic wall and floor tiling and Dove grey designer heated towel rail.
Garage
10'7" x 7'10" (3.23m x 2.39m)
Whilst not big enough to accommodate a car, this three quarter garage provides excellent secure storage space.
EXTERNAL
Externally to the front of the property there is a block paved driveway providing ample off-road parking with gardens containing mature shrubs plants plus raised borders.To the rear of the property you will find a superb private garden mainly laid to lawn with patios ideal for entertaining Outdoor during the summer months complete with planted borders containing an array of superb mature shrubs plants and trees. There is also a timber garden shed and timber Log store.
Read full description
Conveniently situated on a quiet road within Ramsbottom village close to excellent schools, shops, amenities coffee culture, supermarkets and motorway links this property briefly comprises.
Entrance hallway with cloak storage, well proportioned open plan family lounge with tasteful decor and luxury vinyl tile flooring and cast-iron Log burner and ample light from the bay window.
To the rear of the property you will find a superb open plan, family dining kitchen with multiple French doors leading out into the stunning private French gardens.
The fully fitted luxury kitchen has a range of quality shaker style wall and base cabinets with contrasting black granite work surfaces and splash-backs, integrated appliances include six burner Rangemaster range cooker with twin ovens, automatic dishwasher, overhead extractor canopy and American style semi-integrated fridge freezer.
Open plan to this beautiful kitchen is a large formal family dining room which can easily accommodate a large six seater dining suite, perfect for entertaining.
From the dining kitchen you will find a very useful and separate utility room which has plumbing in place to both automatic washing machine and tumble dryer plus a stainless steel sink and mixer tap, there is also a guest cloakroom WC with a modern two-piece suite in white.
From the utility area there is doorway access into the garage (note the garage is two thirds the size of a single garage which provides ample secure storage.
To the first floor there you will find a bright and fresh landing with glazed and timber balustrade and four bedrooms three of which are doubles and one single plus there is an ensuite shower room to the master bedroom and a three-piece family bathroom.
The property benefits from full UPVC double glazing and is warmed by gas central heating.
Externally to the front of the property there is a block paved driveway providing ample off-road parking with gardens containing mature shrubs plants and raised borders and to the rear you will find a magnificent private garden mainly laid to lawn with patios for enjoyment during the summer months and borders containing an array of superb mature shrubs plants and trees.
There is also a timber garden shed and timber Log store.
HALLWAY
6'3" x 4'3" (1.90m x 1.30m)
Cloaks cupboard
FAMILY LOUNGE
6.37m maximum x 4.61m maximum
Spacious and open plan family lounge with ample light from the UPVC double glazed bay window to the front elevation.
OPEN PLAN FAMILY DINING KITCHEN
7.43m maximum x 6.07m maximum
A superb open plan family dining kitchen with an ample range of shaker style wall base cabinets with black granite work surfaces and splash-backs, six burner Rangemaster cooker with double oven, automatic dishwasher, overhead extractor canopy and American style fridge freezer.Tasteful ceramic wall and floor tiling , ceiling down spotlighting, inset stainless steel sink with chrome mixer tap and ample PowerPoints.Open plan to the kitchen is a formal family dining room with French doors leading outside to the private rear gardens, tasteful decor with contrasting ceramic flooring ceiling down spotlighting and PowerPoints.
INNER HALLWAY
5'5" x 3'1" (1.64m x 0.94m)
This way has doorway access to the utility room, the guest WC and access to the garage.
GUEST CLOAK WC
5'1" x 3'8" (1.55m x 1.13m)
A two-piece modern suite in White comprising of corner low-level WC with button flush, hand wash basin with chrome mixer up, chrome heated towel rail and tasteful ceramic wall and floor tiling and wall mounted extractor fan.
Utility Room
6'11" x 4'9" (2.10m x 1.44m)
Plumbing is in place for automatic washing machine and tumble dryer with work surfaces and inset stainless steel sink and drainer with chrome mixer tap and central heating radiator.
Landing
6'11" x 6'11" (2.10m x 2.10m)
Loft access.
Bedroom 1
18'6" x 8'7" (5.64m x 2.61m)
A well proportioned master bedroom with dual aspect Windows overlooking the private rear gardens.
En-Suite SHOWER ROOM
7'4" x 5'3" (2.23m x 1.59m)
A modern three piece suite in White comprising of low-level WC with button flush, inset hand wash basin, chrome mixer waterfall tap and undercabinet storage, corner shower enclosure with integrated chrome shower system, chrome heated towel rail and tasteful ceramic wall and floor tiling and ceiling extractor.
Bedroom 2
3.25m x 3.3m maximum wardrobes
A double guest bedroom with a Range of fitted wardrobes and bedside cabinets.
Bedroom 3
3.10m x 2.66m maximum
A third double guest bedroom with a Range of fitted wardrobes withdraw sets.
Bedroom 4
8'10" x 6'10" (2.68m x 2.09m)
A good sized single bedroom currently used as a office/study/hobby room with a Range of fitted wardrobes with matching drawer sets.
FAMILY BATHROOM
6'9" x 6'7" (2.07m x 2.01m)
A recently fitted luxury bathroom with a three-piece modern suite in White comprising of low-level WC with button flush, inset hand wash basin with under cabinet storage and chrome waterfall mixer tap, panelled bath with glass shower screen and integrated chrome shower system and central waterfall tap filler, tasteful ceramic wall and floor tiling and Dove grey designer heated towel rail.
Garage
10'7" x 7'10" (3.23m x 2.39m)
Whilst not big enough to accommodate a car, this three quarter garage provides excellent secure storage space.
EXTERNAL
Externally to the front of the property there is a block paved driveway providing ample off-road parking with gardens containing mature shrubs plants plus raised borders.To the rear of the property you will find a superb private garden mainly laid to lawn with patios ideal for entertaining Outdoor during the summer months complete with planted borders containing an array of superb mature shrubs plants and trees. There is also a timber garden shed and timber Log store.
Read full description
What's it like to live here?
Nearby businesses open now
More properties nearby
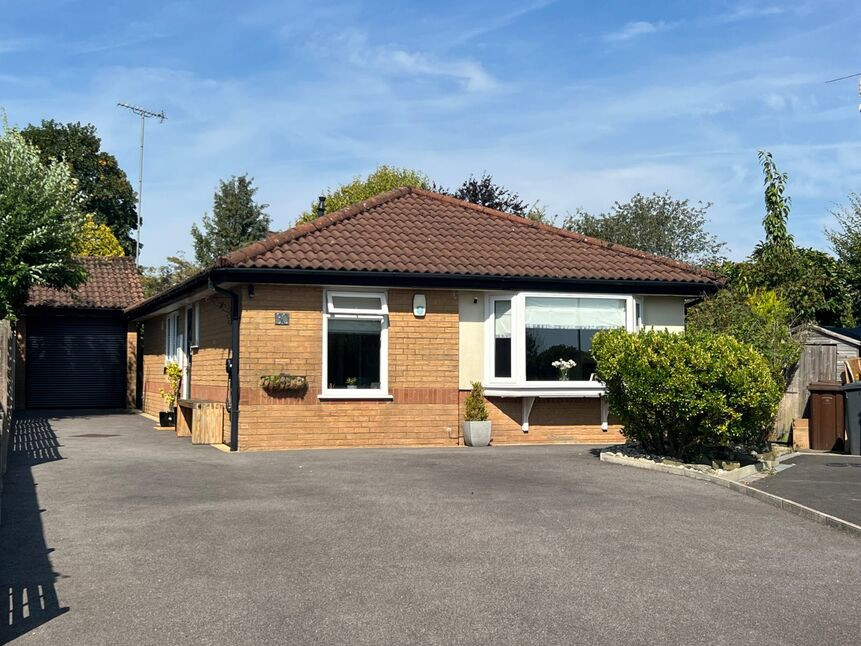
£425,000 Asking price
Strathmore Close, Ramsbottom, Greater Manchester, BL0
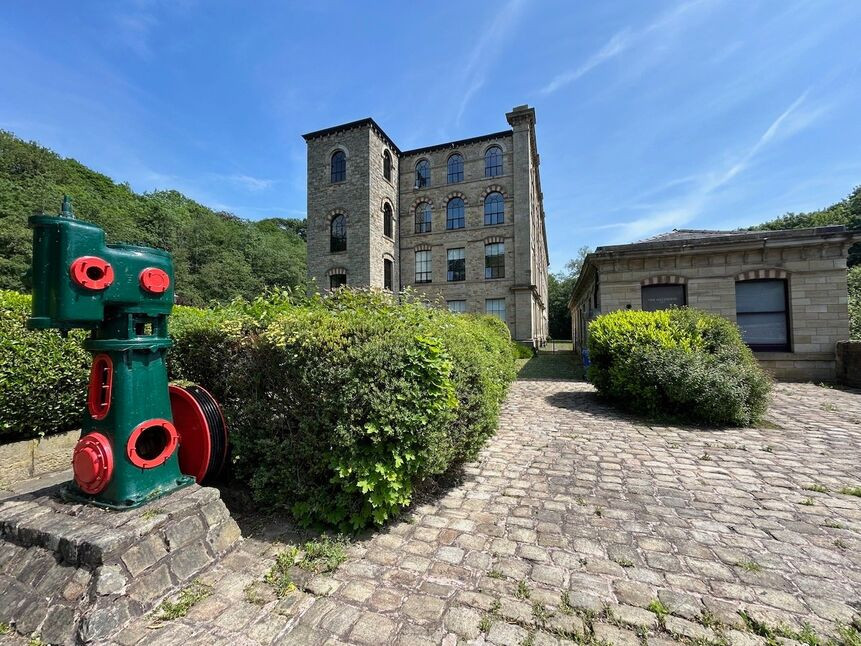
£250,000 Asking price
The Spinnings, Waterside Road, Bury, BL9
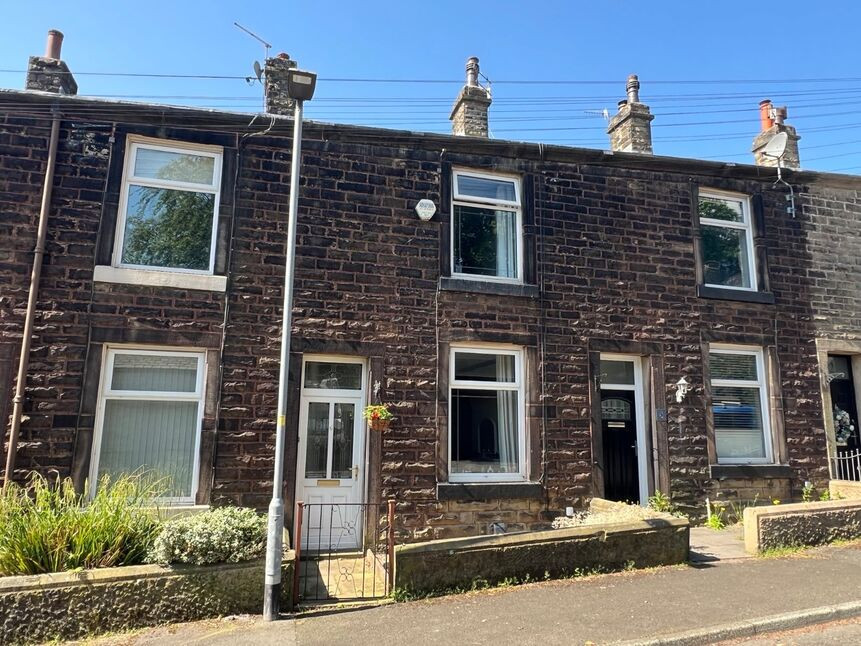
£189,950 Asking price
Hazel Street, Ramsbottom, Greater Manchester, BL0
£180,000 Asking price
Comments (0)
Log in to like, comment or share to your feed.
Start the conversation about this listing.