 Available
Photo 1 of 37
£425,000 Asking price
Strathmore Close, Ramsbottom, Greater Manchester, BL0
Strathmore Close, Greater Manchester, Ramsbottom, BL0
- 🏠 Bungalow
- 📋 For sale
- 🛏 2 beds
- 🛁 1 bath
- 👁 7 views
About this property
** MUST VIEW PROPERTY **
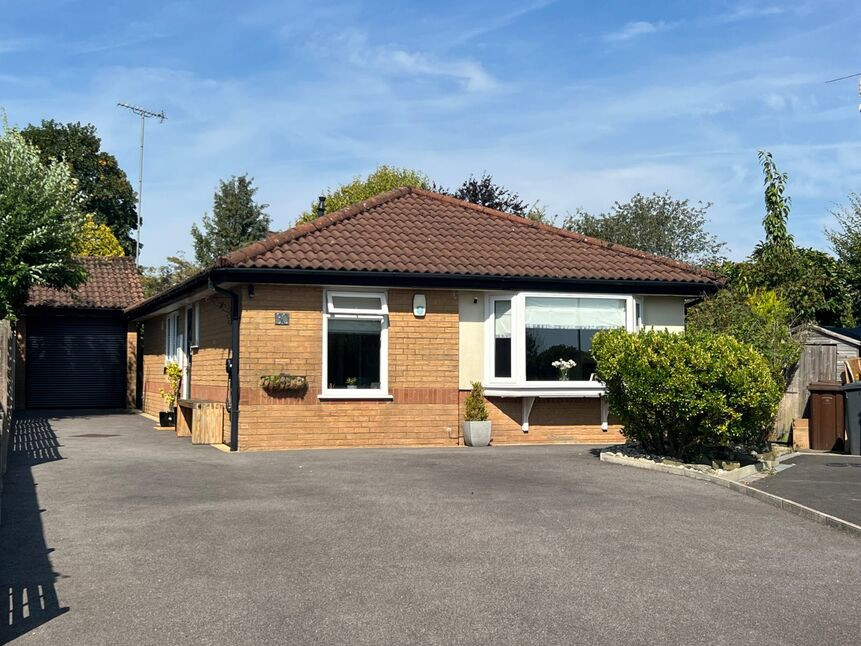
Reeds Rains are privileged to bring to the market this stunning fully modernised two bedroom detached true bungalow.
Situated on the extremely popular cul-de-sac location of Strathmore close in Ramsbottom with all the excellent schools amenities shops and motorway links this stunning ready to move into Home briefly comprises:
Entrance hallway with guest cloakroom room WC with a quality two-piece modern suite, to the front of the property there is a beautiful family lounge with the contemporary modern decor with contrasting carpets and ample light from the UPVC double glazed bay window to the front elevation.
To the rear of the property there is another superb family lounge with bifold doors overlooking the private rear gardens. The second lounge is open plan to a formal family dining area/room.
The property has a quality modern fully fitted kitchen with granite work services and quality in built appliances.
There is a master bedroom with open plan dressing room to the rear and a second double guest bedroom for the front.
The property also has a modern family bathroom with a four piece suite comprising of quality double ended bathtub with central filler taps complete with remote control TV, large quadrant walk-in shower enclosure with integrated chrome shower system with chrome rain showerhead, beautiful ceramic hand wash basin with under cabinet storage and chrome mixer tap, low level WC with button flush all beautifully finished with quality ceramic wall and floor tiling complete with underfloor heating and ceiling down spotlighting with extractor fan.
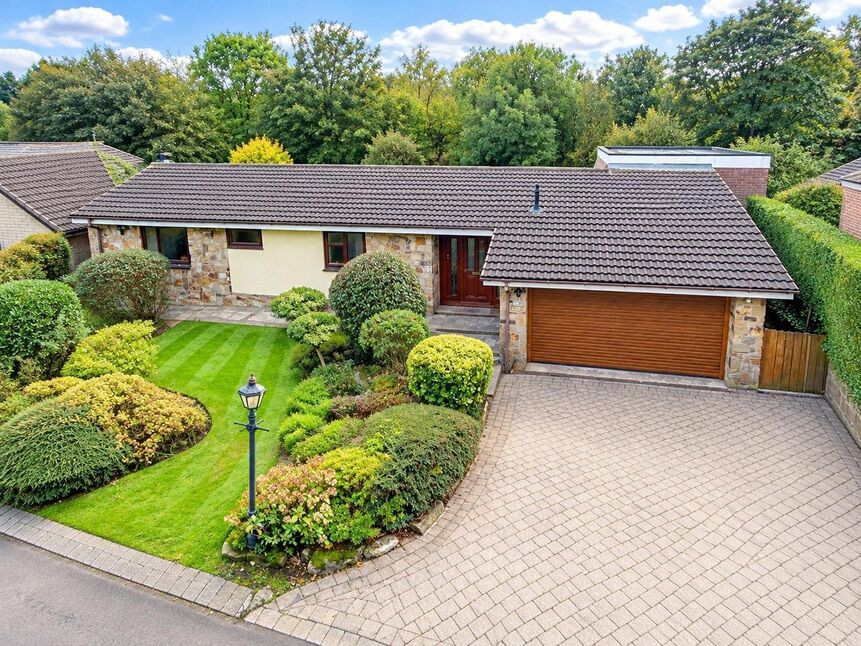
Externally to the front of the property, there is a large driveway providing off-road parking for ample vehicles with borders containing mature shrubs, plants and trees and detached brick built garage and electric vehicle charging point to the side.
A note worthy of mention is the gardens have electric power points and hot and cold outside water taps.
To the rear and side of the property there are superb manicured gardens mainly laid to lawn with borders containing mature shrubs, plants and trees and various patio areas and decked areas for entertaining outdoor in the summer months.
EPC RATING C
HALLWAY
8'12" x 3'1" (2.74m x 0.94m)
Bright and fresh hallway with composite double glazed front door, ceiling cornice with ceiling down spotlighting and beautiful porcelain floor tiles and designing central heating radiator
GUEST WC
5'1" x 2'7" (1.56m x 0.78m)
A modern high-quality two-piece suite comprising low level WC with button flush, inset hand wash basin with carbon black mixer tap and undercabinet storage, carbon black heated towel rail and tasteful ceramic wall and floor tiling.
FITTED KITCHEN
10'4" x 8'2" (3.14m x 2.48m)
A modern fully fitted kitchen with an ample range of Dove Grey shaker style cabinets with contrasting Ivory granite works surfaces and splash-backs, four burner electric hob with extractor canopy, integrated automatic dishwasher, fan assisted Bosch oven with matching integrated microwave, and space for freestanding fridge freezerDouble glaze window to the side.
FAMILY LOUNGE
20'2" x 12'1" (6.15m x 3.68m)
A beautiful family lounge with ample light from the UPVC double glazed bay window to the front elevation, the decor is a calm neutral tones with contrasting luxury Carpets and ceiling down spotlighting and ceiling cornice, the focal point of the room being the inbuilt stove style living flame Coal effect gas fire.
INNER HALLWAY
7'5" x 5'7" (2.26m x 1.70m)
A central hallway with access to bedrooms, bathrooms and rear lounge with loft access complete with loft ladder leading to a partly boarded loft.
SECOND LOUNGE / FORMAL FAMILY DINING ROOM
7.53m x 3.29m reducing to 2.74m
A stunning second lounge with ample light from the aluminium bifold doors which lead out into the magnificent rear gardens, the decor is a calm neutral tones with contrasting accent walls and ceiling down spotlighting with further ample light from the full length UPVC double glazed windows to the side elevation overlooking the side gardens all finished off with quality luxury vinyl tile oak effect flooring.
MASTER Bedroom / DRESSING ROOM
7.05m x 3.38m reducing to 1.79m
A spacious double bedroom With a superb range of fully fitted wardrobes and bedroom furniture. The main bedroom opens out into a further dressing area towards the rear of the property with Windows overlooking the private rear gardens.Tasteful decor with oak effect laminate flooring.
Bedroom 2
10'8" x 8'2" (3.25m x 2.49m)
A beautiful bright and fresh second double bedroom with ample light from the UPVC double glazed window to the front elevation, tasteful decor with contrasting carpets and ceiling down Spotlighting.
FAMILY BATHROOM
8'10" x 6'1" (2.69m x 1.85m)
A beautiful modern family bathroom with a four piece suite comprising of quality double ended bathtub with central filler taps complete with remote control TV, large quadrant walk-in shower enclosure with integrated chrome shower system with chrome rain showerhead, beautiful ceramic hand wash basin with under cabinet storage and chrome mixer tap, low level WC with button flush all beautifully finished with quality ceramic wall and floor tiling complete with underfloor heating and ceiling down spotlighting with extractor fan.
EXTERNAL
To the front of the property, there is a large driveway providing off-road parking for ample vehicles with borders containing mature shrubs, plants and trees and detached brick built garage and electric vehicle charging point to the side.A note worthy of mention is the gardens have electric power points and hot and cold outside water taps.To the rear and side of the property there are superb manicured gardens mainly laid to lawn with borders containing mature shrubs, plants and trees and various patio areas and decked areas for entertaining Outdoor in the summer months.
Garage
17'3" x 8'3" (5.26m x 2.52m)
A quality detached brick built Garage with electrically operated garage door, power and light and window to side
Read full description
Reeds Rains are privileged to bring to the market this stunning fully modernised two bedroom detached true bungalow.
Situated on the extremely popular cul-de-sac location of Strathmore close in Ramsbottom with all the excellent schools amenities shops and motorway links this stunning ready to move into Home briefly comprises:
Entrance hallway with guest cloakroom room WC with a quality two-piece modern suite, to the front of the property there is a beautiful family lounge with the contemporary modern decor with contrasting carpets and ample light from the UPVC double glazed bay window to the front elevation.
To the rear of the property there is another superb family lounge with bifold doors overlooking the private rear gardens. The second lounge is open plan to a formal family dining area/room.
The property has a quality modern fully fitted kitchen with granite work services and quality in built appliances.
There is a master bedroom with open plan dressing room to the rear and a second double guest bedroom for the front.
The property also has a modern family bathroom with a four piece suite comprising of quality double ended bathtub with central filler taps complete with remote control TV, large quadrant walk-in shower enclosure with integrated chrome shower system with chrome rain showerhead, beautiful ceramic hand wash basin with under cabinet storage and chrome mixer tap, low level WC with button flush all beautifully finished with quality ceramic wall and floor tiling complete with underfloor heating and ceiling down spotlighting with extractor fan.
Externally to the front of the property, there is a large driveway providing off-road parking for ample vehicles with borders containing mature shrubs, plants and trees and detached brick built garage and electric vehicle charging point to the side.
A note worthy of mention is the gardens have electric power points and hot and cold outside water taps.
To the rear and side of the property there are superb manicured gardens mainly laid to lawn with borders containing mature shrubs, plants and trees and various patio areas and decked areas for entertaining outdoor in the summer months.
EPC RATING C
HALLWAY
8'12" x 3'1" (2.74m x 0.94m)
Bright and fresh hallway with composite double glazed front door, ceiling cornice with ceiling down spotlighting and beautiful porcelain floor tiles and designing central heating radiator
GUEST WC
5'1" x 2'7" (1.56m x 0.78m)
A modern high-quality two-piece suite comprising low level WC with button flush, inset hand wash basin with carbon black mixer tap and undercabinet storage, carbon black heated towel rail and tasteful ceramic wall and floor tiling.
FITTED KITCHEN
10'4" x 8'2" (3.14m x 2.48m)
A modern fully fitted kitchen with an ample range of Dove Grey shaker style cabinets with contrasting Ivory granite works surfaces and splash-backs, four burner electric hob with extractor canopy, integrated automatic dishwasher, fan assisted Bosch oven with matching integrated microwave, and space for freestanding fridge freezerDouble glaze window to the side.
FAMILY LOUNGE
20'2" x 12'1" (6.15m x 3.68m)
A beautiful family lounge with ample light from the UPVC double glazed bay window to the front elevation, the decor is a calm neutral tones with contrasting luxury Carpets and ceiling down spotlighting and ceiling cornice, the focal point of the room being the inbuilt stove style living flame Coal effect gas fire.
INNER HALLWAY
7'5" x 5'7" (2.26m x 1.70m)
A central hallway with access to bedrooms, bathrooms and rear lounge with loft access complete with loft ladder leading to a partly boarded loft.
SECOND LOUNGE / FORMAL FAMILY DINING ROOM
7.53m x 3.29m reducing to 2.74m
A stunning second lounge with ample light from the aluminium bifold doors which lead out into the magnificent rear gardens, the decor is a calm neutral tones with contrasting accent walls and ceiling down spotlighting with further ample light from the full length UPVC double glazed windows to the side elevation overlooking the side gardens all finished off with quality luxury vinyl tile oak effect flooring.
MASTER Bedroom / DRESSING ROOM
7.05m x 3.38m reducing to 1.79m
A spacious double bedroom With a superb range of fully fitted wardrobes and bedroom furniture. The main bedroom opens out into a further dressing area towards the rear of the property with Windows overlooking the private rear gardens.Tasteful decor with oak effect laminate flooring.
Bedroom 2
10'8" x 8'2" (3.25m x 2.49m)
A beautiful bright and fresh second double bedroom with ample light from the UPVC double glazed window to the front elevation, tasteful decor with contrasting carpets and ceiling down Spotlighting.
FAMILY BATHROOM
8'10" x 6'1" (2.69m x 1.85m)
A beautiful modern family bathroom with a four piece suite comprising of quality double ended bathtub with central filler taps complete with remote control TV, large quadrant walk-in shower enclosure with integrated chrome shower system with chrome rain showerhead, beautiful ceramic hand wash basin with under cabinet storage and chrome mixer tap, low level WC with button flush all beautifully finished with quality ceramic wall and floor tiling complete with underfloor heating and ceiling down spotlighting with extractor fan.
EXTERNAL
To the front of the property, there is a large driveway providing off-road parking for ample vehicles with borders containing mature shrubs, plants and trees and detached brick built garage and electric vehicle charging point to the side.A note worthy of mention is the gardens have electric power points and hot and cold outside water taps.To the rear and side of the property there are superb manicured gardens mainly laid to lawn with borders containing mature shrubs, plants and trees and various patio areas and decked areas for entertaining Outdoor in the summer months.
Garage
17'3" x 8'3" (5.26m x 2.52m)
A quality detached brick built Garage with electrically operated garage door, power and light and window to side
Read full description
What's it like to live here?
Nearby businesses open now
More properties nearby
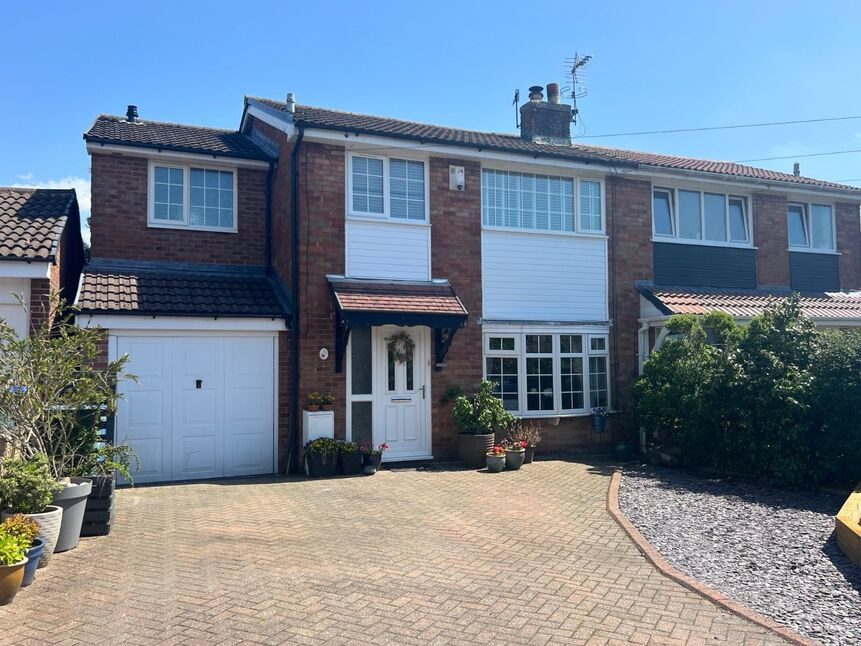
£399,950 Asking price
Cheviot Close, Ramsbottom, Greater Manchester, BL0
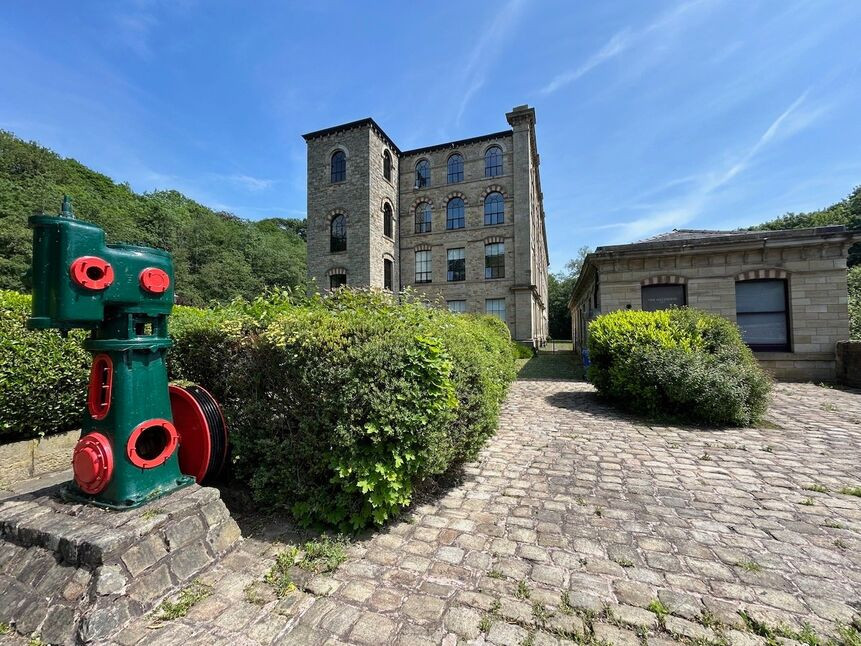
£250,000 Asking price
The Spinnings, Waterside Road, Bury, BL9
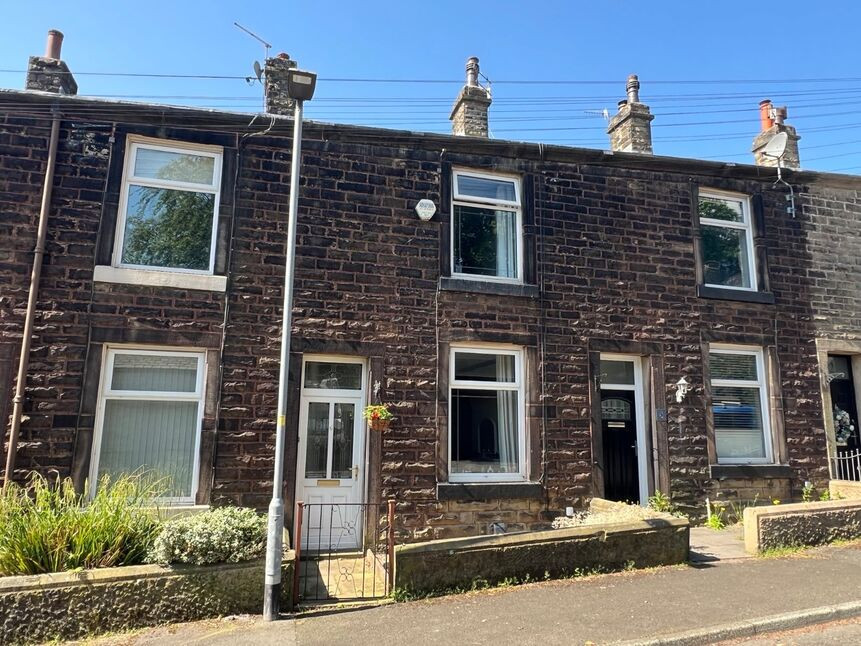
£189,950 Asking price
Hazel Street, Ramsbottom, Greater Manchester, BL0
£825,000 Asking price
Comments (0)
Log in to like, comment or share to your feed.
Start the conversation about this listing.