 Available
Photo 1 of 13
£1,200 pcm
Christleton Close, Briercliffe, Lancashire, BB10
Christleton Close, Lancashire, Briercliffe, BB10
- 🏠 House
- 📋 To let
- 🛏 4 beds
- 🛁 2 baths
- 👁 9 views
About this property
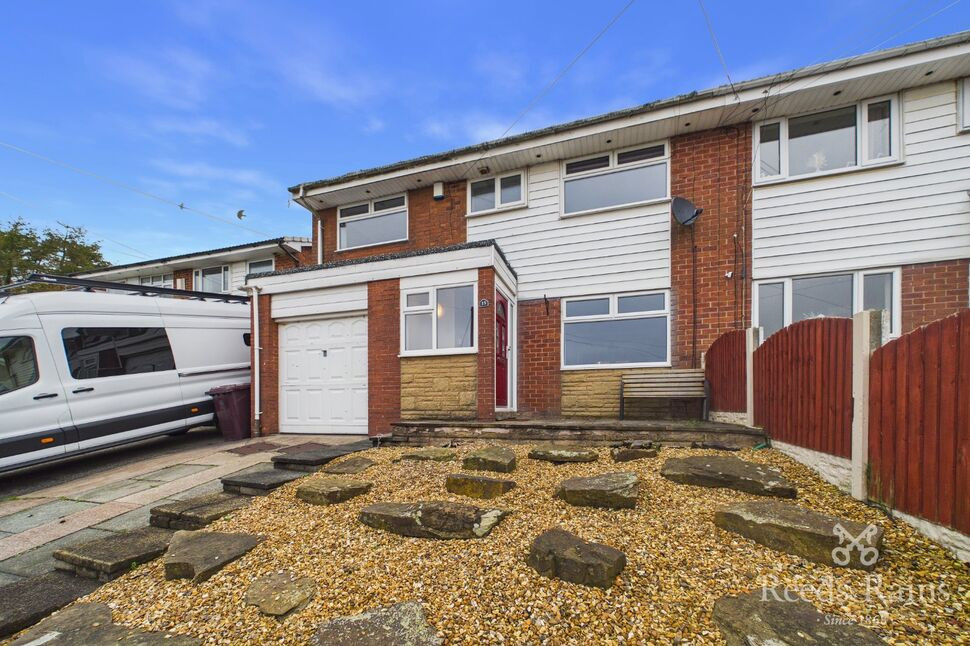
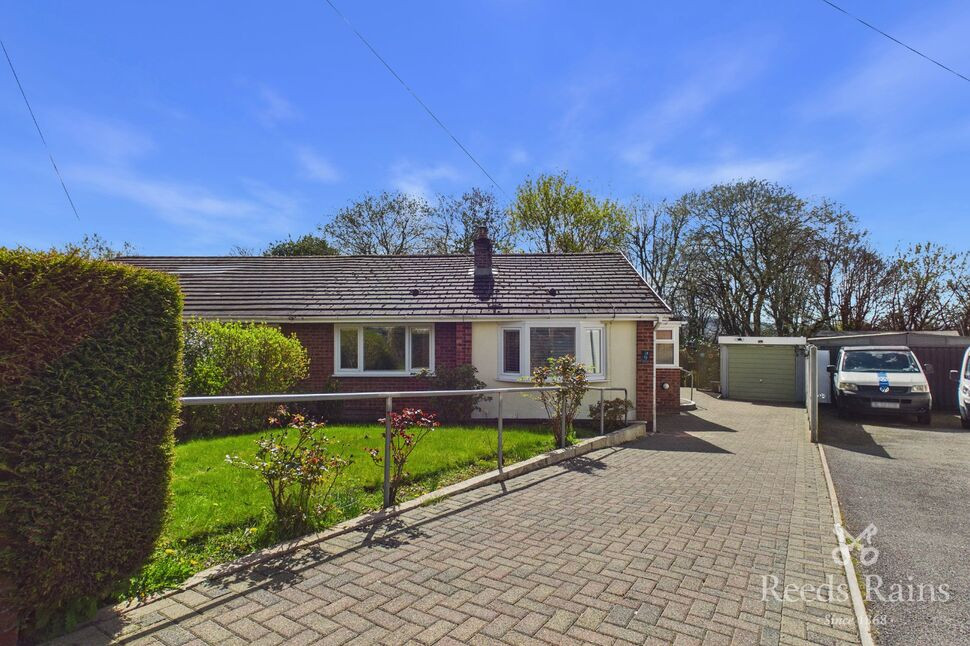
***PREMIUM LISTING*** DESIRABLE four-bedroomed family home, situated in a cul-de-sac location in the sought after area of Briercliffe. This sizeable property boasts spacious dual aspect lounge with double glazed patio doors leading out on to the large rear garden, separate dining room, fitted kitchen, garage, four bedrooms including an en-suite master, and three piece family bathroom with jacuzzi bath.
The property is in an elevated position, not overlooked, with driveway parking, low maintenance garden and views to the rear over the surrounding countryside.
EPC - Grade D
Council Tax - Band C
Porch
5'11" x 2'11" (1.80m x 0.90m)
Well lit entrance porch due to Upvc double glazed windows, tiled floor leading to carpeted hallway, storage cupboard with meters, ceiling light point
Lounge
25'5" x 7'8" (7.75m x 2.33m)
Spacious through lounge with Upvc double glazed window to front elevation and Upvc double glazed patio doors to rear, GCH radiator, carpeted, electric fire, ceiling light points
Dining Room
11'3" x 6'11" (3.42m x 2.12m)
Accessed via double doors from the lounge, Upvc double glazed window to rear elevation, GCH radiator, carpeted, storage cupboard, ceiling light point
Kitchen
10'8" x 8'8" (3.26m x 2.64m)
Fitted kitchen consisting of a range if wall and base units with contrasting surfaces, built-in electric double oven, electric hob and extractor, space for washing machine and fridge freezer and either dishwasher or drier, stainless steel sink, Upvc double glazed window to rear elevation, vinyl flooring, ceiling light point, access to garage
Garage
18'10" x 8'8" (5.75m x 2.65m)
Spacious enclosed garage, with access either via up-and-over door from front external, or via kitchen, ceiling light points and sockets
Stairs and Landing
Carpeted access to first floor and all rooms
Bedroom 1
12'6" x 8'8" (3.82m x 2.64m)
Upvc double glazed window to front elevation, GCH radiator, carpeted, access to en-suite, ceiling light point
En-Suite
5'11" x 5'10" (1.80m x 1.78m)
Three piece suite with enclosed shower cubicle with mains shower,WC and pedestal sink, Upvc double glazed frosted window to front elevation, vinyl flooring, GCH towel radiator, ceiling light point
Bedroom 2
7'9" x 8'9" (2.36m x 2.67m)
Upvc double glazed window to front elevation, GCH radiator, carpeted, built-in storage room/wardrobe, ceiling light point
Bedroom 3
10'6" x 8'4" (3.20m x 2.55m)
Upvc double glazed window to rear elevation, GCH radiator, carpeted, built-in storage, ceiling light point
Bedroom 4
7'5" x 8'8" (2.26m x 2.64m)
Upvc double glazed window to rear elevation, GCH radiator, carpeted, ceiling light point
Bathroom
7'11" x 6'3" (2.42m x 1.91m)
Upvc double glazed frosted window to rear elevation, GCH towel radiator, tiled floor, jacuzzi corner bath with shower attachment, wash basin with vanity unit, WC, spotlights
External
The property is in an elevated position, not overlooked, with driveway parking, low maintenance rock garden to front, with a good-sized low maintenance garden to the rear and views over the surrounding countryside
Read full description
The property is in an elevated position, not overlooked, with driveway parking, low maintenance garden and views to the rear over the surrounding countryside.
EPC - Grade D
Council Tax - Band C
Porch
5'11" x 2'11" (1.80m x 0.90m)
Well lit entrance porch due to Upvc double glazed windows, tiled floor leading to carpeted hallway, storage cupboard with meters, ceiling light point
Lounge
25'5" x 7'8" (7.75m x 2.33m)
Spacious through lounge with Upvc double glazed window to front elevation and Upvc double glazed patio doors to rear, GCH radiator, carpeted, electric fire, ceiling light points
Dining Room
11'3" x 6'11" (3.42m x 2.12m)
Accessed via double doors from the lounge, Upvc double glazed window to rear elevation, GCH radiator, carpeted, storage cupboard, ceiling light point
Kitchen
10'8" x 8'8" (3.26m x 2.64m)
Fitted kitchen consisting of a range if wall and base units with contrasting surfaces, built-in electric double oven, electric hob and extractor, space for washing machine and fridge freezer and either dishwasher or drier, stainless steel sink, Upvc double glazed window to rear elevation, vinyl flooring, ceiling light point, access to garage
Garage
18'10" x 8'8" (5.75m x 2.65m)
Spacious enclosed garage, with access either via up-and-over door from front external, or via kitchen, ceiling light points and sockets
Stairs and Landing
Carpeted access to first floor and all rooms
Bedroom 1
12'6" x 8'8" (3.82m x 2.64m)
Upvc double glazed window to front elevation, GCH radiator, carpeted, access to en-suite, ceiling light point
En-Suite
5'11" x 5'10" (1.80m x 1.78m)
Three piece suite with enclosed shower cubicle with mains shower,WC and pedestal sink, Upvc double glazed frosted window to front elevation, vinyl flooring, GCH towel radiator, ceiling light point
Bedroom 2
7'9" x 8'9" (2.36m x 2.67m)
Upvc double glazed window to front elevation, GCH radiator, carpeted, built-in storage room/wardrobe, ceiling light point
Bedroom 3
10'6" x 8'4" (3.20m x 2.55m)
Upvc double glazed window to rear elevation, GCH radiator, carpeted, built-in storage, ceiling light point
Bedroom 4
7'5" x 8'8" (2.26m x 2.64m)
Upvc double glazed window to rear elevation, GCH radiator, carpeted, ceiling light point
Bathroom
7'11" x 6'3" (2.42m x 1.91m)
Upvc double glazed frosted window to rear elevation, GCH towel radiator, tiled floor, jacuzzi corner bath with shower attachment, wash basin with vanity unit, WC, spotlights
External
The property is in an elevated position, not overlooked, with driveway parking, low maintenance rock garden to front, with a good-sized low maintenance garden to the rear and views over the surrounding countryside
Read full description
What's it like to live here?
Nearby businesses open now
More properties nearby
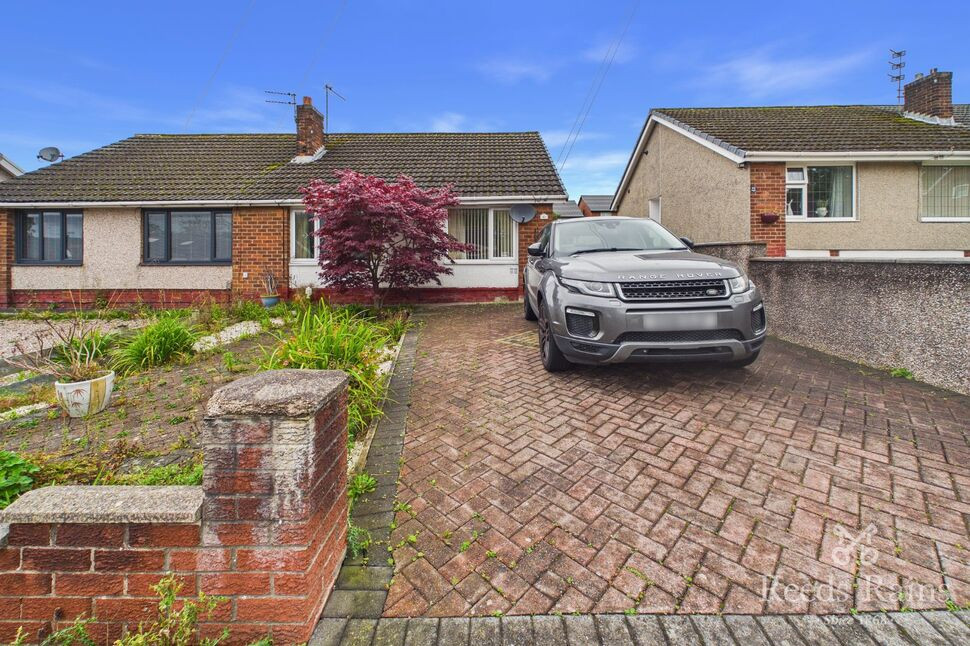
£150,000 Asking price
Minehead Avenue, Burnley, Lancashire, BB10
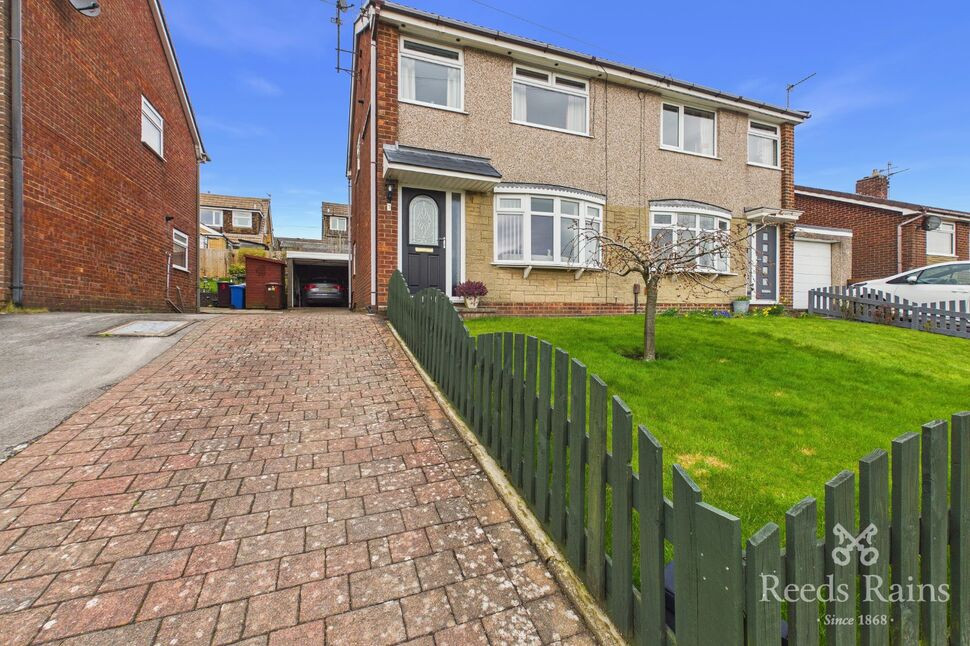
£185,000 Asking price
Hillingdon Road, Burnley, Lancashire, BB10
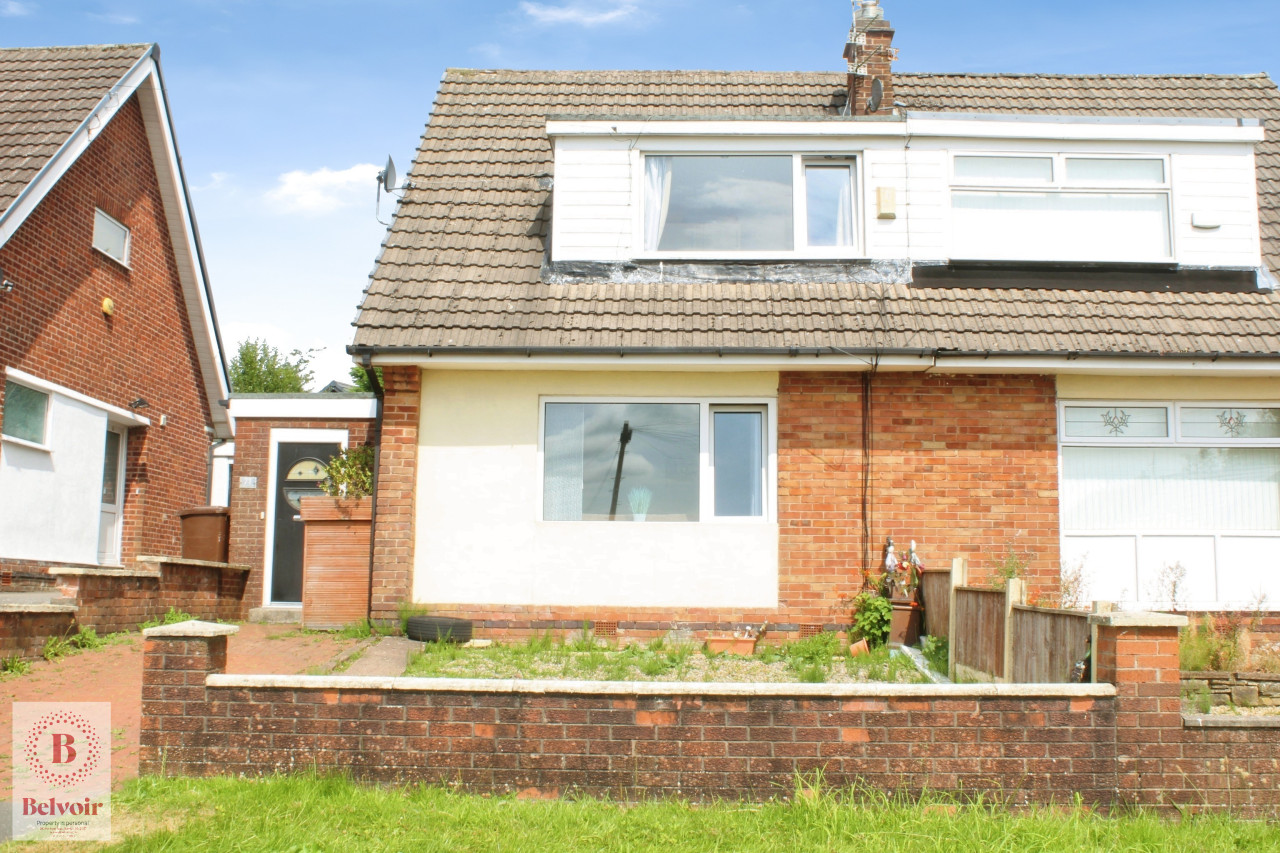
OIRO £199,950
Horning Crescent, Burnley, BB10
£178,000 Asking price
Comments (0)
Log in to like, comment or share to your feed.
Start the conversation about this listing.