 Available
Photo 1 of 10
£190,000 Asking price
Church Lane, Swillington, West Yorkshire, LS26
Church Lane, West Yorkshire, Swillington, LS26
- 🏠 House
- 📋 For sale
- 🛏 3 beds
- 🛁 1 bath
- 👁 12 views
About this property
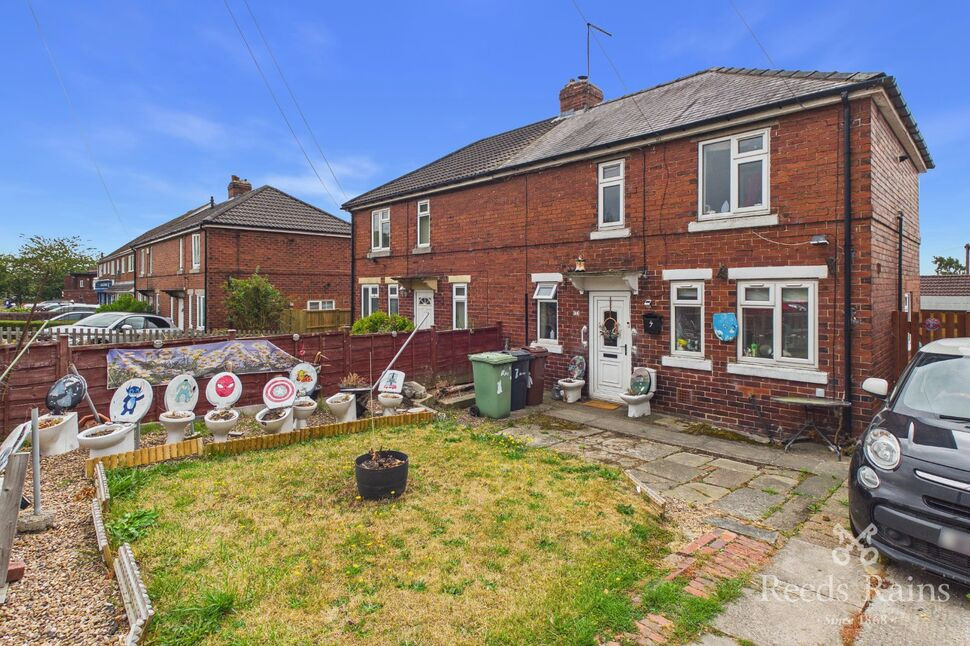
This traditional three bedroom semi-detached home provides a versatile layout which should appeal to a wide variety of purchasers, including first-time buyers, young families and investors.
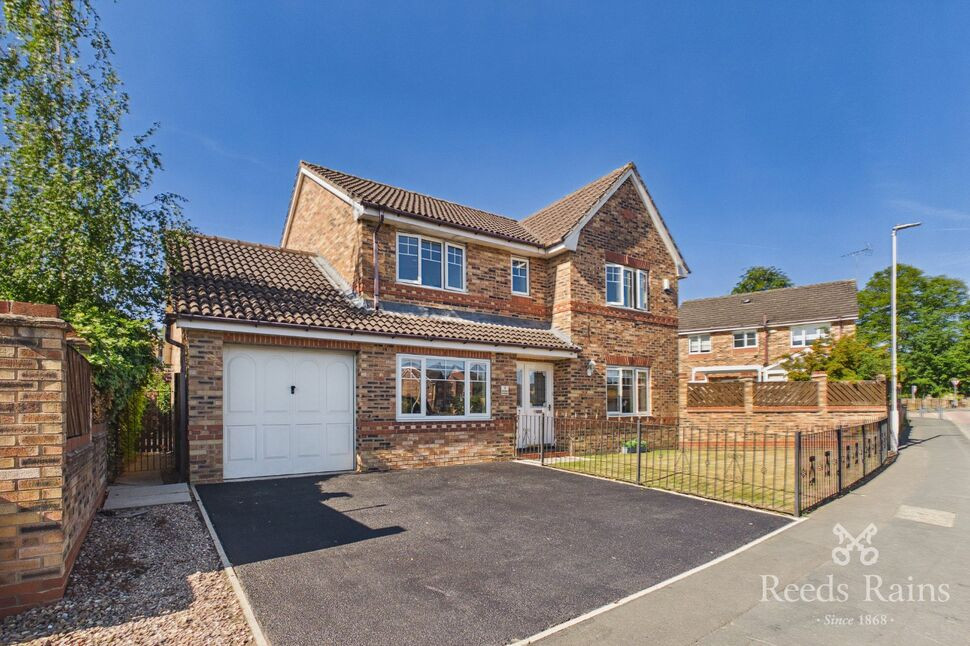
The property is approached across a sizeable frontage incorporating a lawned garden, paved areas and a private driveway providing off-road parking.
Entering the property, the hallway provides access to the ground-floor accommodation and staircase rising to the first floor.
The main reception room is a particularly good size, measuring approximately 3.66m x 4.57m, with ample room for a substantial suite and additional furniture. A focal point is provided by the fireplace incorporating a freestanding feature stove, giving the room plenty of character.
The kitchen measures approximately 3.93m x 1.74m and is fitted with a range of units and work surfaces, together with space for appliances. A rear external door provides convenient direct access into the garden.
Also positioned on the ground floor is a shower room, fitted with a shower enclosure, wash basin and WC — an increasingly useful feature for family living.
To the first floor, the spacious landing provides access to three separate bedrooms.
Bedroom One measures approximately 2.81m x 4.09m, providing an excellent principal bedroom with room for a large bed and bedroom furniture.
Bedroom Two measures approximately 1.94m x 3.10m, while Bedroom Three measures approximately 3.69m x 2.26m, giving the property genuine flexibility for children’s bedrooms, guest accommodation or home-working space.
Outside is another of the property's principal attractions. The rear garden is a particularly useful size, incorporating a lawn, planted areas and a covered patio immediately adjoining the property. There is also a greenhouse and garden storage, with plenty of scope for a new owner to redesign the outside space to suit their requirements.
With three bedrooms, private parking, generous outside space and approximately 721 sq ft of internal accommodation, this is a home offering both immediate practicality and excellent potential for further improvement.
Leeds City Council - Band A
Freehold
EPC - F
Entrance Hall
6'4" x 6'4" (1.94m x 1.92m)
Providing access into the ground-floor accommodation with staircase rising to the first floor
Living Room
12'0" x 14'12" (3.66m x 4.57m)
A generous principal reception room with excellent proportions, windows providing natural light and a feature fireplace incorporating a freestanding stove. Plenty of space is available for both lounge furniture and additional storage.
Kitchen
12'11" x 5'9" (3.93m x 1.74m)
Fitted with a range of wall and base units with complementary work surfaces, sink and space for appliances. Window overlooking the rear and external door providing direct garden access.
Ground Floor Shower Room
5'5" x 8'4" (1.64m x 2.53m)
A useful ground-floor facility fitted with a shower enclosure, wash basin and WC, with natural light provided by windows to the front.
First Floor Landing
6'5" x 5'8" (1.95m x 1.73m)
Providing access to all three bedrooms.
Bedroom 1
9'3" x 13'5" (2.81m x 4.09m)
A spacious principal double bedroom extending across a substantial proportion of the first floor, with ample room for a large bed and accompanying furniture.
Bedroom 2
6'4" x 10'2" (1.94m x 3.10m)
A further bedroom suitable for a child's room, guest bedroom, dressing room or home office.
Bedroom 3
12'1" x 7'5" (3.69m x 2.26m)
A well-proportioned third bedroom providing flexible accommodation for family living.
Outside Front
The property benefits from a larger-than-average frontage incorporating a lawned garden, paved seating and pathway areas together with established boundaries.A driveway to the side provides valuable off-road parking, a particularly useful feature for a property of this type.
Rear Garden
To the rear is a generous enclosed garden offering plenty of usable outside space.Immediately adjoining the property is a covered patio/seating area, ideal for sitting outside while retaining some shelter from the elements.Beyond this is a predominantly lawned garden with planting areas, together with a greenhouse and timber garden storage. The size of the garden provides plenty of scope for families, keen gardeners or purchasers wishing to redesign and landscape the space to their own taste.
Agent's Note
To be able to purchase a property in the United Kingdom all agents have a legal requirement to conduct Identity checks on all customers involved in the transaction to fulfil their obligations under Anti Money Laundering regulations. We outsource this check to a third party and a charge will apply. Ask the branch for further details.
Read full description
The property is approached across a sizeable frontage incorporating a lawned garden, paved areas and a private driveway providing off-road parking.
Entering the property, the hallway provides access to the ground-floor accommodation and staircase rising to the first floor.
The main reception room is a particularly good size, measuring approximately 3.66m x 4.57m, with ample room for a substantial suite and additional furniture. A focal point is provided by the fireplace incorporating a freestanding feature stove, giving the room plenty of character.
The kitchen measures approximately 3.93m x 1.74m and is fitted with a range of units and work surfaces, together with space for appliances. A rear external door provides convenient direct access into the garden.
Also positioned on the ground floor is a shower room, fitted with a shower enclosure, wash basin and WC — an increasingly useful feature for family living.
To the first floor, the spacious landing provides access to three separate bedrooms.
Bedroom One measures approximately 2.81m x 4.09m, providing an excellent principal bedroom with room for a large bed and bedroom furniture.
Bedroom Two measures approximately 1.94m x 3.10m, while Bedroom Three measures approximately 3.69m x 2.26m, giving the property genuine flexibility for children’s bedrooms, guest accommodation or home-working space.
Outside is another of the property's principal attractions. The rear garden is a particularly useful size, incorporating a lawn, planted areas and a covered patio immediately adjoining the property. There is also a greenhouse and garden storage, with plenty of scope for a new owner to redesign the outside space to suit their requirements.
With three bedrooms, private parking, generous outside space and approximately 721 sq ft of internal accommodation, this is a home offering both immediate practicality and excellent potential for further improvement.
Leeds City Council - Band A
Freehold
EPC - F
Entrance Hall
6'4" x 6'4" (1.94m x 1.92m)
Providing access into the ground-floor accommodation with staircase rising to the first floor
Living Room
12'0" x 14'12" (3.66m x 4.57m)
A generous principal reception room with excellent proportions, windows providing natural light and a feature fireplace incorporating a freestanding stove. Plenty of space is available for both lounge furniture and additional storage.
Kitchen
12'11" x 5'9" (3.93m x 1.74m)
Fitted with a range of wall and base units with complementary work surfaces, sink and space for appliances. Window overlooking the rear and external door providing direct garden access.
Ground Floor Shower Room
5'5" x 8'4" (1.64m x 2.53m)
A useful ground-floor facility fitted with a shower enclosure, wash basin and WC, with natural light provided by windows to the front.
First Floor Landing
6'5" x 5'8" (1.95m x 1.73m)
Providing access to all three bedrooms.
Bedroom 1
9'3" x 13'5" (2.81m x 4.09m)
A spacious principal double bedroom extending across a substantial proportion of the first floor, with ample room for a large bed and accompanying furniture.
Bedroom 2
6'4" x 10'2" (1.94m x 3.10m)
A further bedroom suitable for a child's room, guest bedroom, dressing room or home office.
Bedroom 3
12'1" x 7'5" (3.69m x 2.26m)
A well-proportioned third bedroom providing flexible accommodation for family living.
Outside Front
The property benefits from a larger-than-average frontage incorporating a lawned garden, paved seating and pathway areas together with established boundaries.A driveway to the side provides valuable off-road parking, a particularly useful feature for a property of this type.
Rear Garden
To the rear is a generous enclosed garden offering plenty of usable outside space.Immediately adjoining the property is a covered patio/seating area, ideal for sitting outside while retaining some shelter from the elements.Beyond this is a predominantly lawned garden with planting areas, together with a greenhouse and timber garden storage. The size of the garden provides plenty of scope for families, keen gardeners or purchasers wishing to redesign and landscape the space to their own taste.
Agent's Note
To be able to purchase a property in the United Kingdom all agents have a legal requirement to conduct Identity checks on all customers involved in the transaction to fulfil their obligations under Anti Money Laundering regulations. We outsource this check to a third party and a charge will apply. Ask the branch for further details.
Read full description
More properties nearby
£1,175 pcm
Wakefield Road, Swillington, Leeds, LS26
£165,000 Guide price
Park Grove, Swillington, West Yorkshire, LS26
£550,000 Asking price
Comments (0)
Log in to like, comment or share to your feed.
Start the conversation about this listing.