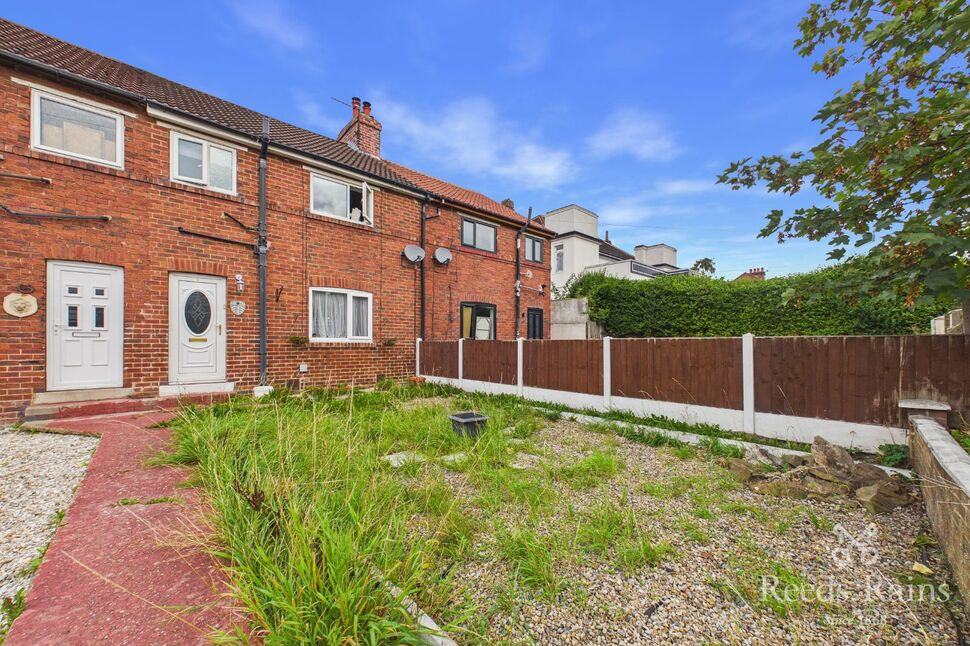
 Available
Photo 1 of 12
£1,175 pcm
Wakefield Road, Swillington, Leeds, LS26
Wakefield Road, Leeds, Swillington, LS26
- 🏠 House
- 📋 To let
- 🛏 3 beds
- 🛁 1 bath
- 👁 12 views
About this property
The first floor features a large kitchen/dining room providing plenty of space for both cooking and entertaining, alongside a separate living room with an attractive fireplace feature. Please note, the fireplace is for decorative purposes only and is not a working fire.
Upstairs, the property offers three bedrooms, comprising two good-sized double bedrooms and a smaller single bedroom, which could also make an ideal home office or study. The family bathroom is fitted with a bath with shower over, WC and wash basin.
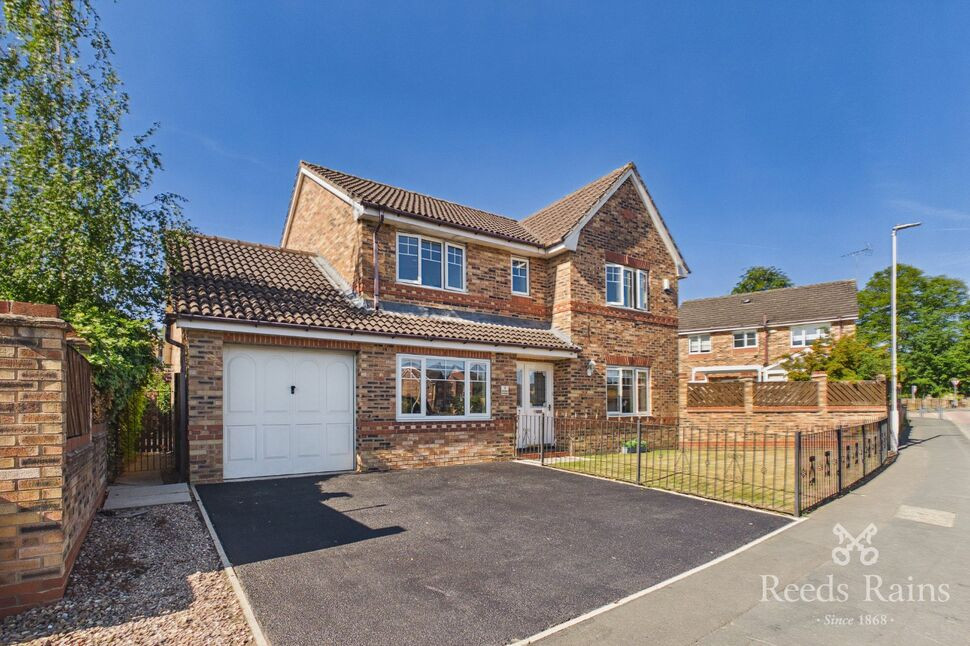
Externally, the property benefits from a front garden overlooking Wakefield Road, with a bus stop conveniently located directly outside. To the rear is a particularly large, enclosed garden, offering excellent outdoor space for relaxing, entertaining or family use, together with a useful garden shed. The property also has allocated parking for two vehicles.
The property is situated within the catchment area for Garforth Academy, subject to the usual admissions criteria. With its generous living accommodation, substantial rear garden and convenient transport links, this property offers a practical home with excellent outdoor space.
Deposit: £1355
EPC: C
Council Tax Band: A
Broadband: Standard 5 Mbps 0.6 Mbps Good
Superfast 80 Mbps 20 Mbps Good
Ultrafast 1800 Mbps 220 Mbps
Ground Floor
0 x 0
Hallway
0 x 0
Entrance hall allowing main access to the property with staircase leading to the first floor and doorway following through to the lounge.
Lounge
0 x 0
Large and spacious lounge with large window overlooking the front garden. Finished in a neutral colourscheme with grey walls and exposed brick feature fireplace.
Kitchen
0 x 0
Fully fitted kitchen located to the rear of the property with large walk in pantry storage, dining space to fit a table and chairs. This kitchen is fitted with a range of light wood wall and base units, space and plumbing for a washing machine and dishwasher, Laminate work-surfaces, chrome hob with extractor overhead ans stainless steel sink and drainer.
First Floor
0 x 0
Bedroom 1
0 x 0
Good sized double bedroom located to the front of the property with space to fit a double bed, large window overlooking the front and finished in a neutral colour-scheme.
Bedroom 2
0 x 0
Double bedroom located to the rear of the property finished in a neutral colour-scheme throughout.
Bedroom 3
0 x 0
large Single bedroom located to the rear of the proeprty.
Bathroom
0 x 0
White bathroom suite comprising of P shaped bath with chrome shower overhead, white pedestal basin and white W/C.
External
0 x 0
Lawned garden to the front with walled boundary's. Driveway allowing access for off street parking at the rear with lawned garden to the back.
Read full description
Upstairs, the property offers three bedrooms, comprising two good-sized double bedrooms and a smaller single bedroom, which could also make an ideal home office or study. The family bathroom is fitted with a bath with shower over, WC and wash basin.
Externally, the property benefits from a front garden overlooking Wakefield Road, with a bus stop conveniently located directly outside. To the rear is a particularly large, enclosed garden, offering excellent outdoor space for relaxing, entertaining or family use, together with a useful garden shed. The property also has allocated parking for two vehicles.
The property is situated within the catchment area for Garforth Academy, subject to the usual admissions criteria. With its generous living accommodation, substantial rear garden and convenient transport links, this property offers a practical home with excellent outdoor space.
Deposit: £1355
EPC: C
Council Tax Band: A
Broadband: Standard 5 Mbps 0.6 Mbps Good
Superfast 80 Mbps 20 Mbps Good
Ultrafast 1800 Mbps 220 Mbps
Ground Floor
0 x 0
Hallway
0 x 0
Entrance hall allowing main access to the property with staircase leading to the first floor and doorway following through to the lounge.
Lounge
0 x 0
Large and spacious lounge with large window overlooking the front garden. Finished in a neutral colourscheme with grey walls and exposed brick feature fireplace.
Kitchen
0 x 0
Fully fitted kitchen located to the rear of the property with large walk in pantry storage, dining space to fit a table and chairs. This kitchen is fitted with a range of light wood wall and base units, space and plumbing for a washing machine and dishwasher, Laminate work-surfaces, chrome hob with extractor overhead ans stainless steel sink and drainer.
First Floor
0 x 0
Bedroom 1
0 x 0
Good sized double bedroom located to the front of the property with space to fit a double bed, large window overlooking the front and finished in a neutral colour-scheme.
Bedroom 2
0 x 0
Double bedroom located to the rear of the property finished in a neutral colour-scheme throughout.
Bedroom 3
0 x 0
large Single bedroom located to the rear of the proeprty.
Bathroom
0 x 0
White bathroom suite comprising of P shaped bath with chrome shower overhead, white pedestal basin and white W/C.
External
0 x 0
Lawned garden to the front with walled boundary's. Driveway allowing access for off street parking at the rear with lawned garden to the back.
Read full description
More properties nearby
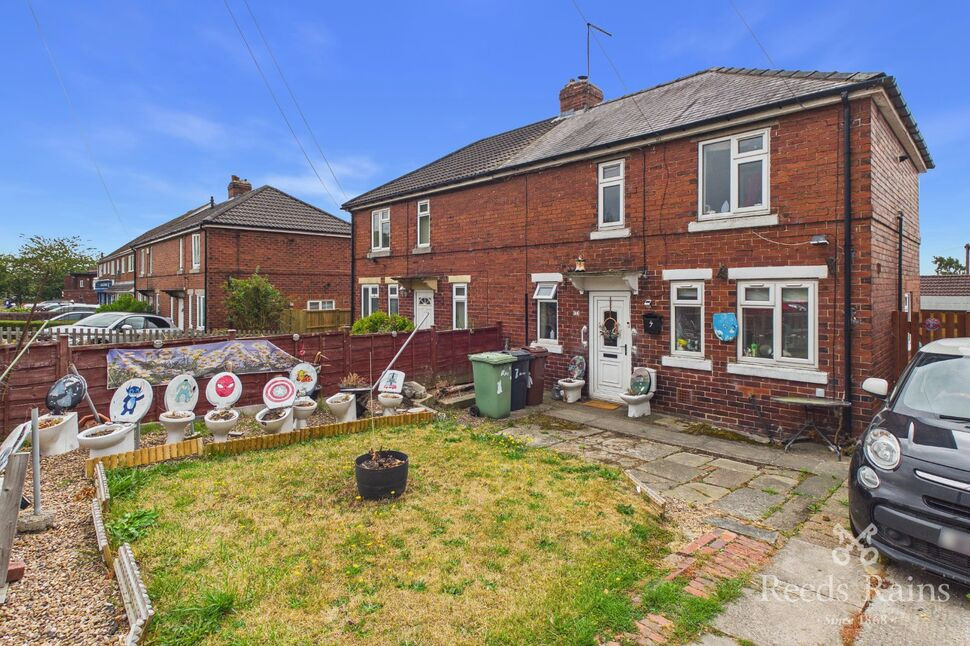
£190,000 Asking price
Church Lane, Swillington, West Yorkshire, LS26
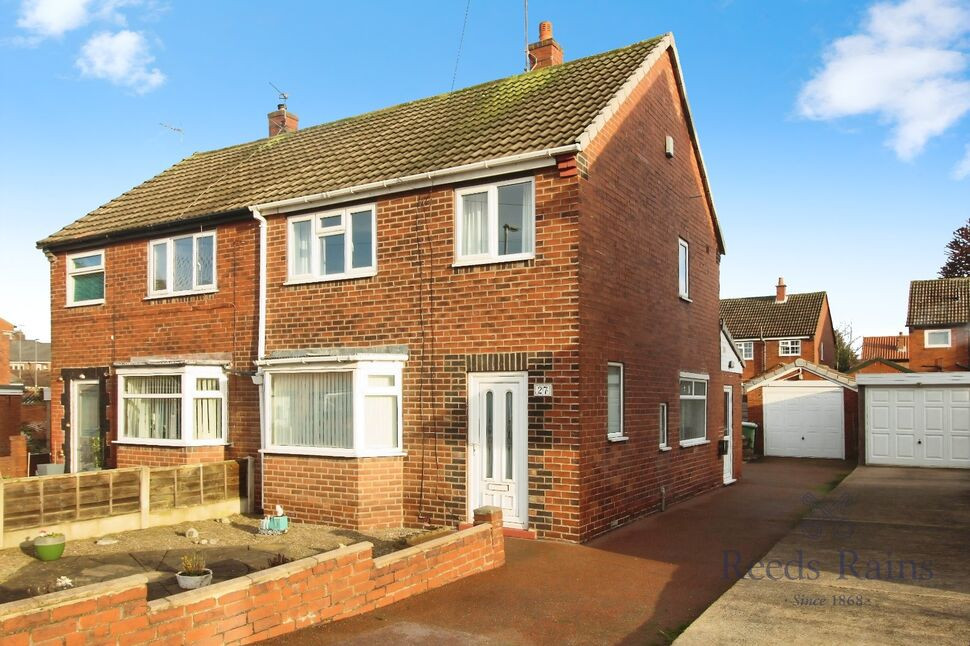
£165,000 Guide price
Park Grove, Swillington, West Yorkshire, LS26
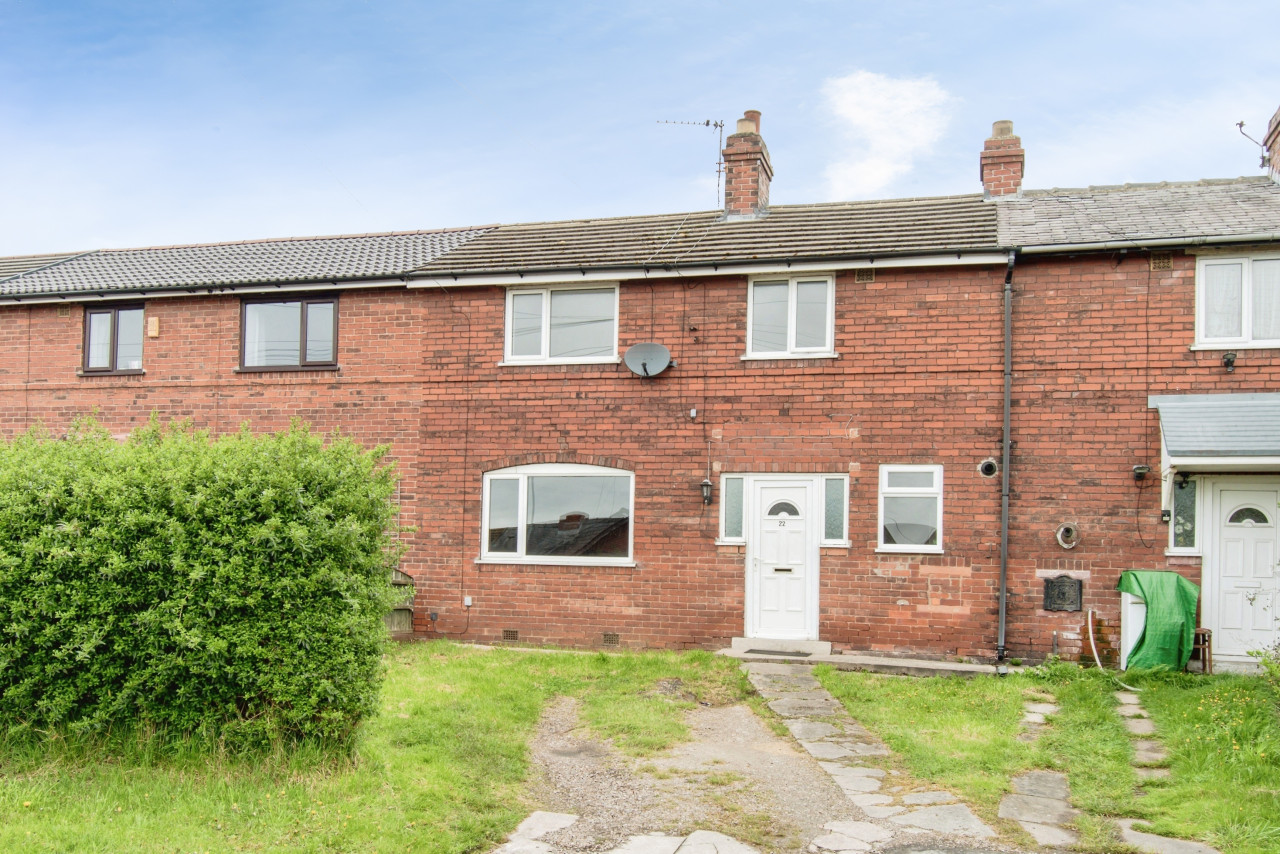
£550,000 Asking price
Comments (0)
Log in to like, comment or share to your feed.
Start the conversation about this listing.