 Available
Photo 1 of 22
£350,000 Guide price
Cliffe, Selby, North Yorkshire, YO8
Cliffe, North Yorkshire, Selby, YO8
- 🏠 House
- 📋 For sale
- 🛏 3 beds
- 🛁 3 baths
- 👁 6 views
About this property
*NEW BUILD* 10 YEAR STRUCTURAL WARRANTY*
*WHITETHORN CONSTRUCTION*
*EXCLUSIVE BOUTIQUE DEVELOPMENT*
*SPECIFICATION TO BE TAILORED TO PURCHASER EARLY RESERVATION ONLY* BESPOKE VIEWINGS AVAILABLE*
*UNDERFLOOR HEATING THROUGHOUT*
*PREMIUM FINISHES AS STANDARD*
*HIGH QUALITY CONTEMPORARY DESIGN*
*ENERGY EFFICIENT MODERN BUILD*
*LUXURY KITCHENS & BATHROOMS*
*TOP GRADE INSULATION & WINDOWS*
*ATTENTION TO DETAIL THROUGHOUT*
*IDEAL FOR OWNER OCCUPIERS OR INVESTORS*
External
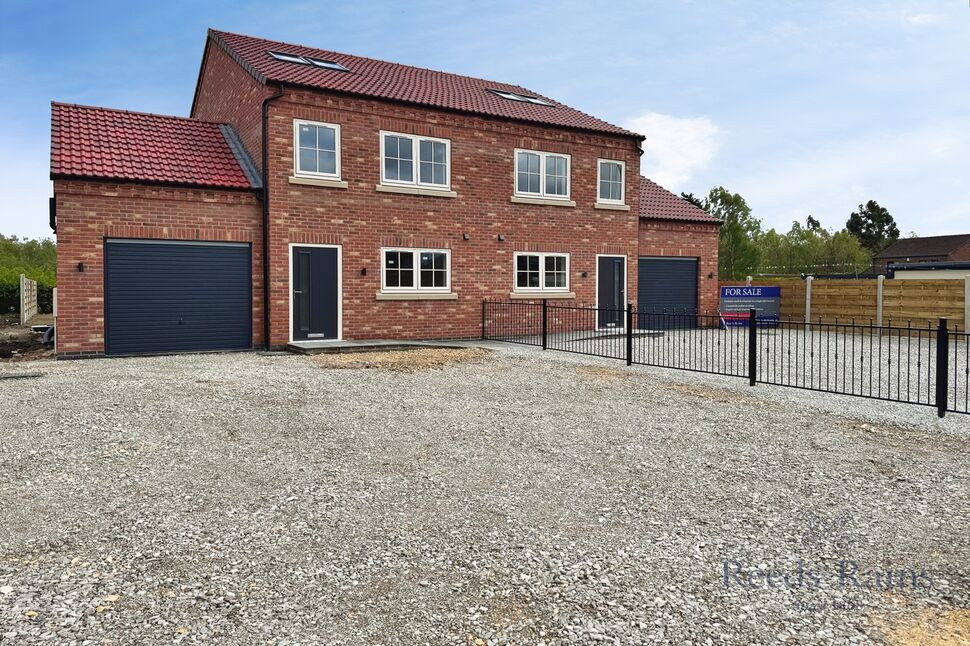
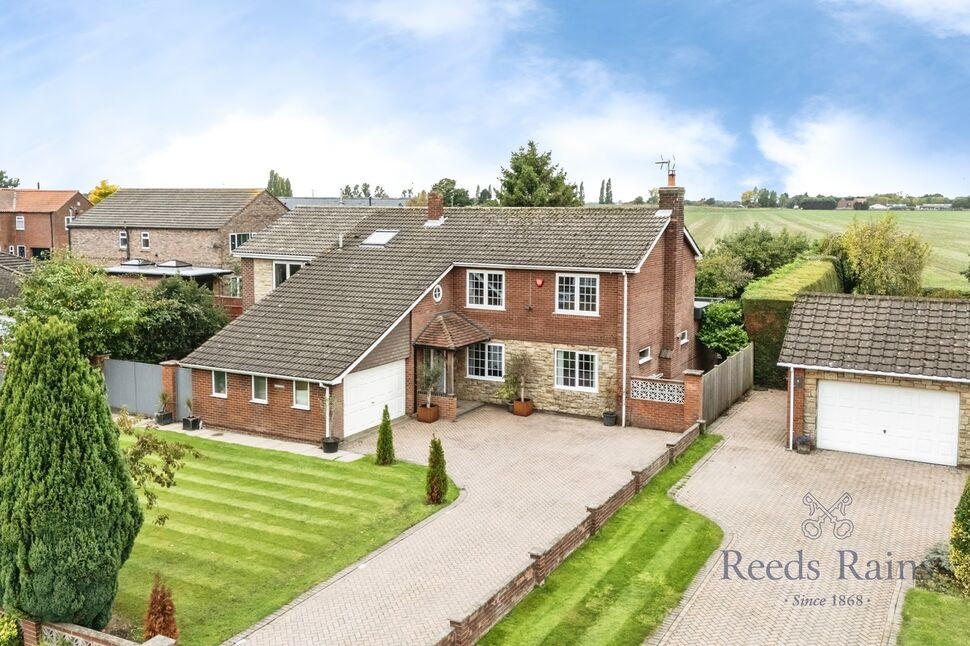
The property boasts thoughtfully designed outdoor spaces to both the front and rear. To the front, a walled driveway with stone parking provides ample space for multiple vehicles, creating an attractive and private approach. To the rear, the enclosed garden forms a peaceful retreat, featuring well-maintained lawns that are ideal for both relaxation and entertaining.
Kitchen
13'11" x 9'10" (4.23m x 2.99m)
The kitchen will be fitted to an exceptional standard, incorporating modern cabinetry, durable worktops, premium fixtures, and provisions for appliances to deliver both style and practicality. Early reservation provides the opportunity to personalise the kitchen, with purchasers able to select finishes and layouts to suit their individual preferences. The property further benefits from underfloor heating and high-quality uPVC windows throughout.
Living - Dining Area
24'1" x 14'5" (7.34m x 4.40m)
The living and dining area has been thoughtfully designed to create a comfortable and versatile space. Generous proportions allow for flexible furniture arrangements, while large windows and patio doors opening onto the garden flood the room with natural light and create a seamless connection between indoor and outdoor living. Elegant finishes and carefully considered lighting make this area ideal for both everyday living and entertaining. The space is further enhanced by underfloor heating and high-quality uPVC windows.
Cloakroom WC
A stylish and practical cloakroom featuring a modern WC and compact hand basin, finished with contemporary fittings. Underfloor heating.
Master Bedroom
2.1m x4m
The top floor is home to the master bedroom, a private and well-proportioned space featuring a stylish en-suite bathroom. Velux windows flood the room with natural light, creating a bright and airy atmosphere. Just off the landing, a useful storage/dressing area which provides additional practicality and convenience.
Master En-Suite Bathroom
6'7" x 4'3" (2.00m x 1.30m)
The master en-suite comprises a shower, basin, and WC, with Velux windows bringing in natural light and a heated towel rail adding a touch of comfort. Just off the landing, a handy storage and airing cupboard provides extra practicality.
House Bathroom
3.m x 2.64m
The house bathroom will be thoughtfully finished and include a free standing bath, large shower, WC, and basin, with a heated towel rail adding comfort and convenience.
Bedroom 2
13'1" x 13'9" (4.00m x 4.20m)
Bedroom 2 is a well-proportioned room with a UPVC window to the front elevation, allowing plenty of natural light, and a radiator for comfort. Its versatile layout makes it ideal as a double bedroom, guest room, or home office.
Bedroom 3
12'10" x 13'1" (3.90m x 4.00m)
Bedroom 3 is a comfortably sized room overlooking the rear garden, with a UPVC window that fills the space with natural light and a radiator for warmth. Its versatile layout makes it suitable as a bedroom, guest room, or study.
Garage
19'8" x 9'10" (6.00m x 3.00m)
The property includes an integral garage providing secure parking for one vehicle, with additional driveway space available for extra cars.
Read full description
*WHITETHORN CONSTRUCTION*
*EXCLUSIVE BOUTIQUE DEVELOPMENT*
*SPECIFICATION TO BE TAILORED TO PURCHASER EARLY RESERVATION ONLY* BESPOKE VIEWINGS AVAILABLE*
*UNDERFLOOR HEATING THROUGHOUT*
*PREMIUM FINISHES AS STANDARD*
*HIGH QUALITY CONTEMPORARY DESIGN*
*ENERGY EFFICIENT MODERN BUILD*
*LUXURY KITCHENS & BATHROOMS*
*TOP GRADE INSULATION & WINDOWS*
*ATTENTION TO DETAIL THROUGHOUT*
*IDEAL FOR OWNER OCCUPIERS OR INVESTORS*
External
The property boasts thoughtfully designed outdoor spaces to both the front and rear. To the front, a walled driveway with stone parking provides ample space for multiple vehicles, creating an attractive and private approach. To the rear, the enclosed garden forms a peaceful retreat, featuring well-maintained lawns that are ideal for both relaxation and entertaining.
Kitchen
13'11" x 9'10" (4.23m x 2.99m)
The kitchen will be fitted to an exceptional standard, incorporating modern cabinetry, durable worktops, premium fixtures, and provisions for appliances to deliver both style and practicality. Early reservation provides the opportunity to personalise the kitchen, with purchasers able to select finishes and layouts to suit their individual preferences. The property further benefits from underfloor heating and high-quality uPVC windows throughout.
Living - Dining Area
24'1" x 14'5" (7.34m x 4.40m)
The living and dining area has been thoughtfully designed to create a comfortable and versatile space. Generous proportions allow for flexible furniture arrangements, while large windows and patio doors opening onto the garden flood the room with natural light and create a seamless connection between indoor and outdoor living. Elegant finishes and carefully considered lighting make this area ideal for both everyday living and entertaining. The space is further enhanced by underfloor heating and high-quality uPVC windows.
Cloakroom WC
A stylish and practical cloakroom featuring a modern WC and compact hand basin, finished with contemporary fittings. Underfloor heating.
Master Bedroom
2.1m x4m
The top floor is home to the master bedroom, a private and well-proportioned space featuring a stylish en-suite bathroom. Velux windows flood the room with natural light, creating a bright and airy atmosphere. Just off the landing, a useful storage/dressing area which provides additional practicality and convenience.
Master En-Suite Bathroom
6'7" x 4'3" (2.00m x 1.30m)
The master en-suite comprises a shower, basin, and WC, with Velux windows bringing in natural light and a heated towel rail adding a touch of comfort. Just off the landing, a handy storage and airing cupboard provides extra practicality.
House Bathroom
3.m x 2.64m
The house bathroom will be thoughtfully finished and include a free standing bath, large shower, WC, and basin, with a heated towel rail adding comfort and convenience.
Bedroom 2
13'1" x 13'9" (4.00m x 4.20m)
Bedroom 2 is a well-proportioned room with a UPVC window to the front elevation, allowing plenty of natural light, and a radiator for comfort. Its versatile layout makes it ideal as a double bedroom, guest room, or home office.
Bedroom 3
12'10" x 13'1" (3.90m x 4.00m)
Bedroom 3 is a comfortably sized room overlooking the rear garden, with a UPVC window that fills the space with natural light and a radiator for warmth. Its versatile layout makes it suitable as a bedroom, guest room, or study.
Garage
19'8" x 9'10" (6.00m x 3.00m)
The property includes an integral garage providing secure parking for one vehicle, with additional driveway space available for extra cars.
Read full description
More properties nearby
£59,550 Asking price
Cliffe Meadows, Cliffe, North Yorkshire, YO8
£365,000 Guide price
Cliffe, Selby, North Yorkshire, YO8
£600,000 Guide price
Comments (0)
Log in to like, comment or share to your feed.
Start the conversation about this listing.