 Available
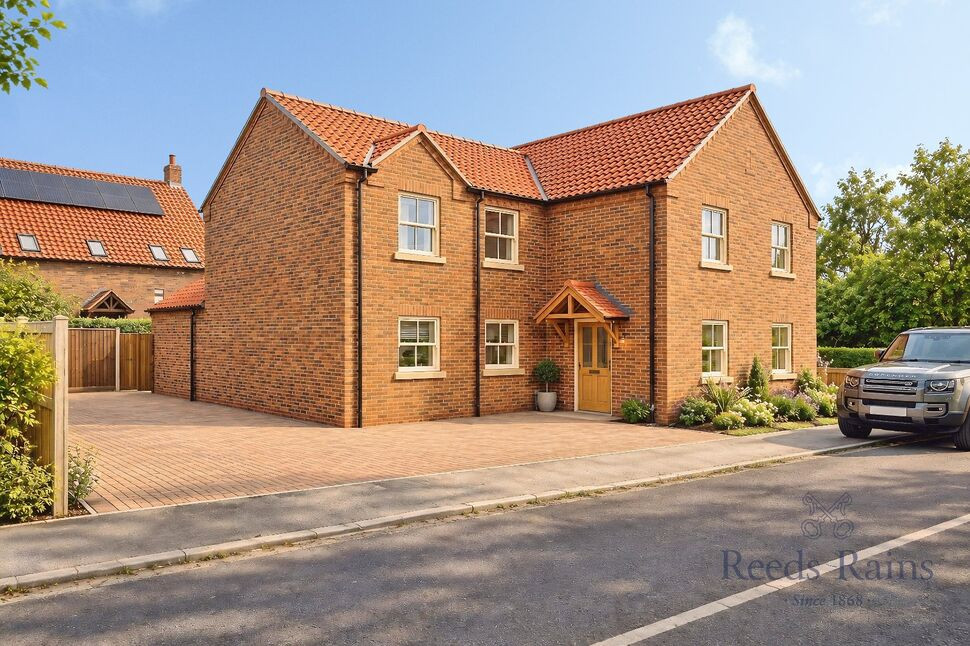
Photo 1 of 52
£600,000 Guide price
York Road, Cliffe, North Yorkshire, YO8
York Road, North Yorkshire, Cliffe, YO8
- 🏠 House
- 📋 For sale
- 🛏 5 beds
- 🛁 3 baths
- 👁 9 views
About this property
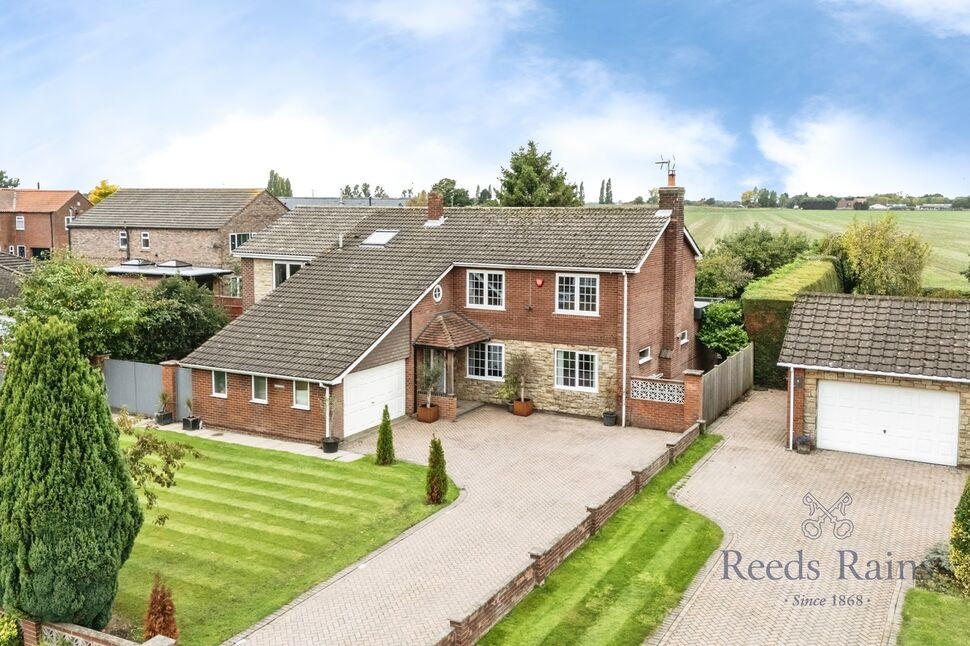
*EXECUTIVE HOME * A MUST TO VIEW * TWO DRIVEWAYS * AMPLE PARKING * LARGE PLOT * 0.3 OF AN ACRE * ANNEX *
Hallway
A welcoming entrance hallway featuring neutral décor, attractive flooring and a striking staircase, with glazed double doors leading through to the kitchen and useful under-stairs storage potentia
Utility Room
10'8" x 9'2" (3.25m x 2.80m)
A practical utility room offering ample cupboard storage, work surfaces, stainless-steel sink, space for a washing machine and a wall-mounted boiler.
Cloakroom WC
10'8" x 8'7" (3.25m x 2.62m)
A spacious ground-floor shower room fitted with a WC, wash hand basin, shower and heated towel rail. A UPVC window provides natural light and ventilation.
Kitchen
25'3" x 14'9" (7.70m x 4.50m)
A spacious and well-appointed kitchen, offering an excellent range of fitted units, generous worktop space and a central island with breakfast bar seating, ideal for everyday dining and entertaining. The kitchen features a Rangemaster range cooker, built-in appliances and a sink positioned beneath a window overlooking the large rear garden. Exposed brickwork adds character, while the practical layout provides ample room for food preparation and storage. A fantastic space for family life, combining functionality with a sociable seating area, a perfect inviting atmosphere.
Living Room
7m x4m
A spacious and welcoming living room, featuring a charming log burner set beneath an attractive wooden mantel, creating a cosy focal point. Large front-facing UPVC windows allow plenty of natural light to fill the room, while a door provides access to the sunroom/conservatory, extending the living space and providing an ideal spot to relax and enjoy the surroundings. A versatile room, perfect for both everyday family living and entertaining.
Conservatory / Sunroom / Dining
23'11" x 10'12" (7.30m x 3.35m)
A beautifully presented open-plan living space, combining modern style with everyday comfort. Two large Velux windows flood the room with natural light, while bi-fold doors open directly onto the outdoor dining patio, creating a seamless indoor-outdoor flow. With attractive garden views and scope to install a log burner, subject to the necessary requirements, this versatile space is ideal for relaxing, entertaining and family life.
Annex
21'8" x 13'5" (6.60m x 4.10m)
A versatile annex offering excellent potential for multi-generational living, guest accommodation or independent living, with scope to be adapted to suit individual needs and requirements. Own access and driveway.
House Bathroom
13'5" x 10'6" (4.10m x 3.20m)
A spacious bathroom featuring a four-piece suite comprising a panelled bath, separate shower, pedestal wash basin and WC. Marble-effect tiling and a skylight create a bright, modern finish, complemented by recessed ceiling lighting.
Study
7'7" x 5'11" (2.30m x 1.80m)
A useful study featuring a charming circular window and radiator, ideal for home working or as a quiet reading space.
Master Bedroom
13'5" x 10'6" (4.10m x 3.20m)
A spacious master bedroom positioned to the front elevation, featuring UPVC windows, radiators, an en-suite shower room and dressing room facilities, offering a comfortable and practical principal suite.
Master En-Suite
11'2" x 7'10" (3.40m x 2.40m)
A stunning contemporary bathroom featuring a walk-in shower, freestanding bath beneath a large window and stylish vanity with wooden countertop. The vaulted ceiling and skylight enhance the sense of space, complemented by modern chrome fittings.
Master Dressing Room
7'10" x 5'7" (2.40m x 1.70m)
A spacious dressing room adjoining the principal bedroom, offering ample space for clothing and accessories, with potential for fitted wardrobes and additional storage.
Bedroom 2
14'5" x 11'10" (4.40m x 3.60m)
To the rear elevation with upvc window and radiator.
Bedroom 3
13'1" x 11'10" (4.00m x 3.60m)
To the rear elevation with upvc window and radiator.
Bedroom 4
11'10" x 10'10" (3.60m x 3.30m)
To the rear elevation with upvc window and radiator.
Bedroom 5
11'2" x 9'10" (3.40m x 3.00m)
To the front elevation with upvc window and radiator.
Garage
16'5" x 14'5" (5.00m x 4.40m)
A useful garage providing excellent storage space, with potential for a variety of uses to suit the needs of the new owner.
Read full description
Hallway
A welcoming entrance hallway featuring neutral décor, attractive flooring and a striking staircase, with glazed double doors leading through to the kitchen and useful under-stairs storage potentia
Utility Room
10'8" x 9'2" (3.25m x 2.80m)
A practical utility room offering ample cupboard storage, work surfaces, stainless-steel sink, space for a washing machine and a wall-mounted boiler.
Cloakroom WC
10'8" x 8'7" (3.25m x 2.62m)
A spacious ground-floor shower room fitted with a WC, wash hand basin, shower and heated towel rail. A UPVC window provides natural light and ventilation.
Kitchen
25'3" x 14'9" (7.70m x 4.50m)
A spacious and well-appointed kitchen, offering an excellent range of fitted units, generous worktop space and a central island with breakfast bar seating, ideal for everyday dining and entertaining. The kitchen features a Rangemaster range cooker, built-in appliances and a sink positioned beneath a window overlooking the large rear garden. Exposed brickwork adds character, while the practical layout provides ample room for food preparation and storage. A fantastic space for family life, combining functionality with a sociable seating area, a perfect inviting atmosphere.
Living Room
7m x4m
A spacious and welcoming living room, featuring a charming log burner set beneath an attractive wooden mantel, creating a cosy focal point. Large front-facing UPVC windows allow plenty of natural light to fill the room, while a door provides access to the sunroom/conservatory, extending the living space and providing an ideal spot to relax and enjoy the surroundings. A versatile room, perfect for both everyday family living and entertaining.
Conservatory / Sunroom / Dining
23'11" x 10'12" (7.30m x 3.35m)
A beautifully presented open-plan living space, combining modern style with everyday comfort. Two large Velux windows flood the room with natural light, while bi-fold doors open directly onto the outdoor dining patio, creating a seamless indoor-outdoor flow. With attractive garden views and scope to install a log burner, subject to the necessary requirements, this versatile space is ideal for relaxing, entertaining and family life.
Annex
21'8" x 13'5" (6.60m x 4.10m)
A versatile annex offering excellent potential for multi-generational living, guest accommodation or independent living, with scope to be adapted to suit individual needs and requirements. Own access and driveway.
House Bathroom
13'5" x 10'6" (4.10m x 3.20m)
A spacious bathroom featuring a four-piece suite comprising a panelled bath, separate shower, pedestal wash basin and WC. Marble-effect tiling and a skylight create a bright, modern finish, complemented by recessed ceiling lighting.
Study
7'7" x 5'11" (2.30m x 1.80m)
A useful study featuring a charming circular window and radiator, ideal for home working or as a quiet reading space.
Master Bedroom
13'5" x 10'6" (4.10m x 3.20m)
A spacious master bedroom positioned to the front elevation, featuring UPVC windows, radiators, an en-suite shower room and dressing room facilities, offering a comfortable and practical principal suite.
Master En-Suite
11'2" x 7'10" (3.40m x 2.40m)
A stunning contemporary bathroom featuring a walk-in shower, freestanding bath beneath a large window and stylish vanity with wooden countertop. The vaulted ceiling and skylight enhance the sense of space, complemented by modern chrome fittings.
Master Dressing Room
7'10" x 5'7" (2.40m x 1.70m)
A spacious dressing room adjoining the principal bedroom, offering ample space for clothing and accessories, with potential for fitted wardrobes and additional storage.
Bedroom 2
14'5" x 11'10" (4.40m x 3.60m)
To the rear elevation with upvc window and radiator.
Bedroom 3
13'1" x 11'10" (4.00m x 3.60m)
To the rear elevation with upvc window and radiator.
Bedroom 4
11'10" x 10'10" (3.60m x 3.30m)
To the rear elevation with upvc window and radiator.
Bedroom 5
11'2" x 9'10" (3.40m x 3.00m)
To the front elevation with upvc window and radiator.
Garage
16'5" x 14'5" (5.00m x 4.40m)
A useful garage providing excellent storage space, with potential for a variety of uses to suit the needs of the new owner.
Read full description
What's it like to live here?
Nearby businesses open now
More properties nearby
£59,550 Asking price
Cliffe Meadows, Cliffe, North Yorkshire, YO8
£350,000 Guide price
Cliffe, Selby, North Yorkshire, YO8
£525,000 Guide price
Comments (0)
Log in to like, comment or share to your feed.
Start the conversation about this listing.