 Available
Photo 1 of 2
£525,000 Guide price
York Road, Cliffe, North Yorkshire, YO8
York Road, North Yorkshire, Cliffe, YO8
- 🏠 House
- 📋 For sale
- 🛏 4 beds
- 🛁 3 baths
- 👁 6 views
About this property
* READY SPRING 2027 * SINGLE PLOT * EARLY VIEWING ADVISED * SPECIFICATIONS CHOSEN WITH EARLY RESERVATION * NO CHAIN *
Location
Situated in the popular village of Cliffe, near Selby, this attractive property enjoys a village setting with convenient access to a range of local amenities and transport links. Cliffe offers a village primary school, local convenience facilities and recreational amenities, contributing to its appeal for families and those seeking a more relaxed lifestyle.
The nearby market town of Selby provides a wider range of shopping, leisure and everyday amenities, together with a railway station offering connections to surrounding towns and cities. The village also benefits from access to the A63, providing road links towards Selby and the wider Yorkshire region.
Combining village living with convenient access to nearby towns and transport connections, this location offers an appealing balance for families, professionals and commuters alike.
Kitchen
16'12" x 15'8" (5.18m x 4.78m)
A spacious kitchen offering generous room for food preparation, cooking and everyday family life. The layout incorporates space for fitted units and appliances, together with room to accommodate additional storage or a dining arrangement, subject to individual requirements. *colours/specifications -unknown*
Living Room
19'2" x 12'8" (5.84m x 3.86m)
A generously proportioned reception room offering an excellent space for relaxation and entertaining. With ample room for a range of seating arrangements and additional furnishings, this inviting reception room provides an ideal setting for family living and social occasions.
Utility Room
8'8" x 6'6" (2.64m x 1.98m)
A useful separate utility room providing additional space for laundry and household appliances. Positioned conveniently off the kitchen, it helps keep everyday domestic tasks neatly organised and separate from the main living areas.
House Bathroom
9'7" x 6'4" (2.92m x 1.93m)
The family bathroom is fitted with a bath, wash-hand basin and WC, providing a practical facility for the remaining bedrooms and everyday family use.
Master Bedroom
16'12" x 15'8" (5.18m x 4.78m)
Featuring upvc window and radiator
Bedroom 2
12'8" x 8'12" (3.86m x 2.74m)
Featuring upvc window and radiator
Bedroom 3
11'11" x 8'12" (3.63m x 2.74m)
Featuring upvc window and radiator
Bedroom 4
9'11" x 7'6" (3.02m x 2.29m)
Featuring upvc window and radiator
Master En-Suite
A modern en-suite shower room fitted with a shower, wash hand basin and WC, providing a stylish and convenient addition to the bedroom.
En-Suite Bathroom
A modern en-suite shower room fitted with a shower, wash hand basin and WC, providing a stylish and convenient addition to the bedroom.
Study / snug room
11'11" x 8'12" (3.63m x 2.74m)
A versatile additional reception room, ideal for use as a home office, study, snug or playroom. Its flexible layout provides an excellent opportunity to create a dedicated workspace or a comfortable retreat away from the main living area.
Cloakroom
A convenient ground-floor cloakroom fitted with a WC and wash-hand basin, ideal for family use and visiting guests.
External
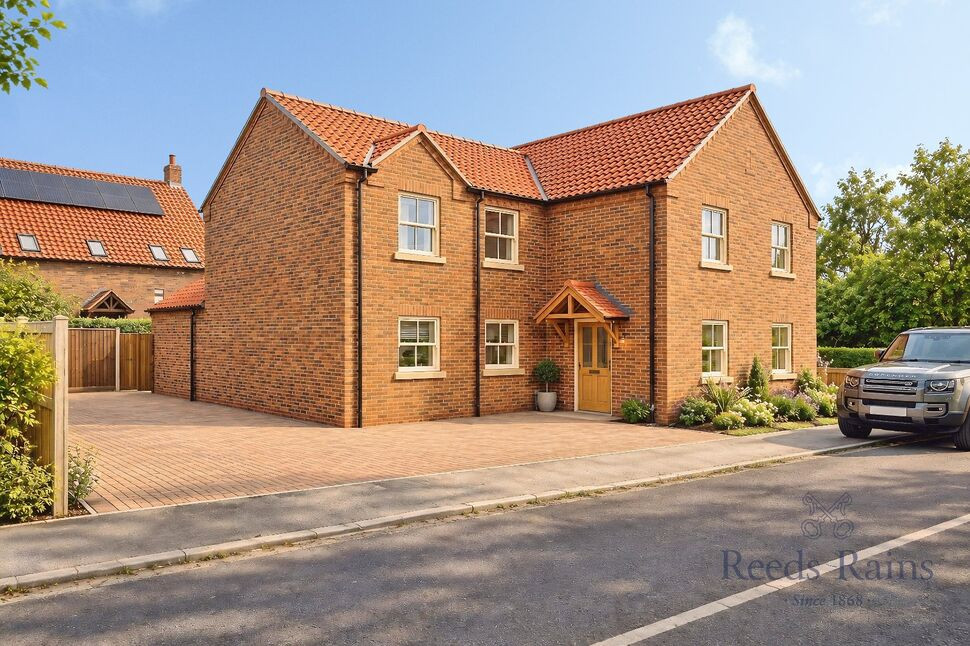
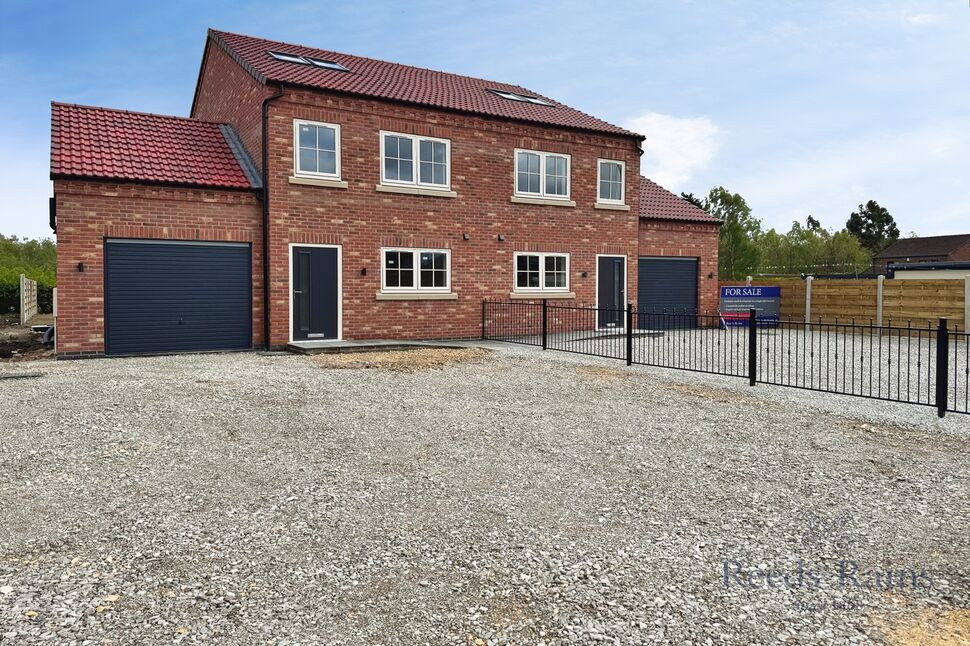
The property enjoys an attractive traditional brick exterior beneath a pitched tiled roof, complemented by a timber entrance canopy and double-glazed windows. To the front, an extensive block-paved driveway provides generous off-road parking and a welcoming approach to the property.
Important Infomation
CGI images are for illustrative purposes only and are intended as a guide. Actual finishes, specifications and appearance may vary.Heating: Gas Combi
Read full description
Location
Situated in the popular village of Cliffe, near Selby, this attractive property enjoys a village setting with convenient access to a range of local amenities and transport links. Cliffe offers a village primary school, local convenience facilities and recreational amenities, contributing to its appeal for families and those seeking a more relaxed lifestyle.
The nearby market town of Selby provides a wider range of shopping, leisure and everyday amenities, together with a railway station offering connections to surrounding towns and cities. The village also benefits from access to the A63, providing road links towards Selby and the wider Yorkshire region.
Combining village living with convenient access to nearby towns and transport connections, this location offers an appealing balance for families, professionals and commuters alike.
Kitchen
16'12" x 15'8" (5.18m x 4.78m)
A spacious kitchen offering generous room for food preparation, cooking and everyday family life. The layout incorporates space for fitted units and appliances, together with room to accommodate additional storage or a dining arrangement, subject to individual requirements. *colours/specifications -unknown*
Living Room
19'2" x 12'8" (5.84m x 3.86m)
A generously proportioned reception room offering an excellent space for relaxation and entertaining. With ample room for a range of seating arrangements and additional furnishings, this inviting reception room provides an ideal setting for family living and social occasions.
Utility Room
8'8" x 6'6" (2.64m x 1.98m)
A useful separate utility room providing additional space for laundry and household appliances. Positioned conveniently off the kitchen, it helps keep everyday domestic tasks neatly organised and separate from the main living areas.
House Bathroom
9'7" x 6'4" (2.92m x 1.93m)
The family bathroom is fitted with a bath, wash-hand basin and WC, providing a practical facility for the remaining bedrooms and everyday family use.
Master Bedroom
16'12" x 15'8" (5.18m x 4.78m)
Featuring upvc window and radiator
Bedroom 2
12'8" x 8'12" (3.86m x 2.74m)
Featuring upvc window and radiator
Bedroom 3
11'11" x 8'12" (3.63m x 2.74m)
Featuring upvc window and radiator
Bedroom 4
9'11" x 7'6" (3.02m x 2.29m)
Featuring upvc window and radiator
Master En-Suite
A modern en-suite shower room fitted with a shower, wash hand basin and WC, providing a stylish and convenient addition to the bedroom.
En-Suite Bathroom
A modern en-suite shower room fitted with a shower, wash hand basin and WC, providing a stylish and convenient addition to the bedroom.
Study / snug room
11'11" x 8'12" (3.63m x 2.74m)
A versatile additional reception room, ideal for use as a home office, study, snug or playroom. Its flexible layout provides an excellent opportunity to create a dedicated workspace or a comfortable retreat away from the main living area.
Cloakroom
A convenient ground-floor cloakroom fitted with a WC and wash-hand basin, ideal for family use and visiting guests.
External
The property enjoys an attractive traditional brick exterior beneath a pitched tiled roof, complemented by a timber entrance canopy and double-glazed windows. To the front, an extensive block-paved driveway provides generous off-road parking and a welcoming approach to the property.
Important Infomation
CGI images are for illustrative purposes only and are intended as a guide. Actual finishes, specifications and appearance may vary.Heating: Gas Combi
Read full description
More properties nearby
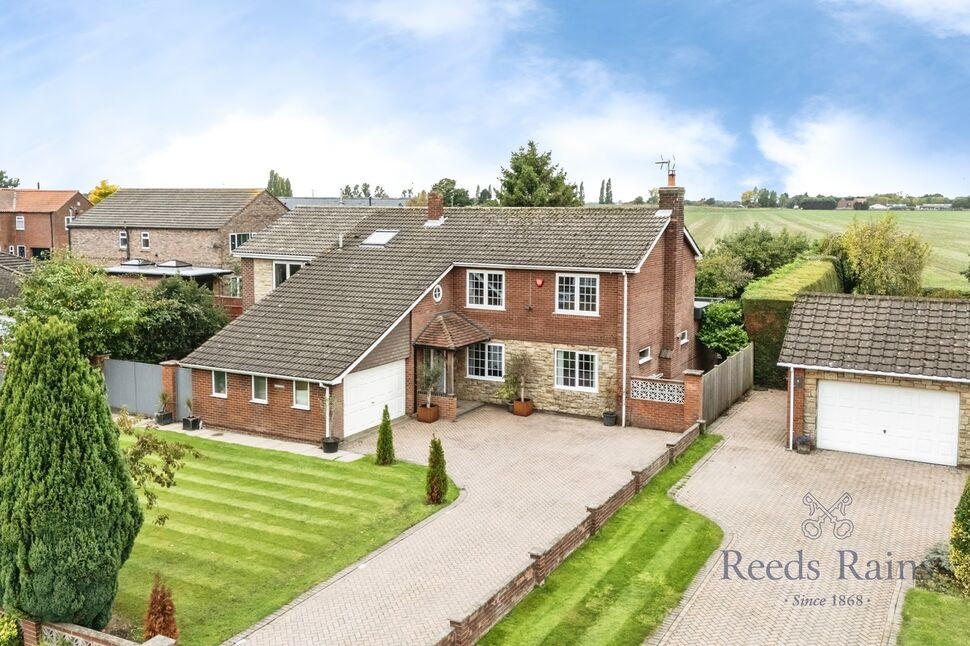
£600,000 Guide price
York Road, Cliffe, North Yorkshire, YO8
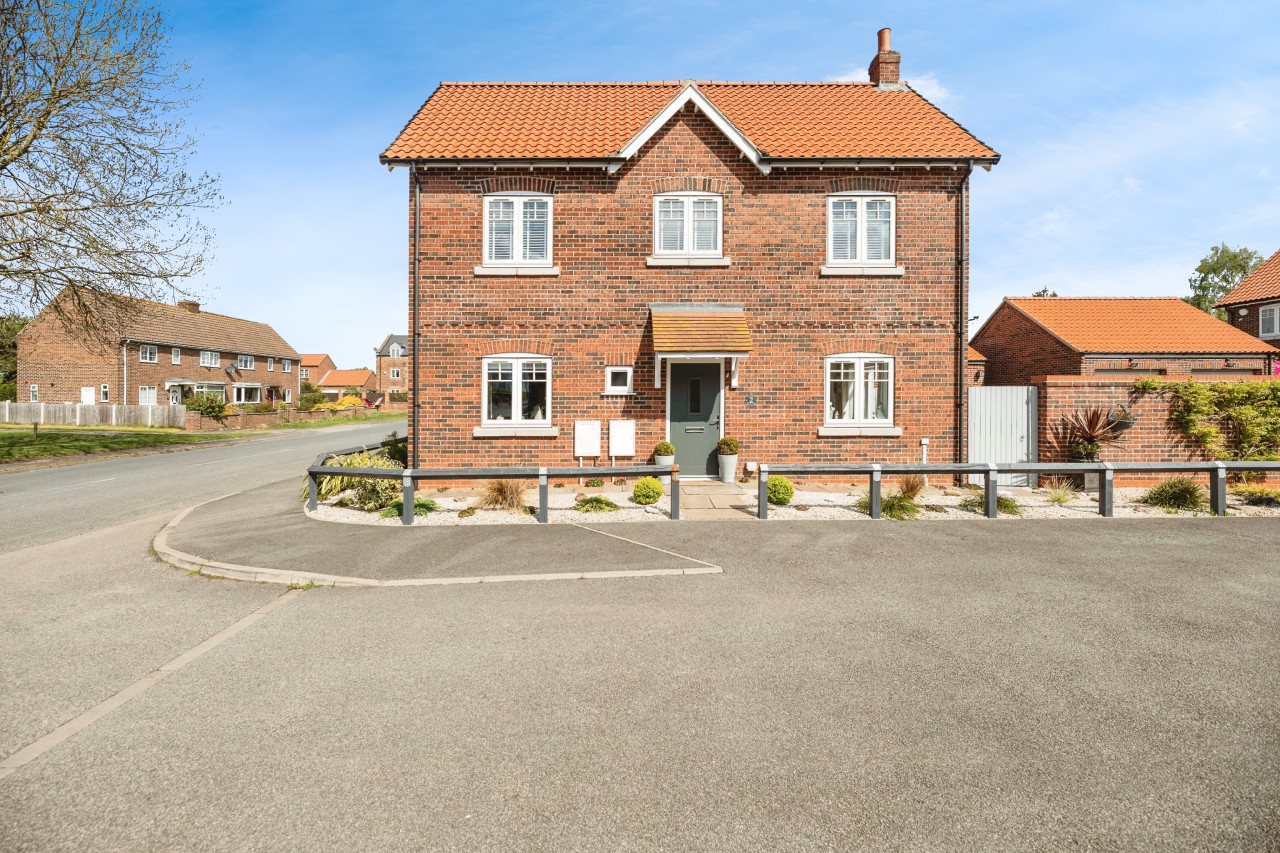
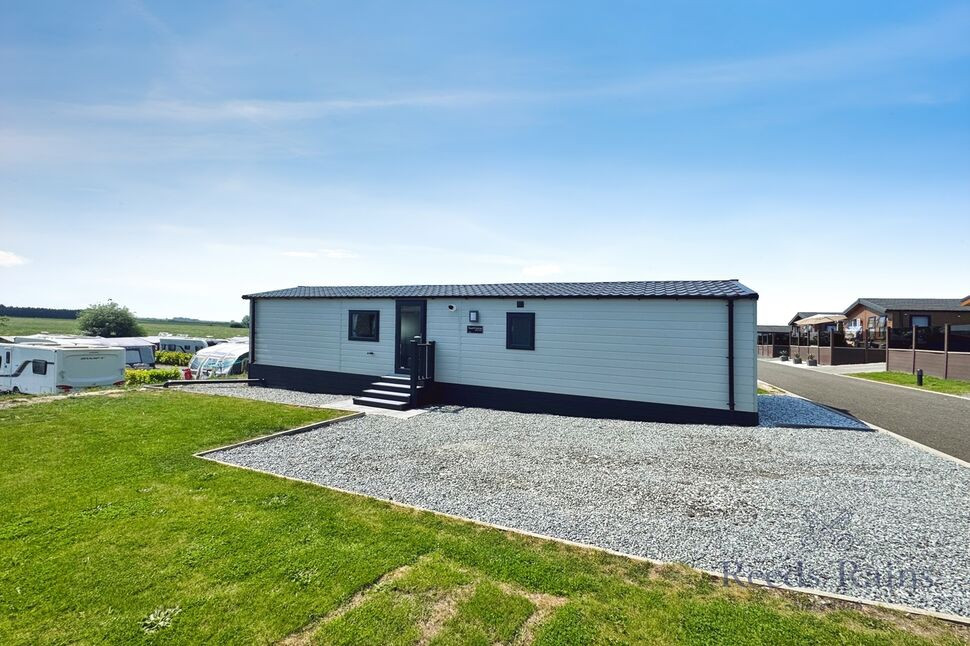
£59,550 Asking price
Cliffe Meadows, Cliffe, North Yorkshire, YO8
£350,000 Guide price
Comments (0)
Log in to like, comment or share to your feed.
Start the conversation about this listing.