 Available
Photo 1 of 23
£365,000
Clitheroe Place, Congleton, Cheshire, CW12
Clitheroe Place, Cheshire, Congleton, CW12
- 🏠 House
- 📋 For sale
- 🛏 3 beds
- 🛁 2 baths
- 👁 8 views
About this property
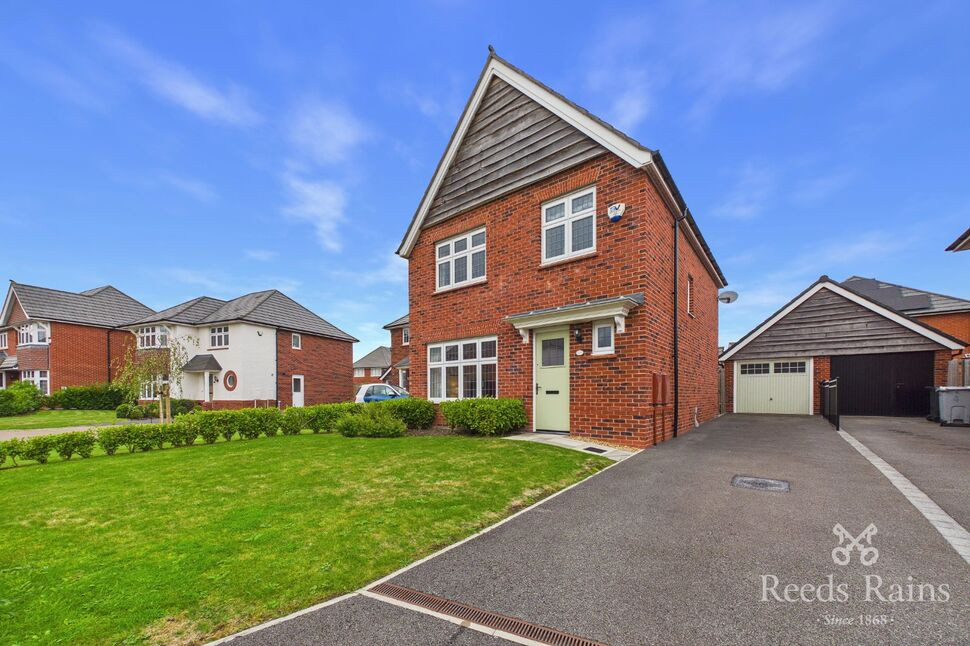
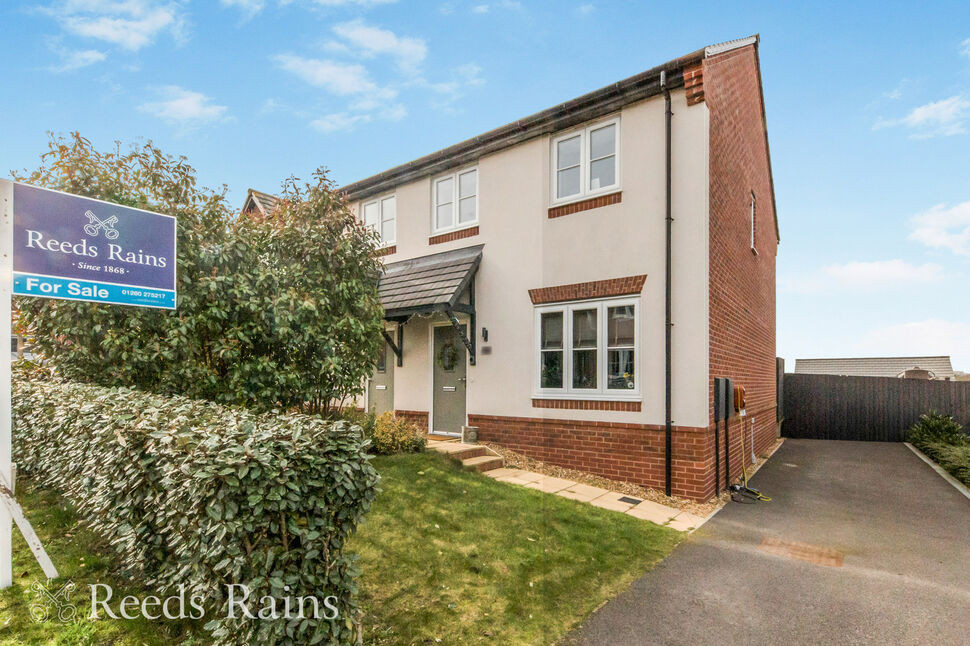
A fabulous example of a modern detached family home built by Redrow and located on the stylish Cranberry Gardens development. Clitheroe Place is a enviable cul-de-sac and it's no surprise that the scene is particularly picturesque, with a friendly park and open green space at the head of the street.
At the heart of the home is a generous kitchen diner, where the kitchens energy along with the act of sharing food and conversation makes for a wonderful space to entertain. There is then warm reception room to retreat to and a downstairs cloakroom for convenience. Upstairs there is a master suite, a further two bedrooms (all with fitted wardrobes/storage) and contemporary bathroom. Outside, there are relatively low maintenance gardens, plenty of off street parking and a garage with an electronically operated door (and access to the garden).
Redrow's 'Heritage Collection' is inspired by the past and designed for the future, with a stunning collaboration of traditional architecture and all of the elements buyers desire in a 21st century home.
The exterior façade is inspired by the 'Arts and Crafts' movement, whilst the beautifully designed interior provides an abundance of light and airy space.
Cranberry Gardens was built by Redrow and is one of Congleton's most sought after modern developments. It can be found on the outskirts of the town, toward the North of Congleton. The opening of the new bypass offers wonderful commuting links and the area is very fortunate to enjoy some beautiful open spaces. Eaton Bank Academy is just a short walk from the development and there is also a family park just a stones throw from the front door.
Closer inspections are highly recommended, especially if you are looking for a contemporary family home on a really stylish development. Why not start by taking a moment to admire our immersive, interactive virtual tour - It's the perfect introduction.
Storm Canopy
Frosted double glazed front door.Courtesy lighting.
Entrance Hall
Under stairs storage cupboard.Radiator.Stairs off
WC
PVCu frosted double glazed window.White suite comprising of a close coupled WC and a corner wash basin.Recessed ceiling down lighters. Radiator. Partially tiled walls a tiled flooring.
Living Room
PVCu double glazed window.Radiator.
Kitchen Diner
PVCu double glazed French doors and large windows.Attractive shaker style kitchen with a good range of wall, drawer, base and island units with timber style work surfaces that incorporate a one and a half bowl stainless steel sink with mixer tap.Two integrated single ovens, a four ring gas hob and a stainless steel extractor hood.Built in fridge freezer and dishwaher.Recessed ceiling down lighters. Contemporary vertical radiator. Tiled flooring.Space for a dining table.
Utility Cupboard
Work surface with space and plumbing to stack a washing machine and tumble dryer.Extractor fan. Tiled flooring.
Landing
PVCu double glazed window.Access to roof void. Radiator.
Master Bedroom
PVCu double glazed window.Contemporary fitted wardrobes.Radiator.Access to the Ensuite
En-Suite Bathroom
PVCu frosted double glazed window.Three piece white suite comprising of a close coupled WC, wall hung wash basin and a double enclosure with a wall mounted thermostatic shower and screen.Fully tiled walls and flooring.Chrome ladder style dual fuel towel rail.Recessed ceiling down lighters. Extractor fan.
Bedroom 2
PVCu double glazed window.Fitted wardrobe with sliding mirror doors. Radiator.
Bedroom 3
PVCu double glazed window.Fitted shaker style storage.Radiator.
Family Bathroom
PVCu frosted double glazed window.Three piece white suite comprising of a close coupled WC, wall hung wash basin and a panel bath with a wall mounted thermostatic shower and screen.Fully tiled walls and flooring.Chrome ladder style dual fuel towel rail.Recessed ceiling down lighters. Extractor fan.Storage cupboard.
Exterior
Front lawn and a double length tarmacadam driveway providing ample off street parking and access to the garage.Low maintenance rear garden with a small lawn and expansive flagged patio. Outdoor lighting, power and water tap.Gated side access and discrete storage for refuge bins.Timber shed.
Garage
Electronically operated up and over garage door. Frosted double glazed side access door. Power and lighting. EV Charger.
Agents Note
To be able to purchase a property in the United Kingdom all agents have a legal requirement to conduct Identity checks on all customers involved in the transaction to fulfil their obligations under Anti Money Laundering regulations. We outsource this check to a third party and a charge will apply. Ask the branch for further details.
Read full description
At the heart of the home is a generous kitchen diner, where the kitchens energy along with the act of sharing food and conversation makes for a wonderful space to entertain. There is then warm reception room to retreat to and a downstairs cloakroom for convenience. Upstairs there is a master suite, a further two bedrooms (all with fitted wardrobes/storage) and contemporary bathroom. Outside, there are relatively low maintenance gardens, plenty of off street parking and a garage with an electronically operated door (and access to the garden).
Redrow's 'Heritage Collection' is inspired by the past and designed for the future, with a stunning collaboration of traditional architecture and all of the elements buyers desire in a 21st century home.
The exterior façade is inspired by the 'Arts and Crafts' movement, whilst the beautifully designed interior provides an abundance of light and airy space.
Cranberry Gardens was built by Redrow and is one of Congleton's most sought after modern developments. It can be found on the outskirts of the town, toward the North of Congleton. The opening of the new bypass offers wonderful commuting links and the area is very fortunate to enjoy some beautiful open spaces. Eaton Bank Academy is just a short walk from the development and there is also a family park just a stones throw from the front door.
Closer inspections are highly recommended, especially if you are looking for a contemporary family home on a really stylish development. Why not start by taking a moment to admire our immersive, interactive virtual tour - It's the perfect introduction.
Storm Canopy
Frosted double glazed front door.Courtesy lighting.
Entrance Hall
Under stairs storage cupboard.Radiator.Stairs off
WC
PVCu frosted double glazed window.White suite comprising of a close coupled WC and a corner wash basin.Recessed ceiling down lighters. Radiator. Partially tiled walls a tiled flooring.
Living Room
PVCu double glazed window.Radiator.
Kitchen Diner
PVCu double glazed French doors and large windows.Attractive shaker style kitchen with a good range of wall, drawer, base and island units with timber style work surfaces that incorporate a one and a half bowl stainless steel sink with mixer tap.Two integrated single ovens, a four ring gas hob and a stainless steel extractor hood.Built in fridge freezer and dishwaher.Recessed ceiling down lighters. Contemporary vertical radiator. Tiled flooring.Space for a dining table.
Utility Cupboard
Work surface with space and plumbing to stack a washing machine and tumble dryer.Extractor fan. Tiled flooring.
Landing
PVCu double glazed window.Access to roof void. Radiator.
Master Bedroom
PVCu double glazed window.Contemporary fitted wardrobes.Radiator.Access to the Ensuite
En-Suite Bathroom
PVCu frosted double glazed window.Three piece white suite comprising of a close coupled WC, wall hung wash basin and a double enclosure with a wall mounted thermostatic shower and screen.Fully tiled walls and flooring.Chrome ladder style dual fuel towel rail.Recessed ceiling down lighters. Extractor fan.
Bedroom 2
PVCu double glazed window.Fitted wardrobe with sliding mirror doors. Radiator.
Bedroom 3
PVCu double glazed window.Fitted shaker style storage.Radiator.
Family Bathroom
PVCu frosted double glazed window.Three piece white suite comprising of a close coupled WC, wall hung wash basin and a panel bath with a wall mounted thermostatic shower and screen.Fully tiled walls and flooring.Chrome ladder style dual fuel towel rail.Recessed ceiling down lighters. Extractor fan.Storage cupboard.
Exterior
Front lawn and a double length tarmacadam driveway providing ample off street parking and access to the garage.Low maintenance rear garden with a small lawn and expansive flagged patio. Outdoor lighting, power and water tap.Gated side access and discrete storage for refuge bins.Timber shed.
Garage
Electronically operated up and over garage door. Frosted double glazed side access door. Power and lighting. EV Charger.
Agents Note
To be able to purchase a property in the United Kingdom all agents have a legal requirement to conduct Identity checks on all customers involved in the transaction to fulfil their obligations under Anti Money Laundering regulations. We outsource this check to a third party and a charge will apply. Ask the branch for further details.
Read full description
What's it like to live here?
Nearby businesses open now
More properties nearby
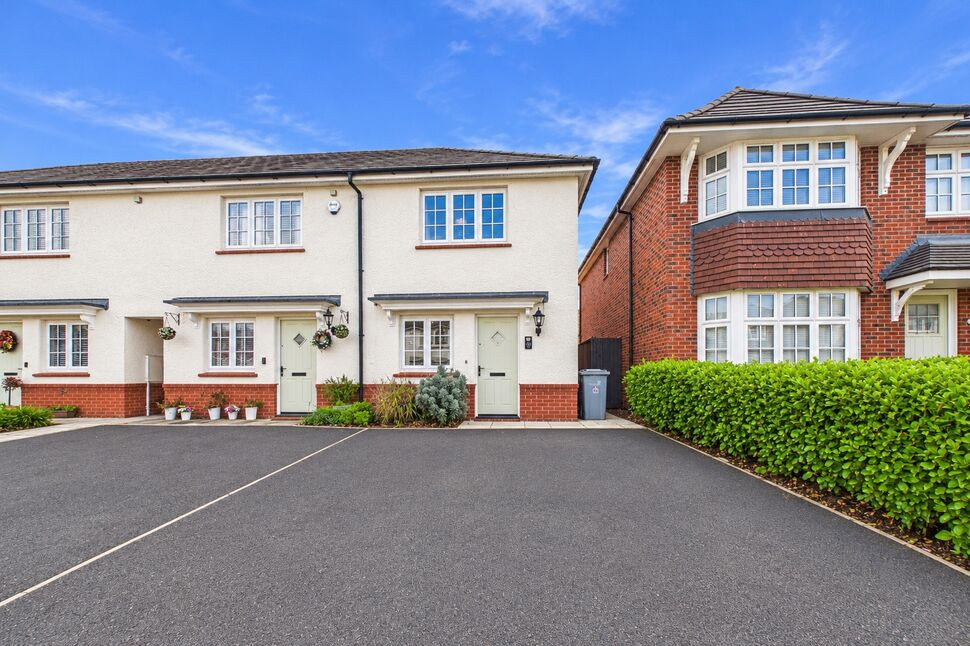
£180,000 Asking price
Dobson Way, Congleton, Cheshire, CW12
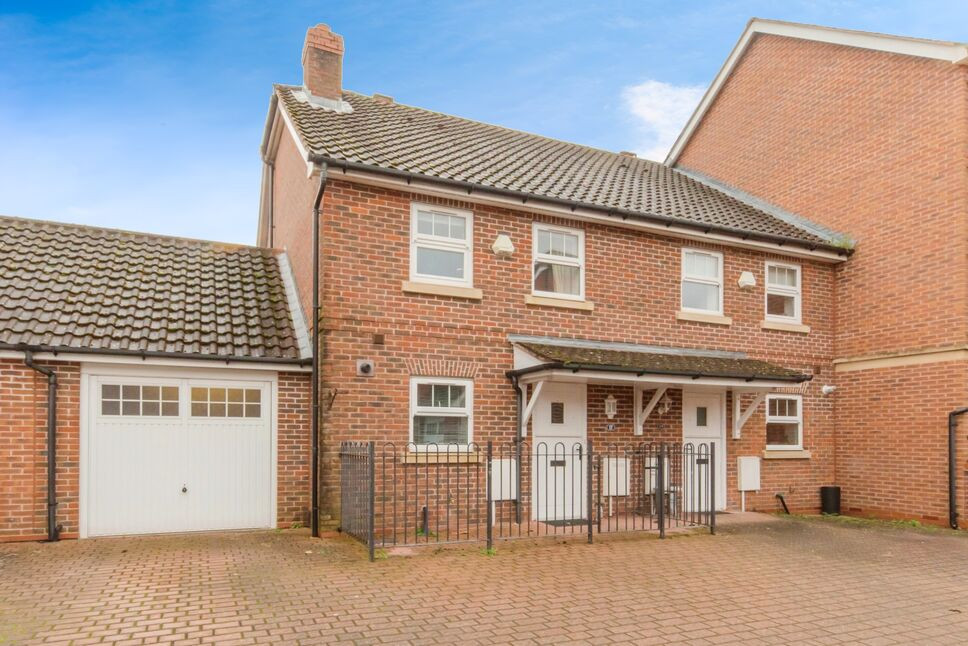
£210,000 Asking price
Whittaker Close, Congleton, Cheshire, CW12
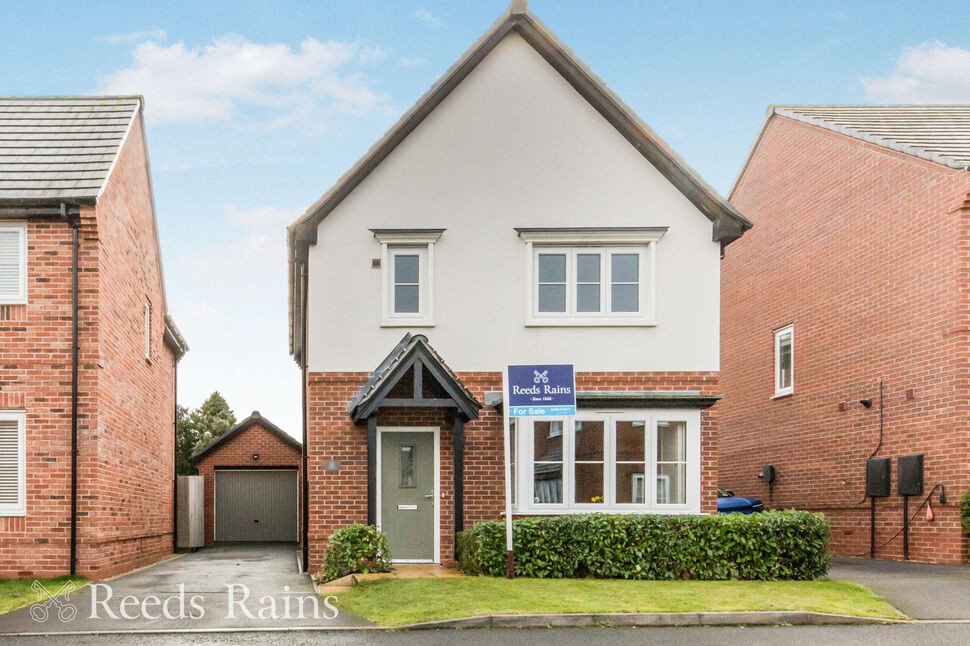
£270,000 Offers over
Comments (0)
Log in to like, comment or share to your feed.
Start the conversation about this listing.