 Available
Photo 1 of 22
£300,000 Offers over
Columbine Way, Bedworth, Warwickshire, CV12
Columbine Way, Warwickshire, Bedworth, CV12
- 🏠 House
- 📋 For sale
- 🛏 3 beds
- 🛁 2 baths
- 👁 8 views
About this property
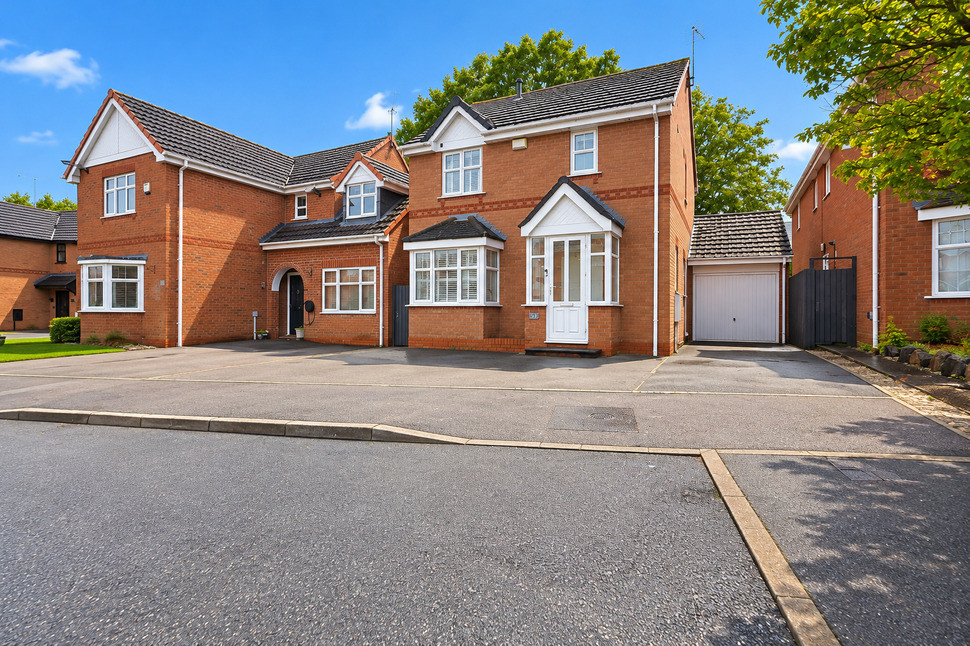
NO ONWARD CHAIN | DETACHED FAMILY HOME | QUIET CUL-DE-SAC LOCATION
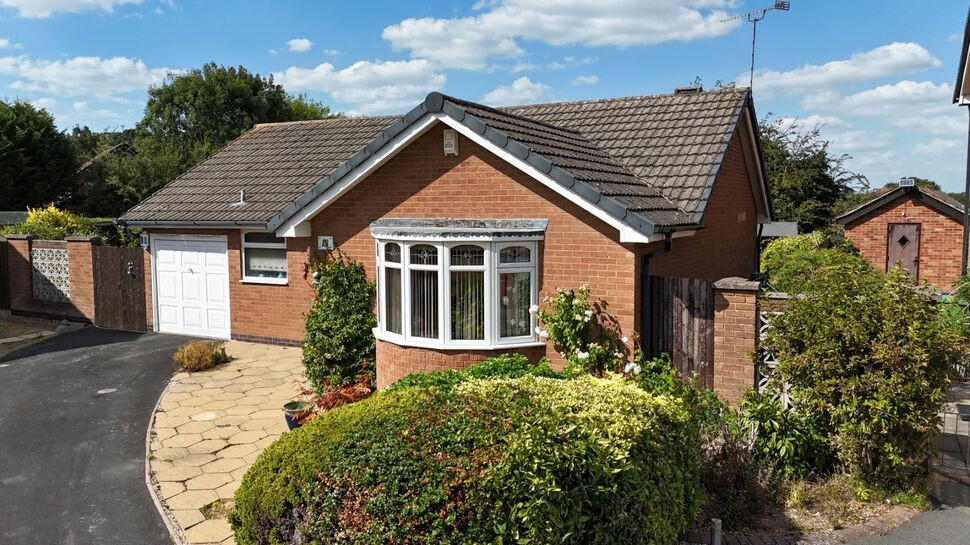
Situated within a peaceful cul-de-sac on the sought-after Eliot Gardens development, this well-presented three-bedroom detached residence offers spacious and versatile accommodation ideally suited to modern family living.
The property is approached via a porch leading into the entrance hallway, with a convenient ground floor WC. The generous living room provides an excellent space for relaxing and entertaining, whilst the well-appointed fitted kitchen offers an extensive range of units, integrated cooking appliances and ample worktop space. To the rear, a large conservatory overlooks the garden and creates an additional reception area, ideal as a family room, dining space or home office.
To the first floor, the landing gives access to three bedrooms and the family bathroom. The principal bedroom benefits from its own en-suite shower room, complete with a walk-in shower cubicle. Bedroom two is a comfortable double bedroom, whilst bedroom three provides an ideal child's room, guest bedroom or study. The family bathroom has been stylishly updated and features a contemporary freestanding bath, vanity wash hand basin and WC.
Externally, the property enjoys a generous rear garden with patio seating area, providing an excellent space for outdoor entertaining and family gatherings. To the front, there is off-road parking together with a single garage.
The property is ideally located for local schools, shops, parks and everyday amenities, whilst also benefiting from excellent access to the A444, M6 and M69, making it an attractive option for commuters and growing families alike.
Living Room
10'0" x 21'12" (3.05m x 6.70m)
Kitchen
9'9" x 16'2" (2.96m x 4.92m)
Conservatory
11'1" x 10'10" (3.38m x 3.30m)
Bedroom 1
10'4" x 9'11" (3.15m x 3.02m)
Bedroom 2
10'4" x 7'8" (3.15m x 2.33m)
Bedroom 3
9'3" x 7'8" (2.82m x 2.33m)
Read full description
Situated within a peaceful cul-de-sac on the sought-after Eliot Gardens development, this well-presented three-bedroom detached residence offers spacious and versatile accommodation ideally suited to modern family living.
The property is approached via a porch leading into the entrance hallway, with a convenient ground floor WC. The generous living room provides an excellent space for relaxing and entertaining, whilst the well-appointed fitted kitchen offers an extensive range of units, integrated cooking appliances and ample worktop space. To the rear, a large conservatory overlooks the garden and creates an additional reception area, ideal as a family room, dining space or home office.
To the first floor, the landing gives access to three bedrooms and the family bathroom. The principal bedroom benefits from its own en-suite shower room, complete with a walk-in shower cubicle. Bedroom two is a comfortable double bedroom, whilst bedroom three provides an ideal child's room, guest bedroom or study. The family bathroom has been stylishly updated and features a contemporary freestanding bath, vanity wash hand basin and WC.
Externally, the property enjoys a generous rear garden with patio seating area, providing an excellent space for outdoor entertaining and family gatherings. To the front, there is off-road parking together with a single garage.
The property is ideally located for local schools, shops, parks and everyday amenities, whilst also benefiting from excellent access to the A444, M6 and M69, making it an attractive option for commuters and growing families alike.
Living Room
10'0" x 21'12" (3.05m x 6.70m)
Kitchen
9'9" x 16'2" (2.96m x 4.92m)
Conservatory
11'1" x 10'10" (3.38m x 3.30m)
Bedroom 1
10'4" x 9'11" (3.15m x 3.02m)
Bedroom 2
10'4" x 7'8" (3.15m x 2.33m)
Bedroom 3
9'3" x 7'8" (2.82m x 2.33m)
Read full description
What's it like to live here?
Nearby businesses open now
More properties nearby
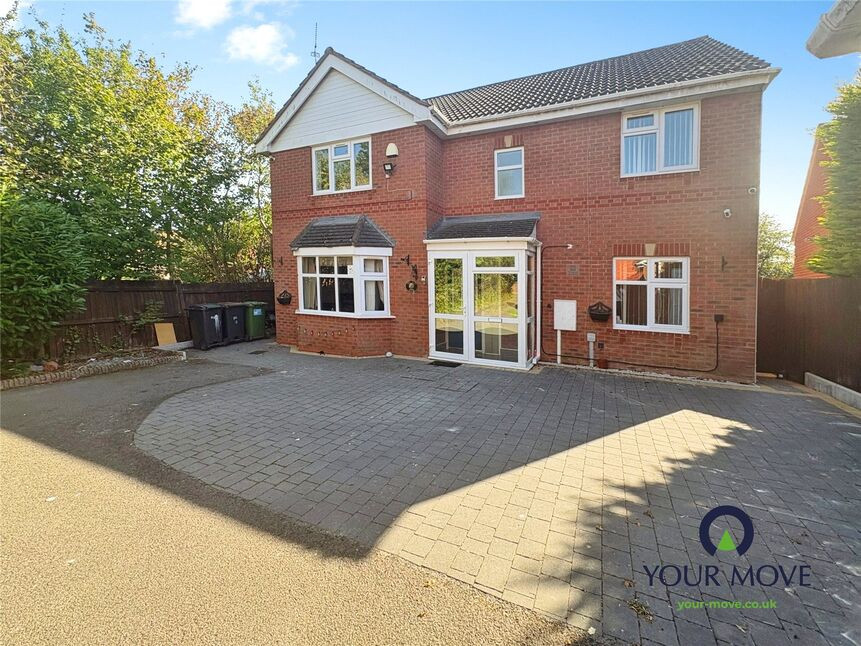
£475,000 Asking price
Foxglove Close, Bedworth, Warwickshire, CV12
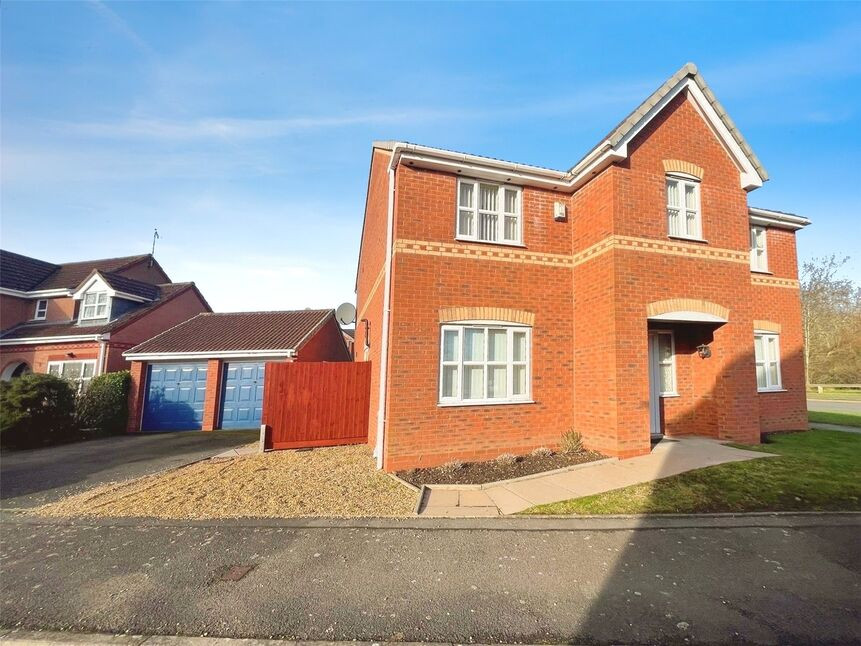
£525,000 Asking price
Columbine Way, Bedworth, Warwickshire, CV12
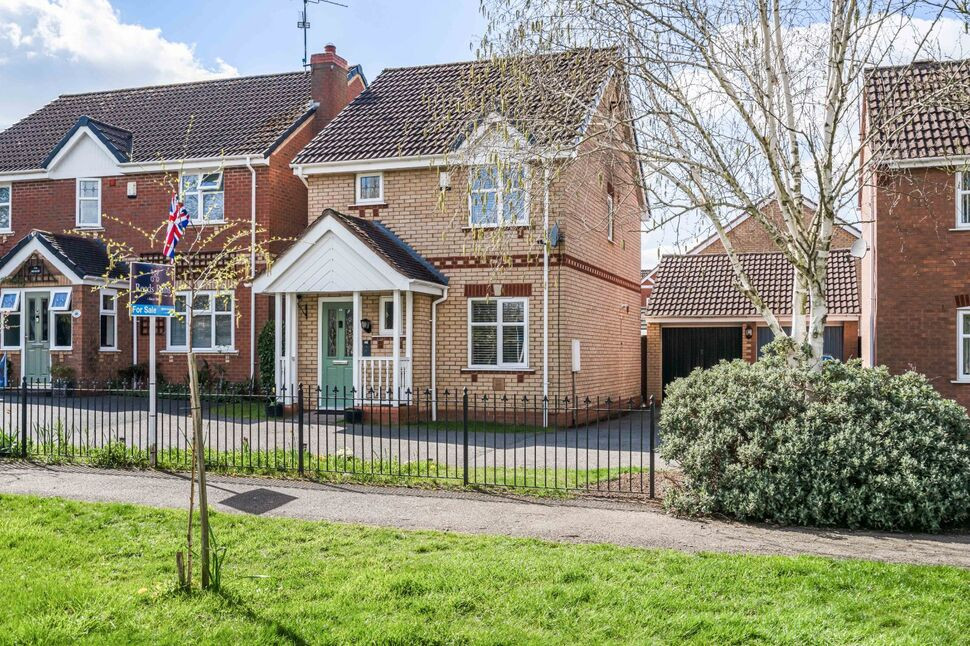
£270,000 Offers over
Bluebell Drive, Bedworth, Warwickshire, CV12
£300,000 Offers over
Comments (0)
Log in to like, comment or share to your feed.
Start the conversation about this listing.