 Available
Photo 1 of 25
£475,000 Asking price
Foxglove Close, Bedworth, Warwickshire, CV12
Foxglove Close, Warwickshire, Bedworth, CV12
- 🏠 House
- 📋 For sale
- 🛏 4 beds
- 🛁 3 baths
- 👁 7 views
About this property
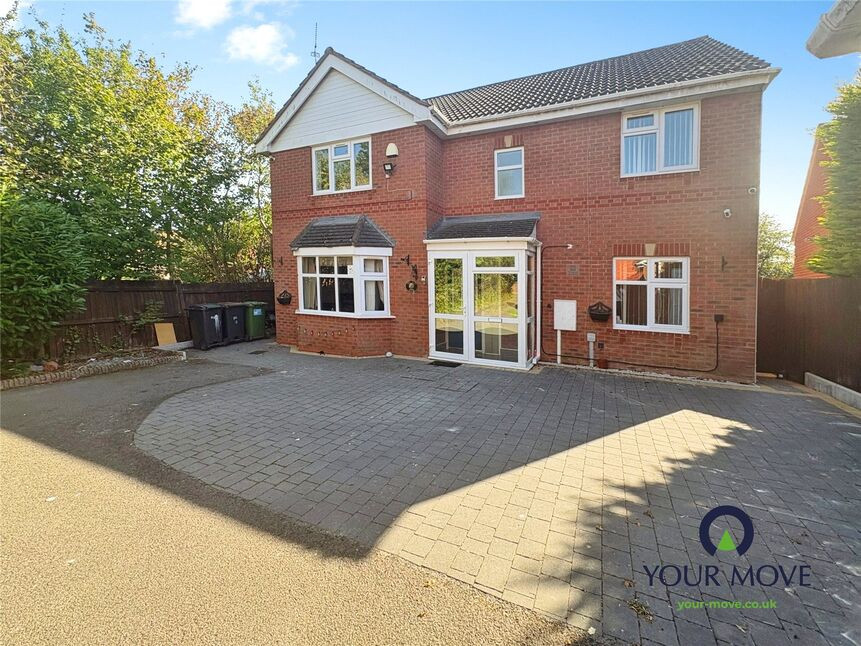
A spacious four-bedroom detached family home situated in a popular residential cul-de-sac in Bedworth. The property is chain-free and offers generous and versatile accommodation, with four double bedrooms, two reception rooms, a kitchen/diner, utility room and two bathrooms.
The ground floor comprises a welcoming lounge, separate dining room, and a good-sized kitchen/diner with access to the rear garden. There is also a useful utility room, downstairs WC and an additional bedroom/reception room, providing excellent flexibility for a fifth bedroom, home office, playroom or additional living space.
Upstairs, there are four double bedrooms. Bedroom one benefits from its own en-suite, while the remaining three bedrooms are served by the family bathroom.
Outside, the property benefits from a level rear garden with lawn and established planting, providing a good space for families, entertaining and outdoor seating. To the front, there is hardstanding providing off-road parking.
Foxglove Close is conveniently located for Bedworth town centre and its range of shops, supermarkets, cafés and amenities. There are also a number of schools and green spaces nearby, while the A444 and M6 provide good road links across the region.
For commuters, Bedworth railway station is easily accessible, with services towards Coventry and Nuneaton and connections onwards to Birmingham and London.
Long Description
A spacious four-bedroom detached family home situated in a popular residential cul-de-sac in Bedworth. The property is chain-free and offers generous and versatile accommodation, with four double bedrooms, two reception rooms, a kitchen/diner, utility room and two bathrooms.The ground floor comprises a welcoming lounge, separate dining room, and a good-sized kitchen/diner with access to the rear garden. There is also a useful utility room, downstairs WC and an additional bedroom/reception room, providing excellent flexibility for a fifth bedroom, home office, playroom or additional living space.Upstairs, there are four double bedrooms. Bedroom one benefits from its own en-suite, while the remaining three bedrooms are served by the family bathroom.Outside, the property benefits from a level rear garden with lawn and established planting, providing a good space for families, entertaining and outdoor seating. To the front, there is hardstanding providing off-road parking.Foxglove Close is conveniently located for Bedworth town centre and its range of shops, supermarkets, cafés and amenities. There are also a number of schools and green spaces nearby, while the A444 and M6 provide good road links across the region.For commuters, Bedworth railway station is easily accessible, with services towards Coventry and Nuneaton and connections onwards to Birmingham and London.
Lounge
15'5" x 12'6" (4.70m x 3.80m)
Dining Room
3.23m x 2.9m
Kitchen / Diner
14'3" x 10'7" (4.34m x 3.23m)
Utility Room
8'8" x 5'8" (2.64m x 1.73m)
Bedroom / Study
9'2" x 9'2" (2.80m x 2.80m)
Bedroom 1
13'8" x 12'8" (4.17m x 3.86m)
En-Suite Bathroom
5'4" x 5'3" (1.63m x 1.60m)
Bedroom 2
14'7" x 10'2" (4.45m x 3.10m)
Bedroom 3
13'3" x 9'5" (4.04m x 2.87m)
Bedroom 4
10'7" x 5'3" (3.23m x 1.60m)
Family Bathroom
8'4" x 6'11" (2.54m x 2.10m)
EPC Rating
Band TBC
Bedroom 3
13'3" x 9'5" (4.04m x 2.87m)
Read full description
The ground floor comprises a welcoming lounge, separate dining room, and a good-sized kitchen/diner with access to the rear garden. There is also a useful utility room, downstairs WC and an additional bedroom/reception room, providing excellent flexibility for a fifth bedroom, home office, playroom or additional living space.
Upstairs, there are four double bedrooms. Bedroom one benefits from its own en-suite, while the remaining three bedrooms are served by the family bathroom.
Outside, the property benefits from a level rear garden with lawn and established planting, providing a good space for families, entertaining and outdoor seating. To the front, there is hardstanding providing off-road parking.
Foxglove Close is conveniently located for Bedworth town centre and its range of shops, supermarkets, cafés and amenities. There are also a number of schools and green spaces nearby, while the A444 and M6 provide good road links across the region.
For commuters, Bedworth railway station is easily accessible, with services towards Coventry and Nuneaton and connections onwards to Birmingham and London.
Long Description
A spacious four-bedroom detached family home situated in a popular residential cul-de-sac in Bedworth. The property is chain-free and offers generous and versatile accommodation, with four double bedrooms, two reception rooms, a kitchen/diner, utility room and two bathrooms.The ground floor comprises a welcoming lounge, separate dining room, and a good-sized kitchen/diner with access to the rear garden. There is also a useful utility room, downstairs WC and an additional bedroom/reception room, providing excellent flexibility for a fifth bedroom, home office, playroom or additional living space.Upstairs, there are four double bedrooms. Bedroom one benefits from its own en-suite, while the remaining three bedrooms are served by the family bathroom.Outside, the property benefits from a level rear garden with lawn and established planting, providing a good space for families, entertaining and outdoor seating. To the front, there is hardstanding providing off-road parking.Foxglove Close is conveniently located for Bedworth town centre and its range of shops, supermarkets, cafés and amenities. There are also a number of schools and green spaces nearby, while the A444 and M6 provide good road links across the region.For commuters, Bedworth railway station is easily accessible, with services towards Coventry and Nuneaton and connections onwards to Birmingham and London.
Lounge
15'5" x 12'6" (4.70m x 3.80m)
Dining Room
3.23m x 2.9m
Kitchen / Diner
14'3" x 10'7" (4.34m x 3.23m)
Utility Room
8'8" x 5'8" (2.64m x 1.73m)
Bedroom / Study
9'2" x 9'2" (2.80m x 2.80m)
Bedroom 1
13'8" x 12'8" (4.17m x 3.86m)
En-Suite Bathroom
5'4" x 5'3" (1.63m x 1.60m)
Bedroom 2
14'7" x 10'2" (4.45m x 3.10m)
Bedroom 3
13'3" x 9'5" (4.04m x 2.87m)
Bedroom 4
10'7" x 5'3" (3.23m x 1.60m)
Family Bathroom
8'4" x 6'11" (2.54m x 2.10m)
EPC Rating
Band TBC
Bedroom 3
13'3" x 9'5" (4.04m x 2.87m)
Read full description
What's it like to live here?
Nearby businesses open now
More properties nearby
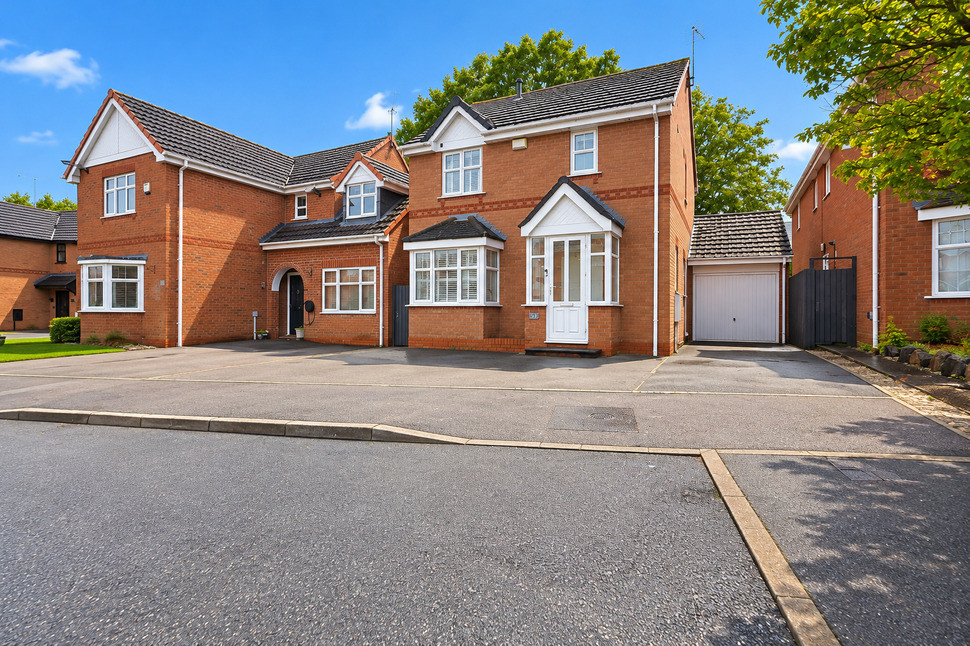
£300,000 Offers over
Columbine Way, Bedworth, Warwickshire, CV12
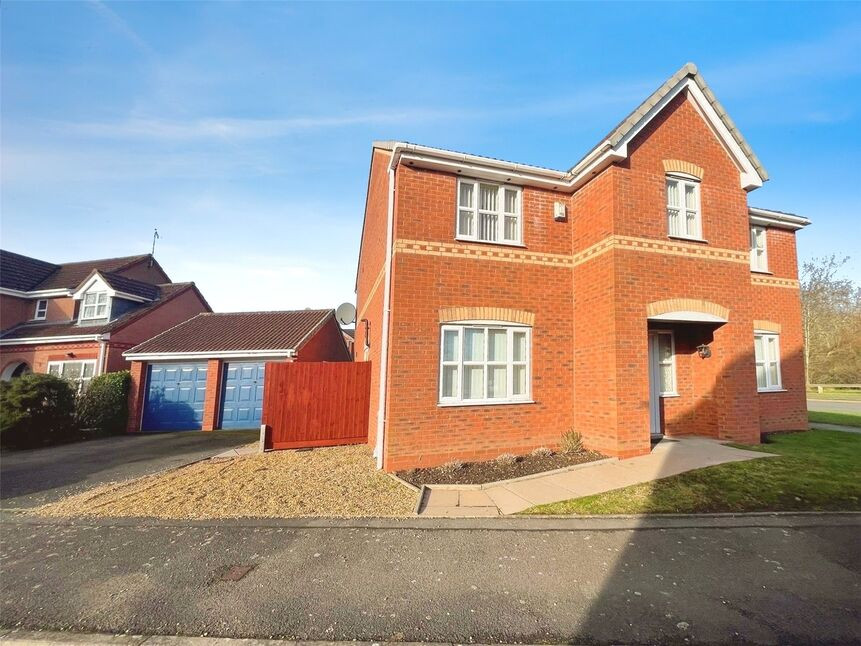
£525,000 Asking price
Columbine Way, Bedworth, Warwickshire, CV12
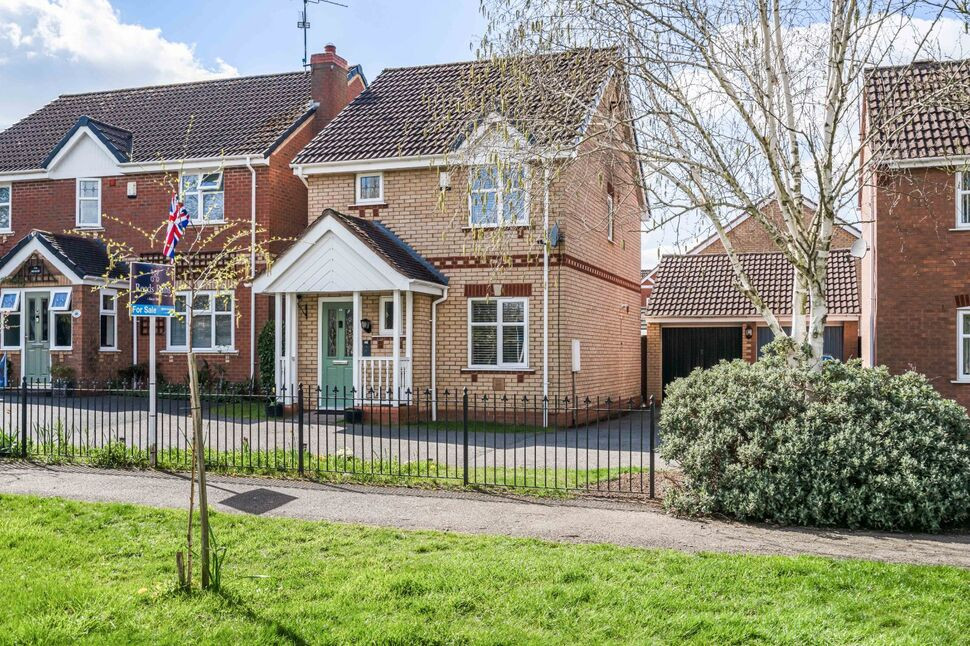
£270,000 Offers over
Bluebell Drive, Bedworth, Warwickshire, CV12
£230,000
Comments (0)
Log in to like, comment or share to your feed.
Start the conversation about this listing.