 Available
Photo 1 of 19
£230,000
Glebe Avenue, Warwickshire, CV12
Glebe Avenue, Warwickshire, CV12
- 🏠 Bungalow
- 📋 For sale
- 🛏 2 beds
- 🛁 1 bath
- 👁 8 views
About this property
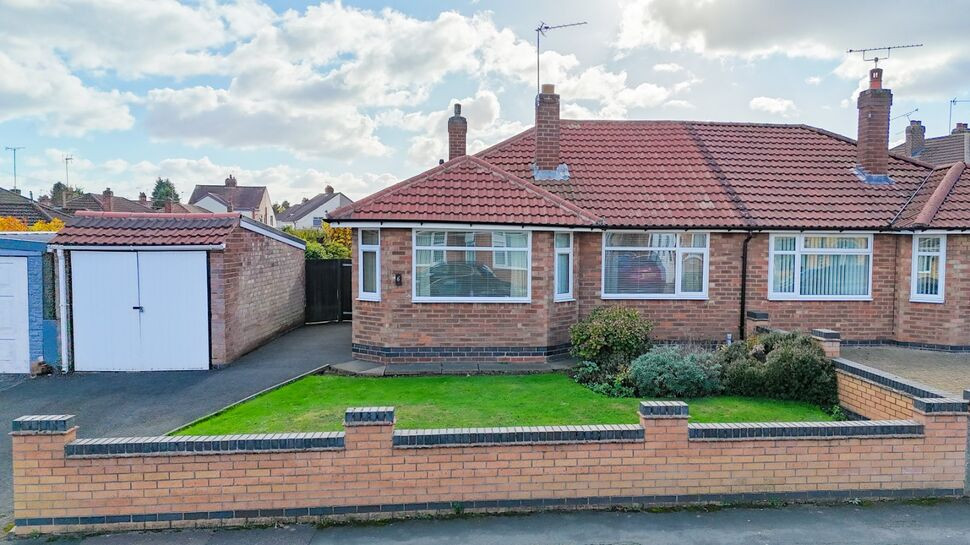
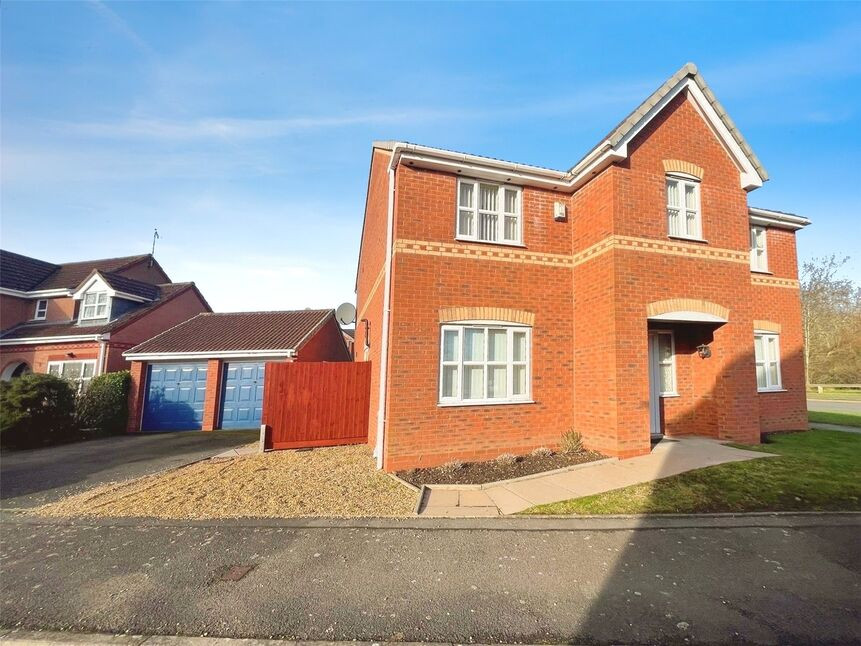
Occupying a fantastic plot, this spacious two bedroom semi detached bungalow is offered for sale with no upward chain and presents an excellent opportunity for buyers looking to modernise and create a home tailored to their own requirements.
The property benefits from a combination boiler installed in October 2025 and brand new doors and windows were only fitted in January 2026. The Garage roof was replaced in 2024.
The accommodation comprises an entrance porch, welcoming hallway, spacious bay fronted lounge, fitted kitchen with rear porch access, two well proportioned double bedrooms and a shower room.
Externally, the property benefits from a driveway providing off road parking and leading to a detached garage. To the rear is a substantial enclosed garden which is a particular feature of the property, offering excellent privacy, mature planting and ample space for outdoor enjoyment.
The size of the plot offers huge potential for extension and further development, subject to the necessary planning permissions and building regulations, making this an attractive proposition for a wide range of purchasers.
Conveniently situated close to local amenities, transport links and everyday conveniences, this rarely available bungalow combines generous accommodation, a superb plot and significant scope for improvement. EPC Rating: D, Council Tax Band: C
Lounge
13'1" x 11'7" (4.00m x 3.53m)
Bedroom 1
13'7" x 10'3" (4.14m x 3.13m)
Bedroom 2
11'12" x 10'3" (3.65m x 3.13m)
Shower Room
6'3" x 6'11" (1.91m x 2.12m)
Kitchen
10'9" x 11'7" (3.27m x 3.53m)
Read full description
The property benefits from a combination boiler installed in October 2025 and brand new doors and windows were only fitted in January 2026. The Garage roof was replaced in 2024.
The accommodation comprises an entrance porch, welcoming hallway, spacious bay fronted lounge, fitted kitchen with rear porch access, two well proportioned double bedrooms and a shower room.
Externally, the property benefits from a driveway providing off road parking and leading to a detached garage. To the rear is a substantial enclosed garden which is a particular feature of the property, offering excellent privacy, mature planting and ample space for outdoor enjoyment.
The size of the plot offers huge potential for extension and further development, subject to the necessary planning permissions and building regulations, making this an attractive proposition for a wide range of purchasers.
Conveniently situated close to local amenities, transport links and everyday conveniences, this rarely available bungalow combines generous accommodation, a superb plot and significant scope for improvement. EPC Rating: D, Council Tax Band: C
Lounge
13'1" x 11'7" (4.00m x 3.53m)
Bedroom 1
13'7" x 10'3" (4.14m x 3.13m)
Bedroom 2
11'12" x 10'3" (3.65m x 3.13m)
Shower Room
6'3" x 6'11" (1.91m x 2.12m)
Kitchen
10'9" x 11'7" (3.27m x 3.53m)
Read full description
More properties nearby
£214,000 Asking price
Martins Road, Bedworth, Warwickshire, CV12
£270,000 Offers over
Bluebell Drive, Bedworth, Warwickshire, CV12
£525,000 Asking price
Comments (0)
Log in to like, comment or share to your feed.
Start the conversation about this listing.