 Available
Photo 1 of 10
£214,000 Asking price
Martins Road, Bedworth, Warwickshire, CV12
Martins Road, Warwickshire, Bedworth, CV12
- 🏠 Bungalow
- 📋 For sale
- 🛏 2 beds
- 🛁 1 bath
- 👁 10 views
About this property
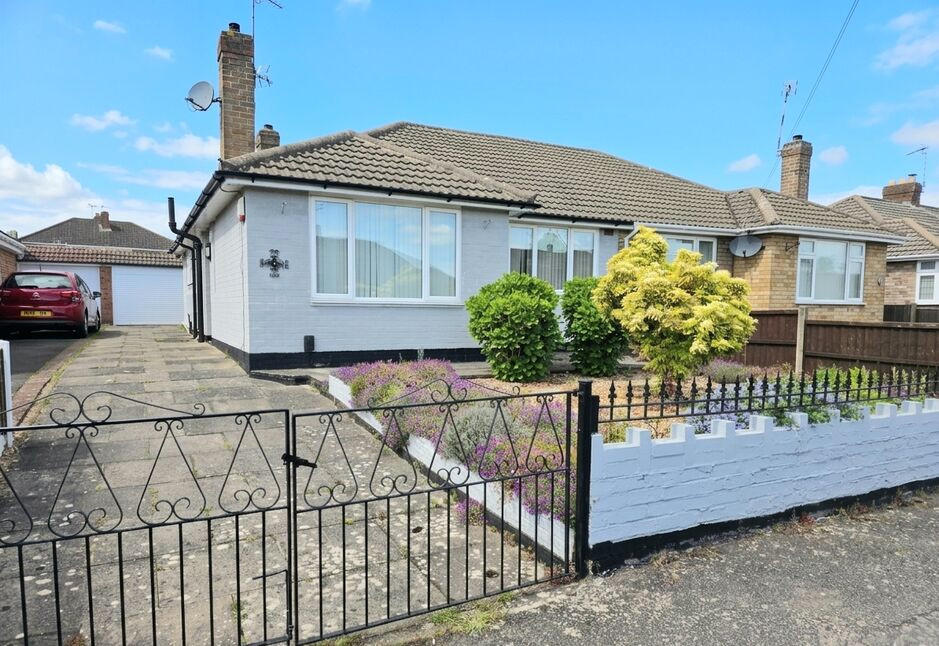
A well-presented and spacious semi-detached bungalow, ideally positioned within a sought-after residential location and offered with the significant advantage of no onward chain
The accommodation briefly comprises an entrance porch leading into a welcoming hallway, a generously sized lounge to the front aspect, and two well-proportioned double bedrooms providing comfortable living space. To the rear, the property benefits from a kitchen/diner fitted with a range of wall and base units, ample worktop space, and room for appliances, with access through to a pleasant Lean to overlooking the rear garden—perfect for additional seating or dining.
A fitted shower room completes the internal accommodation, offering practicality and ease of use.
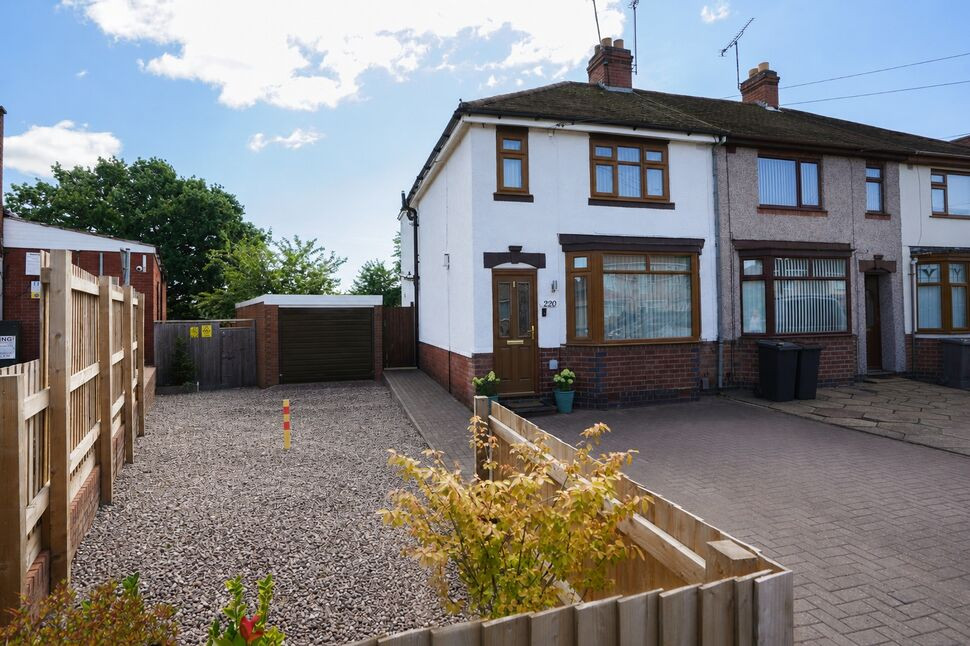
Externally, the property boasts a neat front garden with mature planting, alongside a driveway providing off-road parking leading to a detached garage. The rear garden offers further outdoor space with scope for personalisation.
Further benefits include double glazed windows and a gas central heating system, ensuring comfort and efficiency throughout.
This property represents an excellent opportunity for a variety of buyers, including downsizers or those seeking single-level living, and early viewing is highly recommended to fully appreciate the potential on offer. EPC: TBC, Council tax band: C
Lounge
12'11" x 11'1" (3.94m x 3.38m)
Kitchen
11'1" x 9'11" (3.37m x 3.02m)
Bedroom 1
13'3" x 10'2" (4.04m x 3.10m)
Bedroom 2
12'10" x 10'3" (3.90m x 3.12m)
Lean To
11'4" x 7'4" (3.46m x 2.23m)
Read full description
The accommodation briefly comprises an entrance porch leading into a welcoming hallway, a generously sized lounge to the front aspect, and two well-proportioned double bedrooms providing comfortable living space. To the rear, the property benefits from a kitchen/diner fitted with a range of wall and base units, ample worktop space, and room for appliances, with access through to a pleasant Lean to overlooking the rear garden—perfect for additional seating or dining.
A fitted shower room completes the internal accommodation, offering practicality and ease of use.
Externally, the property boasts a neat front garden with mature planting, alongside a driveway providing off-road parking leading to a detached garage. The rear garden offers further outdoor space with scope for personalisation.
Further benefits include double glazed windows and a gas central heating system, ensuring comfort and efficiency throughout.
This property represents an excellent opportunity for a variety of buyers, including downsizers or those seeking single-level living, and early viewing is highly recommended to fully appreciate the potential on offer. EPC: TBC, Council tax band: C
Lounge
12'11" x 11'1" (3.94m x 3.38m)
Kitchen
11'1" x 9'11" (3.37m x 3.02m)
Bedroom 1
13'3" x 10'2" (4.04m x 3.10m)
Bedroom 2
12'10" x 10'3" (3.90m x 3.12m)
Lean To
11'4" x 7'4" (3.46m x 2.23m)
Read full description
What's it like to live here?
Nearby businesses open now
More properties nearby
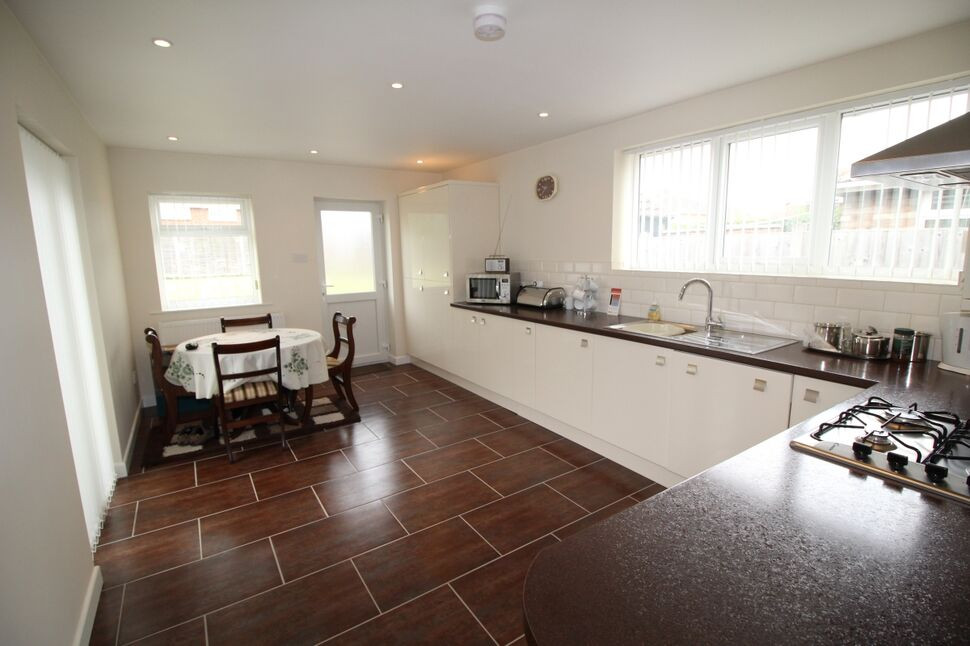
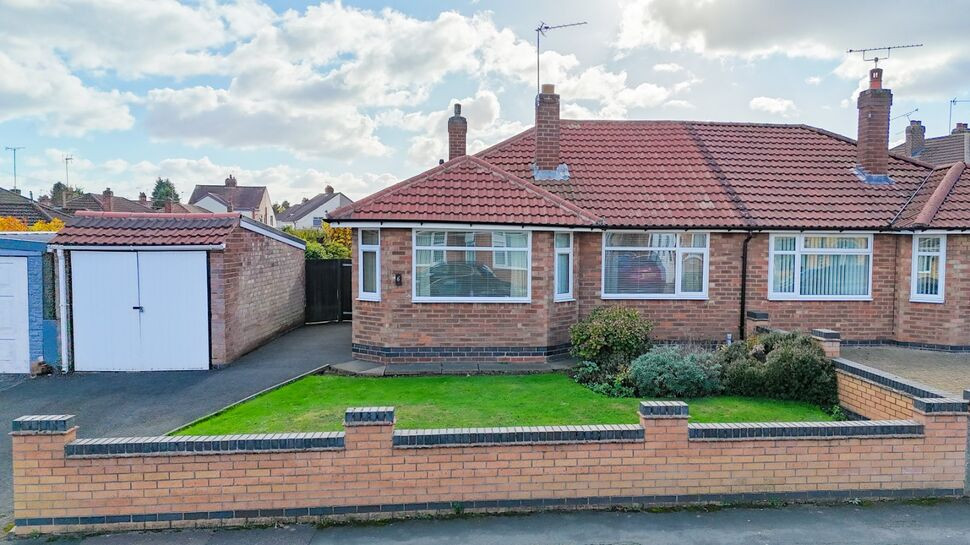
£230,000
Glebe Avenue, Warwickshire, CV12
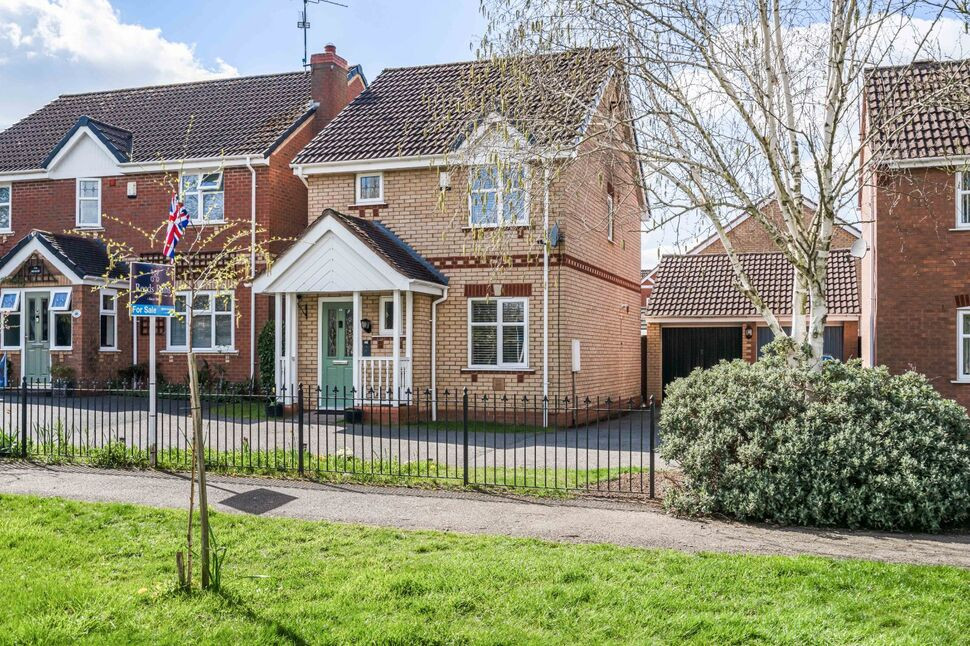
£270,000 Offers over
Bluebell Drive, Bedworth, Warwickshire, CV12
£225,000 Asking price
Comments (0)
Log in to like, comment or share to your feed.
Start the conversation about this listing.