 Available
Photo 1 of 18
£170,000 Asking price
Common Road, Kinsley, West Yorkshire, WF9
Common Road, West Yorkshire, Kinsley, WF9
- 🏠 House
- 📋 For sale
- 🛏 3 beds
- 👁 7 views
About this property
Are you searching for your first home or looking to upsize? This family home offers spacious accommodation throughout and boasts a larger-than-average rear garden, making it perfect for growing families and those who enjoy outdoor living. Combining generous living space with a fantastic garden, this is a home that truly needs to be viewed to be fully appreciated.
Entrance Hall
Stairs leading to the first floor and a central heating radiator.
Living Room
17'4" x 11'9" (5.29m x 3.57m)
Double glazed window overlooking the front elevation, French doors opening onto the rear garden, feature fireplace with inset gas fire, and a central heating radiator.
Dining Kitchen
10'10" x 10'8" (3.31m x 3.24m)
Fitted with a comprehensive range of wall and base units incorporating complementary work surfaces and a sink with drainer. Integrated electric oven with four-ring hob and extractor hood over. Double glazed window overlooking the rear elevation and a central heating radiator.
Utility Room
Fitted with plumbing for a washing machine and providing access to a useful storage room, offering additional space for household essentials.
Wc
5'11" x 2'9" (1.81m x 0.84m)
Fitted with a low-level Wc
Bedroom 1
11'2" x 12'1" (3.40m x 3.69m)
Double glazed window overlooking the rear elevation and a central heating radiator.
Bedroom 2
7'5" x 10'6" (2.27m x 3.20m)
window overlooking the rear elevation, radiator.
Bathroom
Two piece suite comprising of bath and wash hand basin , radiator.
Bedroom 3
9'9" x 7'5" (2.97m x 2.25m)
Double glazed window overlooking the front elevation. Radiator.
Exterior
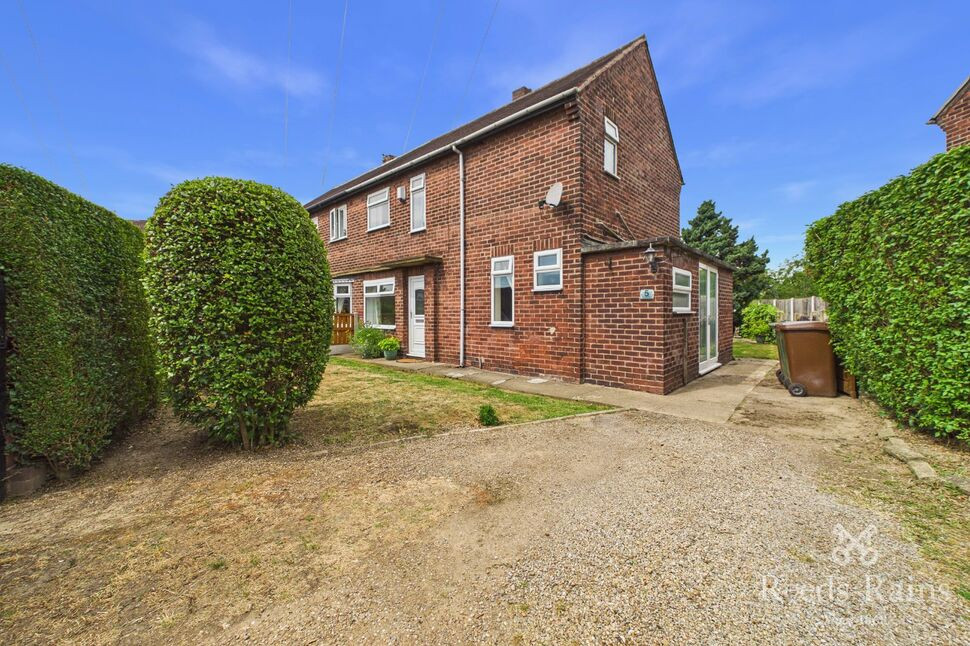
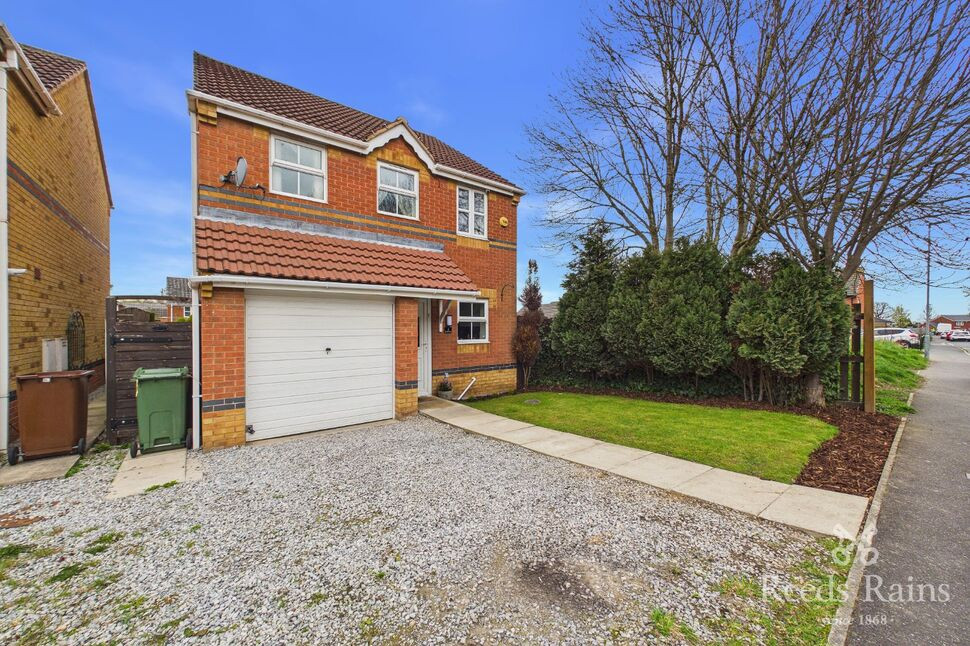
To the front of the property, a driveway provides off-street parking for several vehicles. To the rear, the property enjoys an enchanting enclosed garden, featuring a paved patio seating area and a well-maintained lawn, all surrounded by mature trees, creating a private and tranquil outdoor space.
Agents Note
To be able to purchase a property in the United Kingdom all agents have a legal requirement to conduct Identity checks on all customers involved in the transaction to fulfil their obligations under Anti Money Laundering regulations. We outsource this check to a third party and a charge will apply. Ask the branch for further details.
Read full description
Entrance Hall
Stairs leading to the first floor and a central heating radiator.
Living Room
17'4" x 11'9" (5.29m x 3.57m)
Double glazed window overlooking the front elevation, French doors opening onto the rear garden, feature fireplace with inset gas fire, and a central heating radiator.
Dining Kitchen
10'10" x 10'8" (3.31m x 3.24m)
Fitted with a comprehensive range of wall and base units incorporating complementary work surfaces and a sink with drainer. Integrated electric oven with four-ring hob and extractor hood over. Double glazed window overlooking the rear elevation and a central heating radiator.
Utility Room
Fitted with plumbing for a washing machine and providing access to a useful storage room, offering additional space for household essentials.
Wc
5'11" x 2'9" (1.81m x 0.84m)
Fitted with a low-level Wc
Bedroom 1
11'2" x 12'1" (3.40m x 3.69m)
Double glazed window overlooking the rear elevation and a central heating radiator.
Bedroom 2
7'5" x 10'6" (2.27m x 3.20m)
window overlooking the rear elevation, radiator.
Bathroom
Two piece suite comprising of bath and wash hand basin , radiator.
Bedroom 3
9'9" x 7'5" (2.97m x 2.25m)
Double glazed window overlooking the front elevation. Radiator.
Exterior
To the front of the property, a driveway provides off-street parking for several vehicles. To the rear, the property enjoys an enchanting enclosed garden, featuring a paved patio seating area and a well-maintained lawn, all surrounded by mature trees, creating a private and tranquil outdoor space.
Agents Note
To be able to purchase a property in the United Kingdom all agents have a legal requirement to conduct Identity checks on all customers involved in the transaction to fulfil their obligations under Anti Money Laundering regulations. We outsource this check to a third party and a charge will apply. Ask the branch for further details.
Read full description
What's it like to live here?
Nearby businesses open now
More properties nearby
£245,000 Price reduced to
Cemetery Road, Hemsworth, West Yorkshire, WF9
£120,000 Offers in the region of
Regent Street, Hemsworth, West Yorkshire, WF9
£159,995 Price reduced to
Melbourne Villas, Hemsworth, West Yorkshire, WF9
£220,000 Offers in excess of
Comments (0)
Log in to like, comment or share to your feed.
Start the conversation about this listing.