 Available
Photo 1 of 26
£149,995 Asking price
Coronation Road, Loftus, North Yorkshire, TS13
Coronation Road, North Yorkshire, Loftus, TS13
- 🏠 House
- 📋 For sale
- 🛏 3 beds
- 🛁 1 bath
- 👁 11 views
About this property
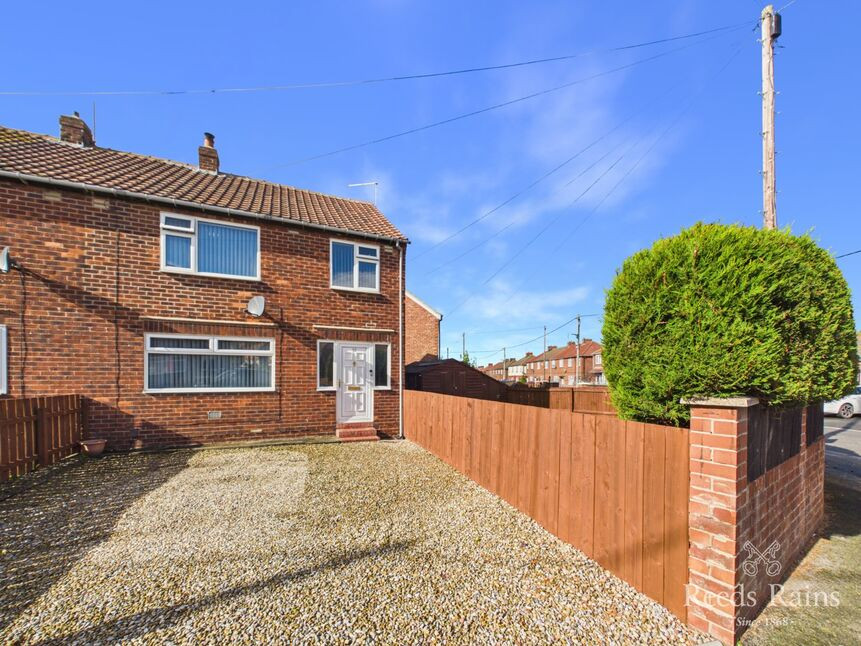
Within easy reach of the town centre, good schooling and Loftus leisure centre on Deepdale Road, this three bedroomed semi-detached house is ideal for families and is offered for sale with no onward chain.
Features include a gas central heating system (combi boiler), uPVC double glazing, a front facing lounge with a multi-fuel burning stove, upgraded kitchen with an integrated oven, hob and microwave (free standing appliances available by separate negotiation, i.e. washer, dishwasher and American style fridge/freezer) and three first floor bedrooms served by a contemporary styled white bathroom with an over bath shower.
The property occupies a corner site with a gravelled driveway providing off road parking for two cars. The enclosed side and rear gardens are child and pet friendly and include established conifers providing a natural screen of privacy, lawn, a substantial shed, log store, patio and a small decked area.
The town centre serves day to day needs and the coastal areas of Skinningrove, Saltburn & Staithes are all within easy reach as are the North Yorkshire Moors.
Hallway
1.9mx2.82m
Lounge
4.01mx3.4m
Mult-fuel log burner with an oak mantle over and a slate hearth.
Dining Kitchen
5.97mx3.25m
Built-in eye level fan assisted electric oven and microwave with a contemporary styled extractor hood over. Range of units and breakfast bar. Plumbing for an automatic washing machine and dishwasher - please note these two aforementioned appliances and the American style fridge/freezer will be available by separate negotiation. Understairs pantry cupboard. Double doors provide garden access.
Landing
1.47mx7
A fold-down ladder accesses the partially boarded and insulated loft space that houses the gas combination boiler.
Bedroom 1
3.58mx3.35m
Fitted wardrobes with sliding mirror doors.
Bedroom 2
3.58mx2.8m
Built-in wardrobe.
Bedroom 3
2.4mx2.64m
Built-in wardrobe.
Bathroom
2.3mx2.18m
Modern white suite including a 'p' shaped bath with side taps and a mixer shower over with a waterfall showerhead. Part tiled walls and a tiled floor.
Driveway
Gravelled driveway to the front providing odd road parking for two cars.
Gardens
To the side and rear, gated and enclosed therefore child and pet friendly. Mature conifers provide a natural screen of privacy and border the lawn. There is a substantial wooden shed, a cold water tap, a small decked area and a circular patio.
Tenure
Freehold.
Additional Notes
Local Authority - Redcar And ClevelandConservation Area - NoCouncil Tax Band Band - ACouncil Tax Estimate £1,696Year Built : 1930-1949Flood Risk:Rivers & Seas - Very lowSurface Water - Very lowDouble Glazing ThroughoutMains Utilities - Gas Central HeatingHMRC is a supervisory body for money laundering regulations, of which all estate agents need to be registered. As part of this, there are multiple requirements that agents must rigorously and consistently meet to ensure they stay compliant with the regulations and protect their clients. To do this, we use an identity verification service, approved by the Government as part of the Digital Identity and Attributes Trust Framework (DIATF). This method and the process we follow to ensure compliance for your transaction come with significant time, financial and legal implications hence a portion of this is passed on. We elected for this verification process due to the speed, certainty, and accuracy it delivers. This helps us to protect all our client's interests by using the most advanced verification process to help prevent the impacts of money laundering alongside our internal manual policies and procedures while staying compliant with HMRC.The administrative charge for this process is £40 plus VAT for a sole purchaser, £65 plus VAT for two purchasers and £75 plus VAT three or more purchasers.
Read full description
Features include a gas central heating system (combi boiler), uPVC double glazing, a front facing lounge with a multi-fuel burning stove, upgraded kitchen with an integrated oven, hob and microwave (free standing appliances available by separate negotiation, i.e. washer, dishwasher and American style fridge/freezer) and three first floor bedrooms served by a contemporary styled white bathroom with an over bath shower.
The property occupies a corner site with a gravelled driveway providing off road parking for two cars. The enclosed side and rear gardens are child and pet friendly and include established conifers providing a natural screen of privacy, lawn, a substantial shed, log store, patio and a small decked area.
The town centre serves day to day needs and the coastal areas of Skinningrove, Saltburn & Staithes are all within easy reach as are the North Yorkshire Moors.
Hallway
1.9mx2.82m
Lounge
4.01mx3.4m
Mult-fuel log burner with an oak mantle over and a slate hearth.
Dining Kitchen
5.97mx3.25m
Built-in eye level fan assisted electric oven and microwave with a contemporary styled extractor hood over. Range of units and breakfast bar. Plumbing for an automatic washing machine and dishwasher - please note these two aforementioned appliances and the American style fridge/freezer will be available by separate negotiation. Understairs pantry cupboard. Double doors provide garden access.
Landing
1.47mx7
A fold-down ladder accesses the partially boarded and insulated loft space that houses the gas combination boiler.
Bedroom 1
3.58mx3.35m
Fitted wardrobes with sliding mirror doors.
Bedroom 2
3.58mx2.8m
Built-in wardrobe.
Bedroom 3
2.4mx2.64m
Built-in wardrobe.
Bathroom
2.3mx2.18m
Modern white suite including a 'p' shaped bath with side taps and a mixer shower over with a waterfall showerhead. Part tiled walls and a tiled floor.
Driveway
Gravelled driveway to the front providing odd road parking for two cars.
Gardens
To the side and rear, gated and enclosed therefore child and pet friendly. Mature conifers provide a natural screen of privacy and border the lawn. There is a substantial wooden shed, a cold water tap, a small decked area and a circular patio.
Tenure
Freehold.
Additional Notes
Local Authority - Redcar And ClevelandConservation Area - NoCouncil Tax Band Band - ACouncil Tax Estimate £1,696Year Built : 1930-1949Flood Risk:Rivers & Seas - Very lowSurface Water - Very lowDouble Glazing ThroughoutMains Utilities - Gas Central HeatingHMRC is a supervisory body for money laundering regulations, of which all estate agents need to be registered. As part of this, there are multiple requirements that agents must rigorously and consistently meet to ensure they stay compliant with the regulations and protect their clients. To do this, we use an identity verification service, approved by the Government as part of the Digital Identity and Attributes Trust Framework (DIATF). This method and the process we follow to ensure compliance for your transaction come with significant time, financial and legal implications hence a portion of this is passed on. We elected for this verification process due to the speed, certainty, and accuracy it delivers. This helps us to protect all our client's interests by using the most advanced verification process to help prevent the impacts of money laundering alongside our internal manual policies and procedures while staying compliant with HMRC.The administrative charge for this process is £40 plus VAT for a sole purchaser, £65 plus VAT for two purchasers and £75 plus VAT three or more purchasers.
Read full description
More properties nearby
£79,995 Price reduced to
Cliff Crescent, Loftus, North Yorkshire, TS13
£89,995 Asking price
Springhead Terrace, Loftus, North Yorkshire, TS13
Guide Price £900,000
Comments (0)
Log in to like, comment or share to your feed.
Start the conversation about this listing.