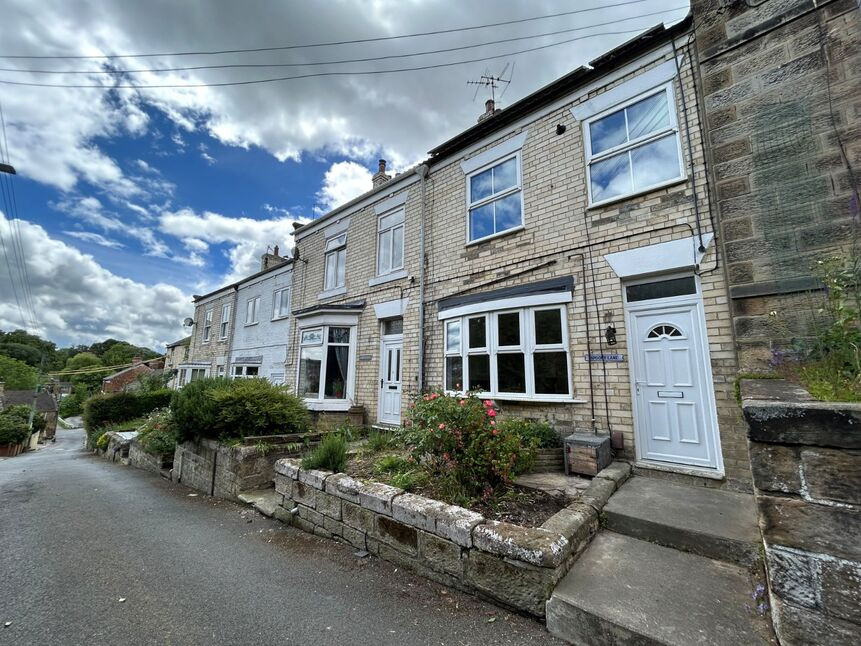
 Available
Photo 1 of 9
£89,995 Asking price
Springhead Terrace, Loftus, North Yorkshire, TS13
Springhead Terrace, North Yorkshire, Loftus, TS13
- 🏠 House
- 📋 For sale
- 🛏 3 beds
- 🛁 1 bath
- 👁 7 views
About this property
Appealing to investors/developers, refurbishment specialists or those looking to create a family home.
This Three Bedroom Terraced Homer with a loft conversion is priced to reflect the excellent potential for renovation and improvement with works to include the addition of a kitchen, a new bathroom, damp proofing and cosmetic improvements.
The accommodation comprises of a gas central heating system (not tested), uPVC double glazing, a bow fronted lounge with a multi-fuel stove (would need commissioning), a dining/family room, a kitchen area and ground floor bathroom. The first floor landing has a door onto the roof of the kitchen and could be developed further as an area of relaxation. Three bedrooms are to the first floor whilst a fixed staircase accesses the converted loft room with a beamed ceiling and velux roof window. This space can be repurposed as required. Outside there is a small front garden and a gated rear courtyard.
The property sits within an elevated site in a private location off the High Street and is not directly overlooked at the front or back. The town centre is within comfortable walking distance with supermarket shopping, individual shops, cafes and pubs.
For sale with no onward chain and immediate vacant possession upon completion.
Lounge
12'5" x 11'3" (3.78m x 3.43m)
Dining / Family Room
12'5" x 11'5" (3.78m x 3.48m)
Kitchen Area
9'7" x 9'1" (2.92m x 2.77m)
Combined Bathroom
9'1" x 5'6" (2.77m x 1.68m)
Bedroom 1
12'10" x 9'4" (3.90m x 2.84m)
Bedroom 2
10'1" x 9'11" (3.07m x 3.02m)
Bedroom 3
9'5" x 6'3" (2.87m x 1.90m)
Garden
The property occupies an elevated site in a small terrace with a small forecourt. To the rear there is a gated courtyard
Tenure
Freehold
Additional Notes
Local Authority - Redcar And ClevelandConservation Area - NoCouncil Tax Band Band - BCouncil Tax Estimate £1,979Year Built 1910Flood Risk:Rivers & Seas - Very lowSurface Water - Very lowUpvc Double Glazing ThroughoutGas Central Heating (not tested)Mains Electricity, Water and WasteNo Shale - Mortgageable. Please Ask The Office For More InformationHMRC is a supervisory body for money laundering regulations, of which all estate agents need to be registered. As part of this, there are multiple requirements that agents must rigorously and consistently meet to ensure they stay compliant with the regulations and protect their clients. To do this, we use an identity verification service, approved by the Government as part of the Digital Identity and Attributes Trust Framework (DIATF). This method and the process we follow to ensure compliance for your transaction come with significant time, financial and legal implications hence a portion of this is passed on. We elected for this verification process due to the speed, certainty, and accuracy it delivers. This helps us to protect all our client's interests by using the most advanced verification process to help prevent the impacts of money laundering alongside our internal manual policies and procedures while staying compliant with HMRC.The administrative charge for this process is £40 plus VAT for a sole purchaser, £65 plus VAT for two purchasers and £75 plus VAT three or more purchasers
Read full description
This Three Bedroom Terraced Homer with a loft conversion is priced to reflect the excellent potential for renovation and improvement with works to include the addition of a kitchen, a new bathroom, damp proofing and cosmetic improvements.
The accommodation comprises of a gas central heating system (not tested), uPVC double glazing, a bow fronted lounge with a multi-fuel stove (would need commissioning), a dining/family room, a kitchen area and ground floor bathroom. The first floor landing has a door onto the roof of the kitchen and could be developed further as an area of relaxation. Three bedrooms are to the first floor whilst a fixed staircase accesses the converted loft room with a beamed ceiling and velux roof window. This space can be repurposed as required. Outside there is a small front garden and a gated rear courtyard.
The property sits within an elevated site in a private location off the High Street and is not directly overlooked at the front or back. The town centre is within comfortable walking distance with supermarket shopping, individual shops, cafes and pubs.
For sale with no onward chain and immediate vacant possession upon completion.
Lounge
12'5" x 11'3" (3.78m x 3.43m)
Dining / Family Room
12'5" x 11'5" (3.78m x 3.48m)
Kitchen Area
9'7" x 9'1" (2.92m x 2.77m)
Combined Bathroom
9'1" x 5'6" (2.77m x 1.68m)
Bedroom 1
12'10" x 9'4" (3.90m x 2.84m)
Bedroom 2
10'1" x 9'11" (3.07m x 3.02m)
Bedroom 3
9'5" x 6'3" (2.87m x 1.90m)
Garden
The property occupies an elevated site in a small terrace with a small forecourt. To the rear there is a gated courtyard
Tenure
Freehold
Additional Notes
Local Authority - Redcar And ClevelandConservation Area - NoCouncil Tax Band Band - BCouncil Tax Estimate £1,979Year Built 1910Flood Risk:Rivers & Seas - Very lowSurface Water - Very lowUpvc Double Glazing ThroughoutGas Central Heating (not tested)Mains Electricity, Water and WasteNo Shale - Mortgageable. Please Ask The Office For More InformationHMRC is a supervisory body for money laundering regulations, of which all estate agents need to be registered. As part of this, there are multiple requirements that agents must rigorously and consistently meet to ensure they stay compliant with the regulations and protect their clients. To do this, we use an identity verification service, approved by the Government as part of the Digital Identity and Attributes Trust Framework (DIATF). This method and the process we follow to ensure compliance for your transaction come with significant time, financial and legal implications hence a portion of this is passed on. We elected for this verification process due to the speed, certainty, and accuracy it delivers. This helps us to protect all our client's interests by using the most advanced verification process to help prevent the impacts of money laundering alongside our internal manual policies and procedures while staying compliant with HMRC.The administrative charge for this process is £40 plus VAT for a sole purchaser, £65 plus VAT for two purchasers and £75 plus VAT three or more purchasers
Read full description
More properties nearby
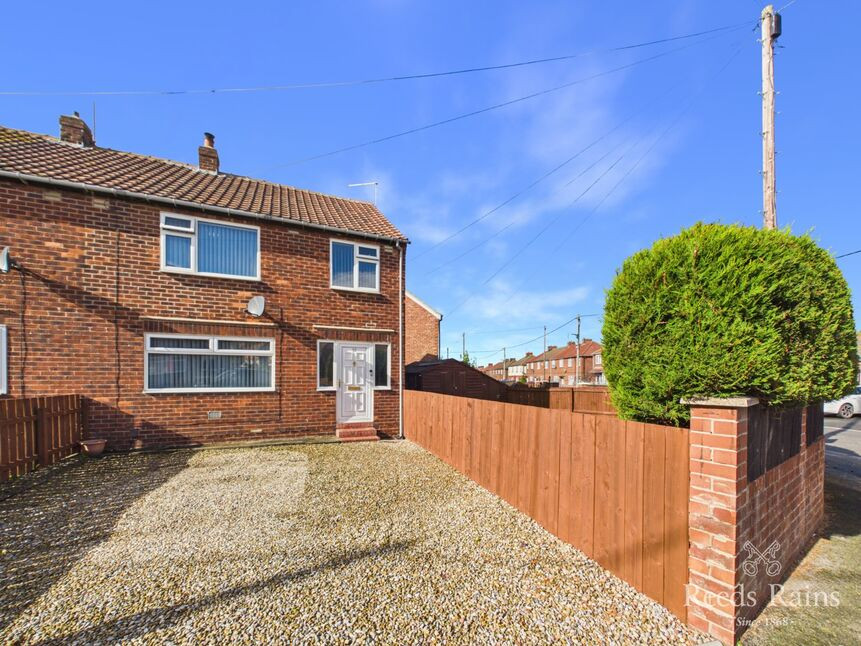
£149,995 Asking price
Coronation Road, Loftus, North Yorkshire, TS13
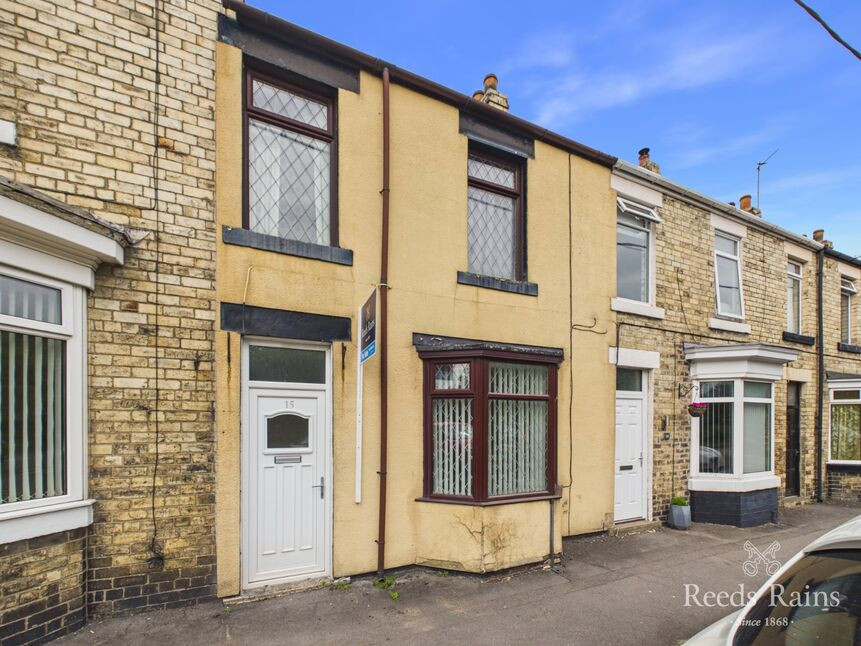
£79,995 Price reduced to
Cliff Crescent, Loftus, North Yorkshire, TS13
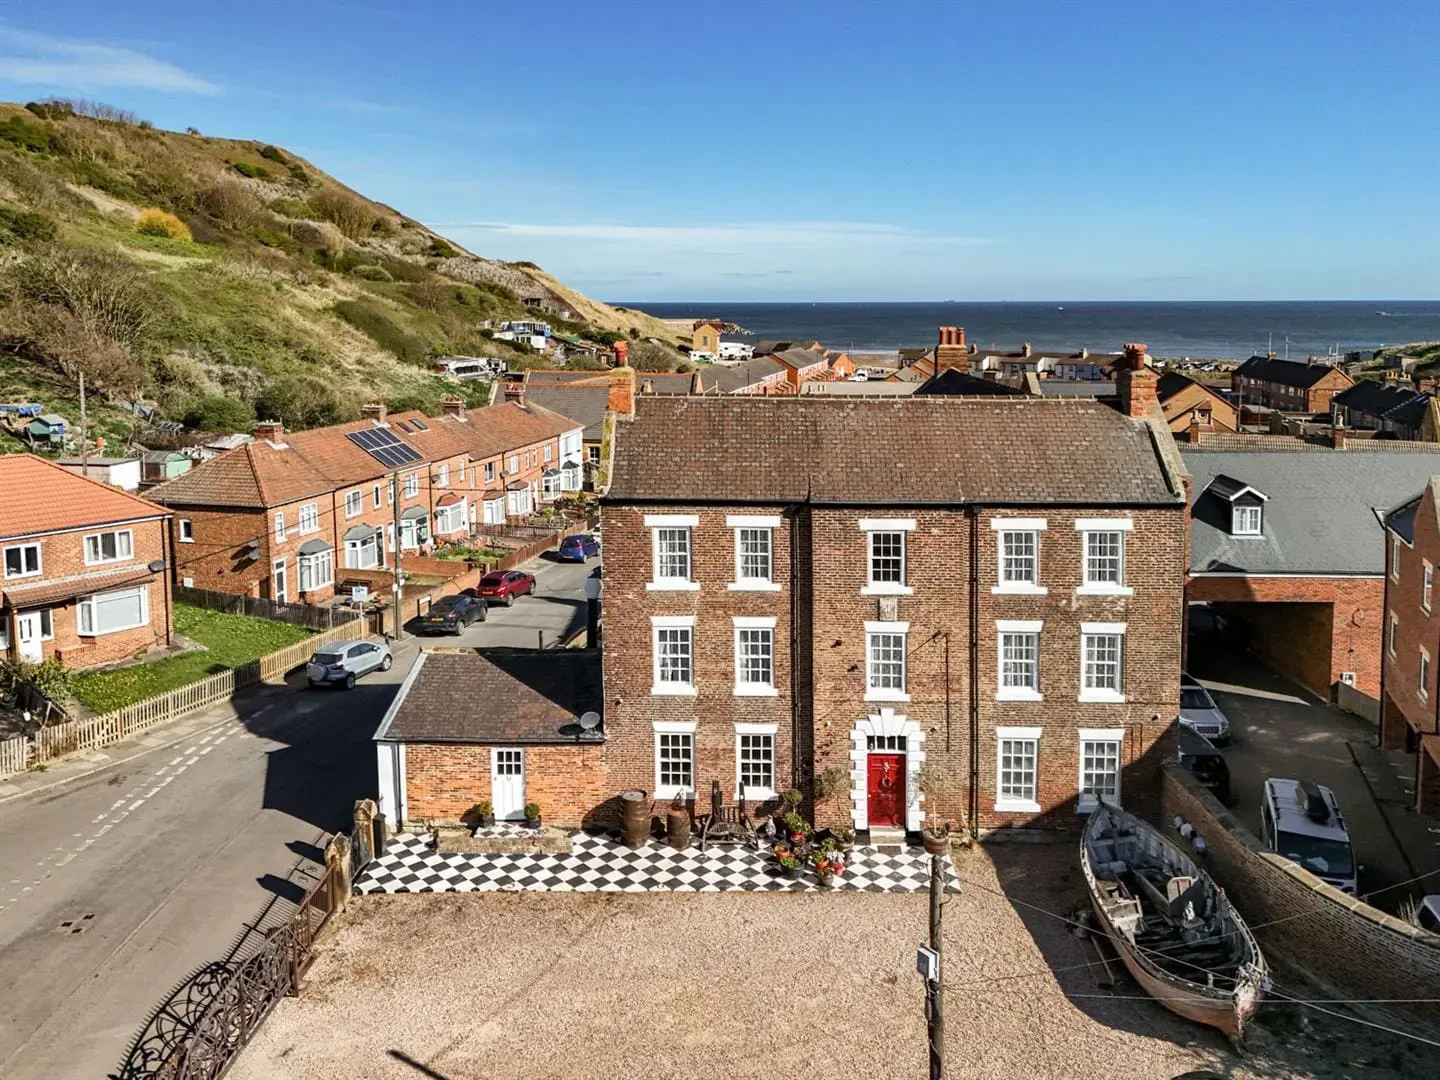
Guide Price £900,000
Moonfleet, The Square, Skinningrove, Saltburn-By-The-Sea, TS13 4BD
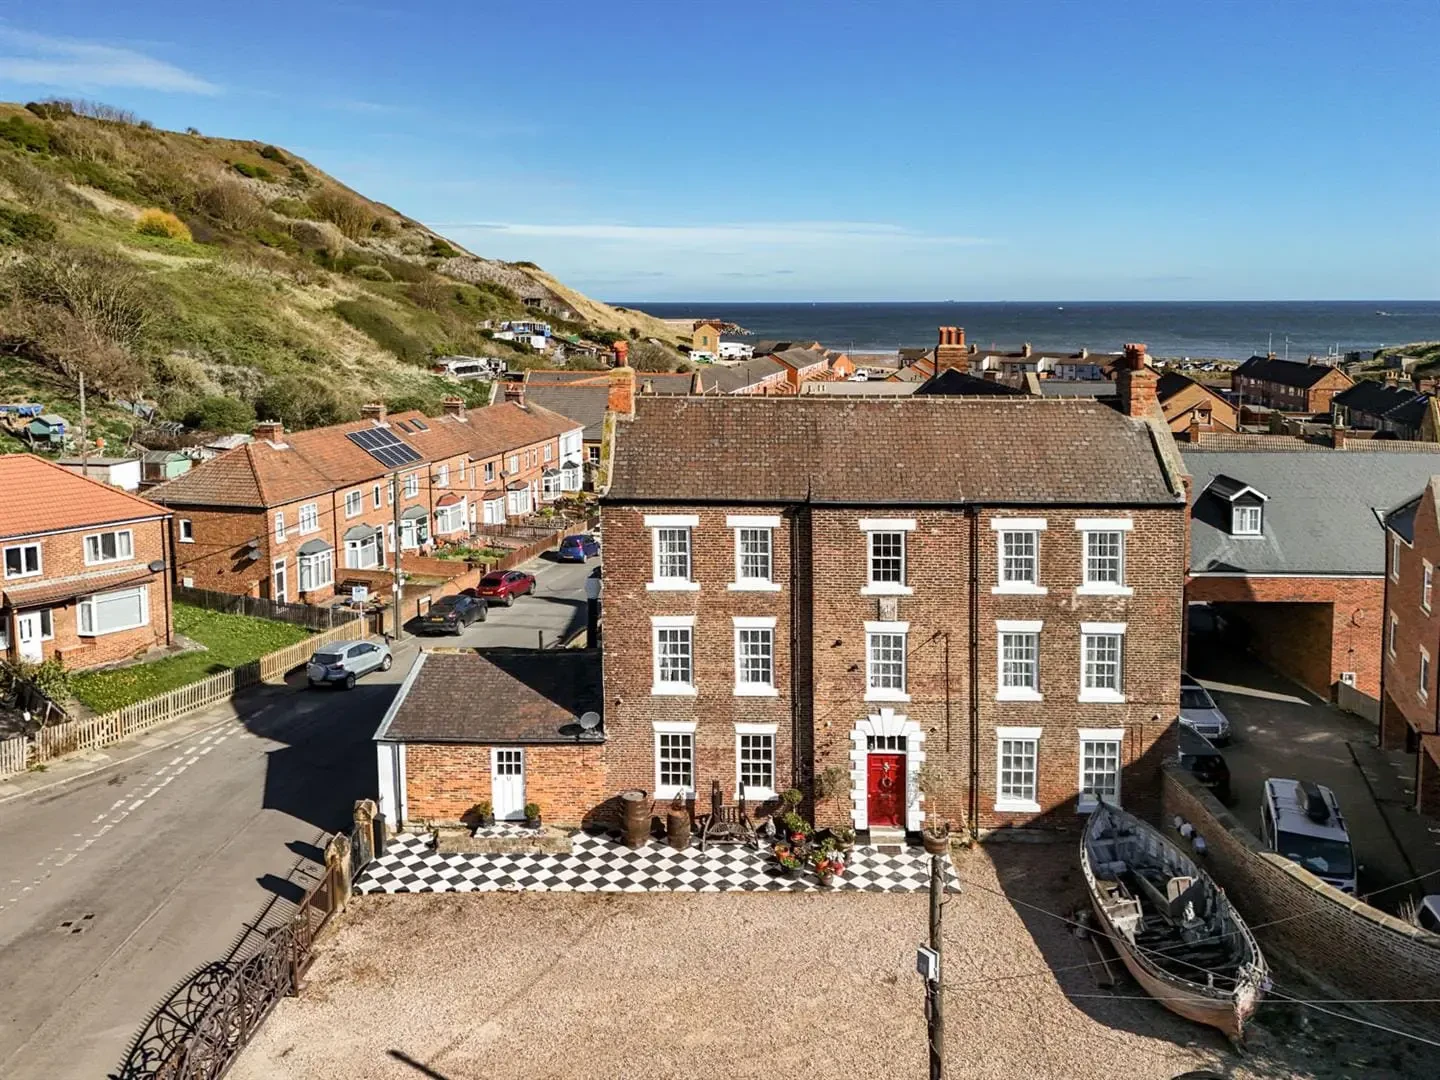
Guide Price £900,000
Comments (0)
Log in to like, comment or share to your feed.
Start the conversation about this listing.