 Available
Photo 1 of 24
£290,000 Asking price
Cramfit Crescent, Dinnington, South Yorkshire, S25
Cramfit Crescent, South Yorkshire, Dinnington, S25
- 🏠 House
- 📋 For sale
- 🛏 4 beds
- 🛁 2 baths
- 👁 6 views
About this property
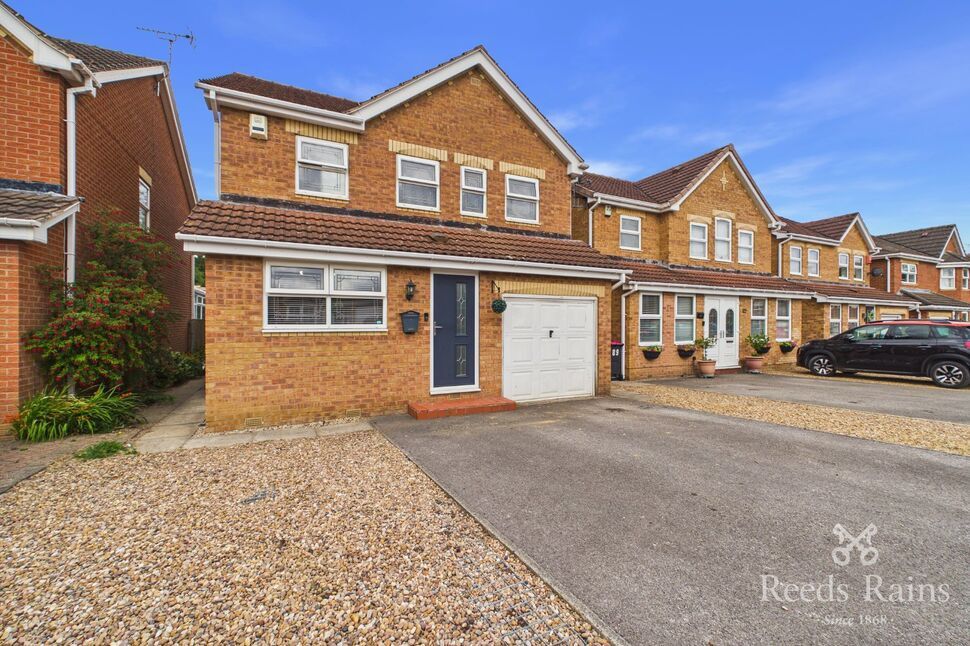
Beautifully presented four-bedroom detached home situated on a highly desirable residential estate in Dinnington. The property offers spacious and versatile accommodation throughout, making it an ideal choice for families and those looking to upsize.
In brief, the property comprises; a welcoming entrance hall, modern fitted kitchen with high-quality appliances, ground floor W.C, living room featuring a stylish media wall and access to the conservatory, formal dining room, first floor landing with access to the loft, master bedroom with en suite shower room, three further bedrooms, and a family bathroom. Externally, the property benefits from an enclosed rear garden, driveway providing ample off-street parking, and an integral garage. The property further benefits from a gas central heating system and full double glazing.
North Anston is a welcoming village with excellent amenities, ideal for families and nature enthusiasts. The village is home to two well-regarded primary schools, Anston Brook and Anston Greenlands, providing strong and supportive education. Local pubs, including The Little Mester, The Cutler, and Anston Club, offer a relaxed social atmosphere, while scenic walks through Anston Stones Wood and nearby attractions such as the Tropical Butterfly House appeal to outdoor lovers. Conveniently situated near the M1 and A57, North Anston provides easy access to Sheffield, Rotherham, and Worksop, combining village charm with excellent connectivity.
Freehold
Council Tax Band D
EPC Grade D
Entrance Hall
Entry is through a stylish front-facing composite door into the welcoming entrance hall, featuring luxury vinyl tile (LVT) flooring, a central heating radiator, and a staircase rising to the first floor.
Living Room
13'4" x 11'11" (4.07m x 3.63m)
A beautifully presented, neutrally decorated living room featuring exposed floorboards, a stylish media wall with built-in shelving, a central heating radiator, and a rear-facing sliding double glazed patio door providing access to the conservatory.
Kitchen
12'0" x 9'5" (3.67m x 2.88m)
A modern kitchen with a range of matching wall units with down lighting, base units and drawers, work surfaces, inset ceramic sink and drainer with mixer tap, complimentary splash back tiling, integrated Neff electric oven, Neff combi microwave oven, five ring has hob with cooker hood over, integrated dishwasher, breakfast bar, LVT floor covering and front facing double glazed window.
Dining Room
12'6" x 9'5" (3.82m x 2.87m)
A versatile formal dining room, ideal for both everyday family living and entertaining, featuring luxury vinyl tile (LVT) flooring, a central heating radiator, and rear-facing double glazed French doors opening directly onto the garden.
Cloakroom
A convenient ground floor W.C comprising a wash hand basin with splashback tiling above, a central heating radiator, a useful built-in storage cupboard, vinyl flooring, and a side-facing double glazed obscure window.
Landing
The landing is fitted with carpet and features a central heating radiator, access to the loft, a useful built-in storage cupboard, and a side-facing double glazed window.
Master Bedroom
14'9" x 11'3" (4.50m x 3.43m)
An impressive, bright and airy master bedroom featuring fitted carpet, a central heating radiator, built-in wardrobes, access to the en suite shower room, and three front-facing double glazed windows allowing an abundance of natural light.
En-Suite
7'9" x 6'9" (2.35m x 2.05m)
Comprising a shower enclosure with an electric shower, a wash hand basin and W.C set within a vanity unit, a central heating radiator, partial splashback tiling, an extractor fan, shaver point, vinyl flooring, and a side-facing double glazed obscure window.
Bedroom 2
10'7" x 8'4" (3.23m x 2.53m)
A further double bedroom featuring fitted carpet, a central heating radiator, built-in wardrobes, and rear-facing double glazed windows.
Bedroom 3
10'7" x 6'6" (3.22m x 1.97m)
Featuring fitted carpet, a central heating radiator, and a rear-facing double glazed window.
Bedroom 4
7'1" x 6'7" (2.17m x 2.01m)
Featuring fitted carpet, a central heating radiator, and a rear-facing double glazed window.
Family Bathroom
8'10" x 5'4" (2.70m x 1.62m)
Briefly comprising a panelled bath with electric shower over, wash hand basin with vanity unit below, partially tiled walls, a central heating radiator, extractor fan, vinyl flooring, and a side-facing double glazed obscure window.
Garage
18'2" x 8'10" (5.54m x 2.68m)
An integral garage fitted with an up-and-over door, lighting, electric sockets, wall-mounted boiler, and a side-facing door providing access via the entrance hall.
Exterior
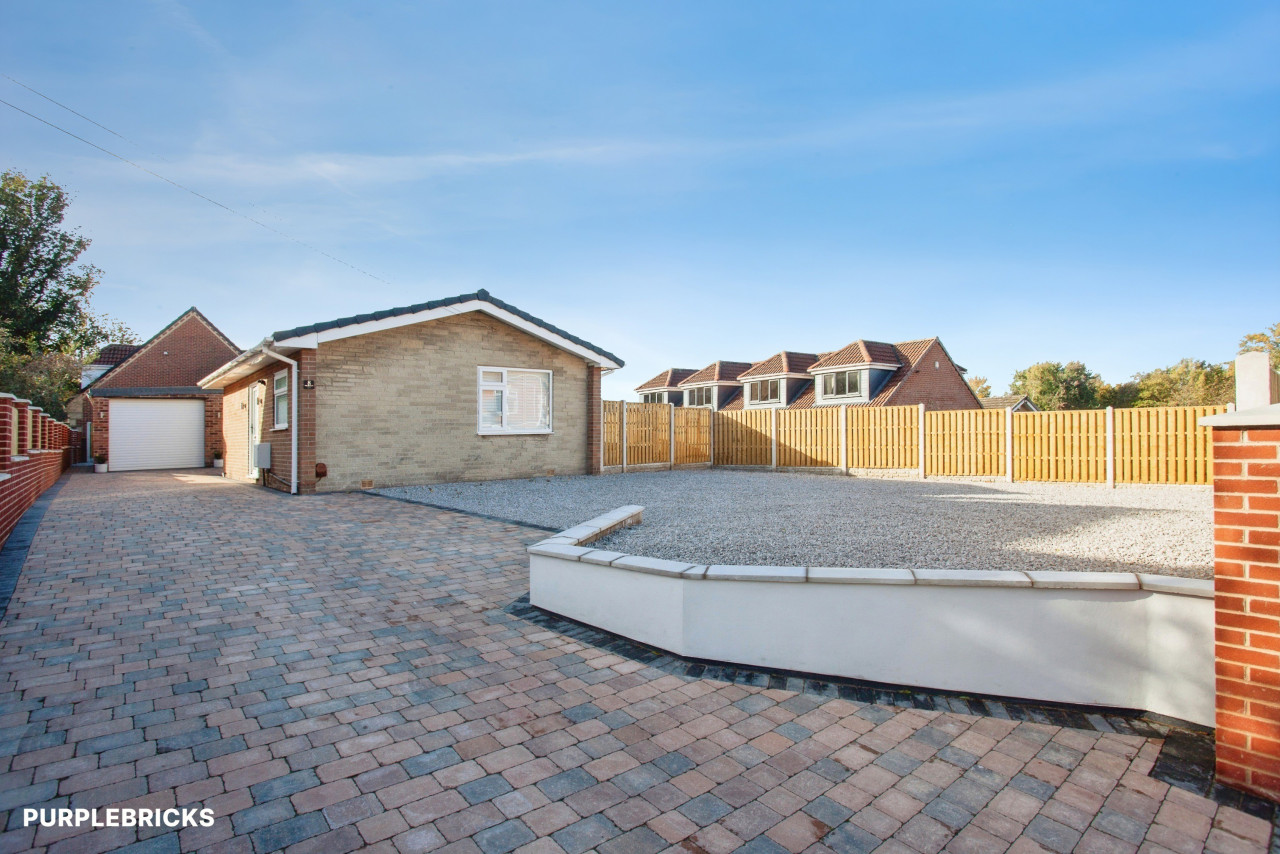
To the front of the property is a tarmacked driveway providing off-street parking for two vehicles side by side, alongside a pebbled front garden and convenient side access leading to the rear garden.To the rear is a fully enclosed garden, mainly laid to lawn with planted shrubs, a block paved patio area ideal for outdoor furniture, a useful storage shed, and external electric sockets. A fantastic outdoor space, perfect for families and entertaining.
Agents Notes
To be able to purchase a property in the United Kingdom all agents have a legal requirement to conduct Identity checks on all customers involved in the transaction to fulfil their obligations under Anti Money Laundering regulations. We outsource this check to a third party and a charge will apply. Ask the branch for further details.
Read full description
In brief, the property comprises; a welcoming entrance hall, modern fitted kitchen with high-quality appliances, ground floor W.C, living room featuring a stylish media wall and access to the conservatory, formal dining room, first floor landing with access to the loft, master bedroom with en suite shower room, three further bedrooms, and a family bathroom. Externally, the property benefits from an enclosed rear garden, driveway providing ample off-street parking, and an integral garage. The property further benefits from a gas central heating system and full double glazing.
North Anston is a welcoming village with excellent amenities, ideal for families and nature enthusiasts. The village is home to two well-regarded primary schools, Anston Brook and Anston Greenlands, providing strong and supportive education. Local pubs, including The Little Mester, The Cutler, and Anston Club, offer a relaxed social atmosphere, while scenic walks through Anston Stones Wood and nearby attractions such as the Tropical Butterfly House appeal to outdoor lovers. Conveniently situated near the M1 and A57, North Anston provides easy access to Sheffield, Rotherham, and Worksop, combining village charm with excellent connectivity.
Freehold
Council Tax Band D
EPC Grade D
Entrance Hall
Entry is through a stylish front-facing composite door into the welcoming entrance hall, featuring luxury vinyl tile (LVT) flooring, a central heating radiator, and a staircase rising to the first floor.
Living Room
13'4" x 11'11" (4.07m x 3.63m)
A beautifully presented, neutrally decorated living room featuring exposed floorboards, a stylish media wall with built-in shelving, a central heating radiator, and a rear-facing sliding double glazed patio door providing access to the conservatory.
Kitchen
12'0" x 9'5" (3.67m x 2.88m)
A modern kitchen with a range of matching wall units with down lighting, base units and drawers, work surfaces, inset ceramic sink and drainer with mixer tap, complimentary splash back tiling, integrated Neff electric oven, Neff combi microwave oven, five ring has hob with cooker hood over, integrated dishwasher, breakfast bar, LVT floor covering and front facing double glazed window.
Dining Room
12'6" x 9'5" (3.82m x 2.87m)
A versatile formal dining room, ideal for both everyday family living and entertaining, featuring luxury vinyl tile (LVT) flooring, a central heating radiator, and rear-facing double glazed French doors opening directly onto the garden.
Cloakroom
A convenient ground floor W.C comprising a wash hand basin with splashback tiling above, a central heating radiator, a useful built-in storage cupboard, vinyl flooring, and a side-facing double glazed obscure window.
Landing
The landing is fitted with carpet and features a central heating radiator, access to the loft, a useful built-in storage cupboard, and a side-facing double glazed window.
Master Bedroom
14'9" x 11'3" (4.50m x 3.43m)
An impressive, bright and airy master bedroom featuring fitted carpet, a central heating radiator, built-in wardrobes, access to the en suite shower room, and three front-facing double glazed windows allowing an abundance of natural light.
En-Suite
7'9" x 6'9" (2.35m x 2.05m)
Comprising a shower enclosure with an electric shower, a wash hand basin and W.C set within a vanity unit, a central heating radiator, partial splashback tiling, an extractor fan, shaver point, vinyl flooring, and a side-facing double glazed obscure window.
Bedroom 2
10'7" x 8'4" (3.23m x 2.53m)
A further double bedroom featuring fitted carpet, a central heating radiator, built-in wardrobes, and rear-facing double glazed windows.
Bedroom 3
10'7" x 6'6" (3.22m x 1.97m)
Featuring fitted carpet, a central heating radiator, and a rear-facing double glazed window.
Bedroom 4
7'1" x 6'7" (2.17m x 2.01m)
Featuring fitted carpet, a central heating radiator, and a rear-facing double glazed window.
Family Bathroom
8'10" x 5'4" (2.70m x 1.62m)
Briefly comprising a panelled bath with electric shower over, wash hand basin with vanity unit below, partially tiled walls, a central heating radiator, extractor fan, vinyl flooring, and a side-facing double glazed obscure window.
Garage
18'2" x 8'10" (5.54m x 2.68m)
An integral garage fitted with an up-and-over door, lighting, electric sockets, wall-mounted boiler, and a side-facing door providing access via the entrance hall.
Exterior
To the front of the property is a tarmacked driveway providing off-street parking for two vehicles side by side, alongside a pebbled front garden and convenient side access leading to the rear garden.To the rear is a fully enclosed garden, mainly laid to lawn with planted shrubs, a block paved patio area ideal for outdoor furniture, a useful storage shed, and external electric sockets. A fantastic outdoor space, perfect for families and entertaining.
Agents Notes
To be able to purchase a property in the United Kingdom all agents have a legal requirement to conduct Identity checks on all customers involved in the transaction to fulfil their obligations under Anti Money Laundering regulations. We outsource this check to a third party and a charge will apply. Ask the branch for further details.
Read full description
What's it like to live here?
Nearby businesses open now
More properties nearby
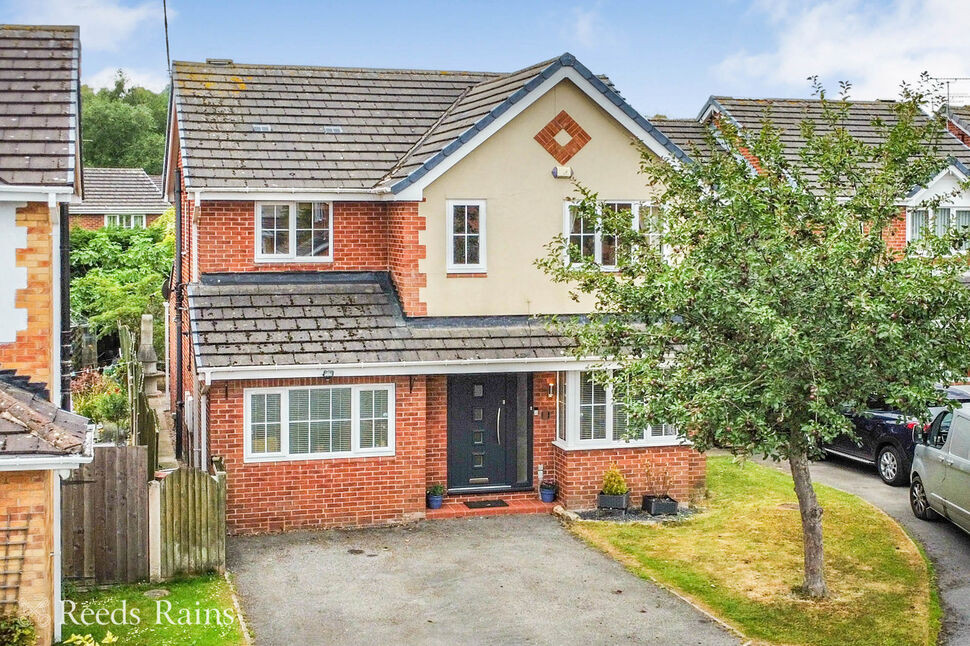
£330,000 Offers over
Washington Close, Dinnington, South Yorkshire, S25
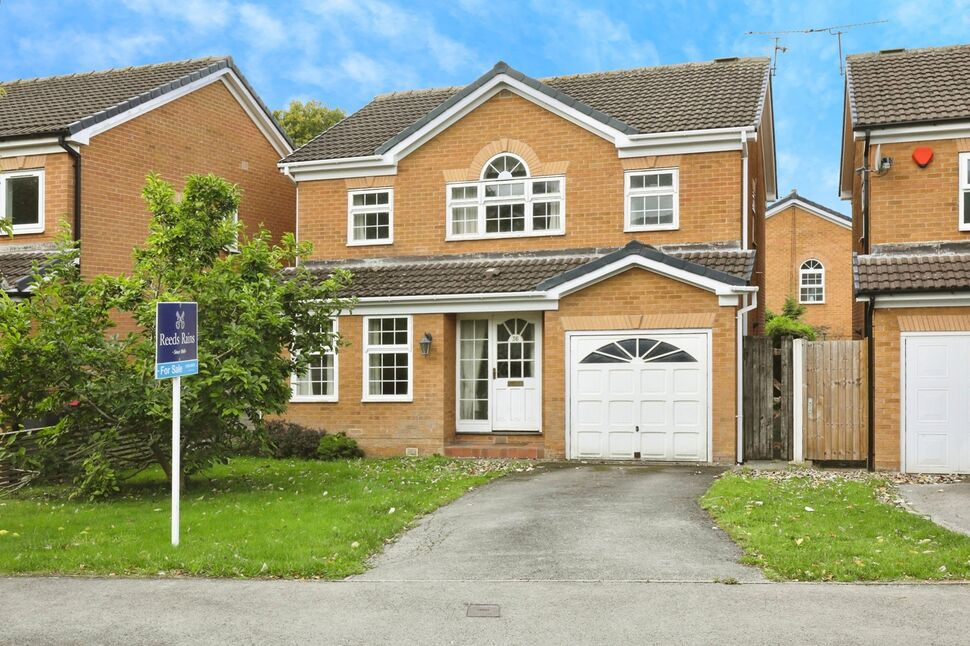
£250,000 Asking price
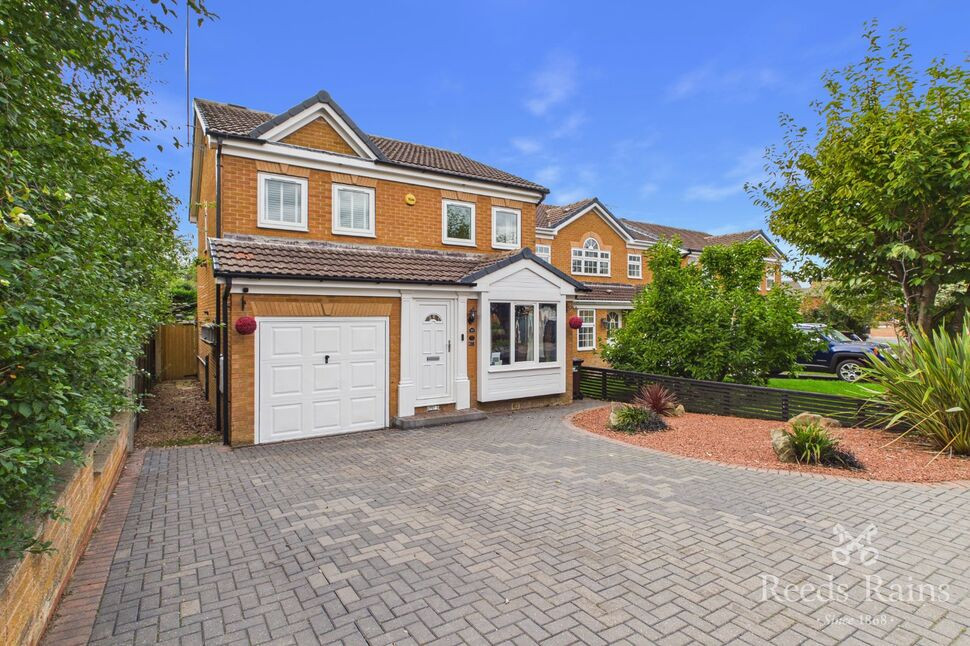
Comments (0)
Log in to like, comment or share to your feed.
Start the conversation about this listing.