 Available
Photo 1 of 22
£330,000 Offers over
Washington Close, Dinnington, South Yorkshire, S25
Washington Close, South Yorkshire, Dinnington, S25
- 🏠 House
- 📋 For sale
- 🛏 5 beds
- 🛁 2 baths
- 👁 5 views
About this property
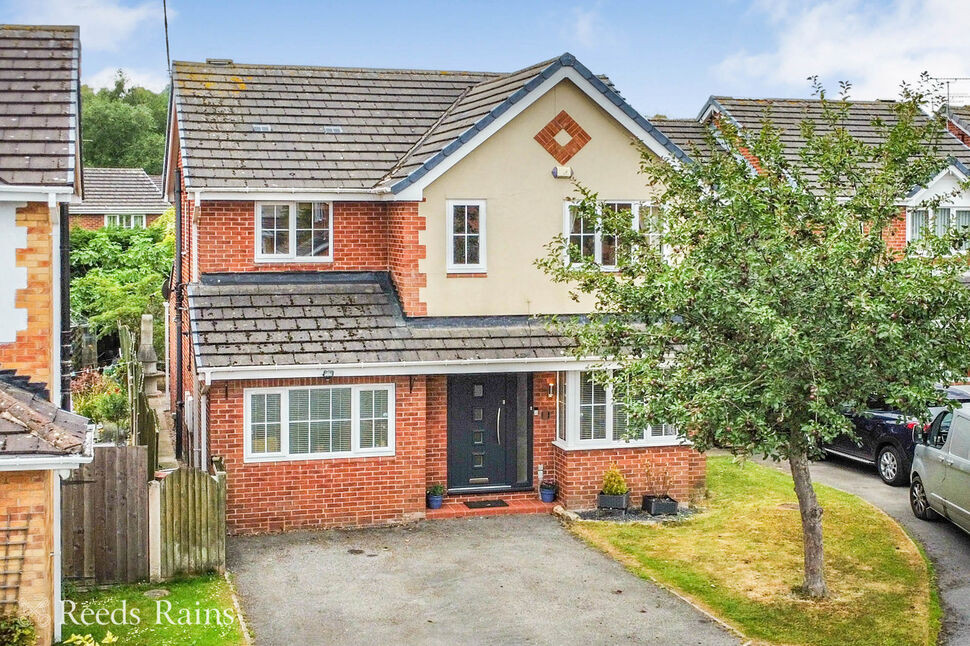
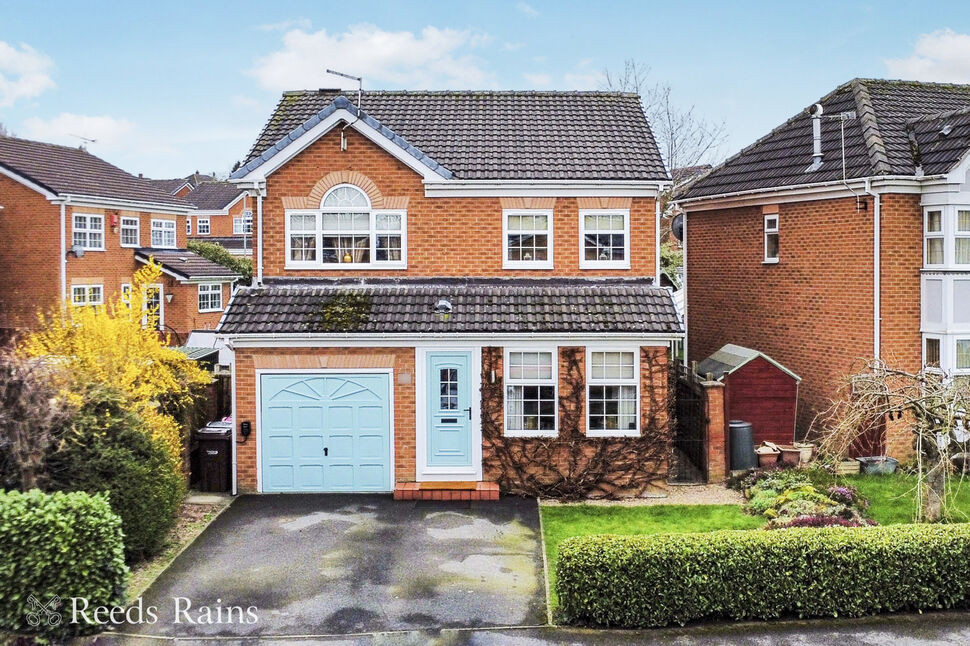
Be the next proud owner of this impressive and effectively extended five bedroom detached home situated on a quiet cul-de-sac on a popular residential estate in Dinnington. With high standard versatile accommodation, move straight straight into this beautifully presented forever family home.
In brief the property comprises; entrance hall, extended living room with feature fireplace and bi-folding doors, extended breakfast kitchen with integrated appliances, ground floor W.C, dining room, office/ground floor bedroom, landing with loft access, master bedroom benefitting from en suite shower room, three further good sized bedrooms, family bathroom, driveway providing off street parking and enclosed landscaped garden with summer house.
Freehold
EPC Grade D
Council Tax Band D
Entrance Hall
Front facing composite door gaining access to the property, oak veneer laminate floor covering, central heating radiator, built in shoe/coat cupboard and staircase rising to the first floor.
Living Room
19'11" x 12'4" (6.07m x 3.76m)
Extended living room with oak veneer laminate floor covering, central heating radiator, feature fireplace and impressive bi-folding doors providing access to the garden with built in blinds.
Breakfast Kitchen
17'1" x 10'9" (5.20m x 3.27m)
Extended breakfast kitchen briefly comprising; a range of matching high gloss eye level and base units, inset sink and drainer with mixer tap, complimentary splash back tiling, island with breakfast bar area, units below and integrated wine chiller, five ring free standing range cooker with cooker hood over and glass splash back behind, integrated dishwasher and two freezers, space for an American fridge freezer, tumble dryer and washing machine, central heating radiator, spotlights to the ceiling, laminate floor covering, rear facing double glazed windows and two Velux windows creating extra natural light to the kitchen.
Dining Room
12'11" x 7'11" (3.94m x 2.42m)
Oak veneer laminate floor covering, central heating radiator and front facing double glazed window.
Cloakroom
Useful ground floor W.C with wash hand basin with vanity unit below, heated towel rail, oak veneer laminate floor covering and side facing double glazed obscure window.
Office / Bedroom 5
16'0" x 8'3" (4.88m x 2.51m)
A thoughtful garage conversion that has been previously used as a bedroom but now an office space. Having oak floor covering, central heating radiator, fitted wardrobes and front facing double glazed window.
Landing
Fitted carpet, built in airing cupboard and loft access.
Master Bedroom
15'6" x 14'1" (4.73m x 4.30m)
A good sized master bedroom with fitted carpet, fitted wardrobes and dressing table, central heating radiator, two front facing double glazed windows and access to the en suite shower room.
En-Suite
7'6" x 6'4" (2.29m x 1.93m)
Modern en suite shower room briefly comprising; walk in double waterfall shower and hand held showerhead, wall mounted wash hand basin, W.C, chrome heated towel rail, fully tiled walls, tiled flooring, spotlights to the ceiling, extractor fan and side facing double glazed obscure window.
Bedroom 2
10'5" x 8'0" (3.17m x 2.45m)
Laminate floor covering, central heating radiator, fitted wardrobes and rear facing double glazed window.
Bedroom 3
9'7" x 9'3" (2.92m x 2.83m)
Laminate floor covering, central heating radiator and front facing double glazed window.
Bedroom 4
9'10" x 8'7" (3.00m x 2.61m)
Fitted carpet, central heating radiator, fitted wardrobes and rear facing double glazed window.
Family Bathroom
6'12" x 5'10" (2.13m x 1.79m)
Briefly comprising; panelled P shaped bath with glass splash back screen and electric shower over, wash hand basin and W.C within a vanity unit, chrome heated towel rail, fully tiled walls, tiled flooring, shavers point, extractor fan and side facing double glazed obscure window.
Summer House
Detached summer house with floor and wall insulation, lighting, electric sockets, four side facing windows and double doors providing access via the garden.
Exterior
To the front of the property is a tarmacked driveway providing off street parking for two vehicles side by side, lawned garden and gate providing side access to the rear of the property.To the rear of the property is a South facing landscaped garden with lawned area, Indian stone patio for garden furniture, outside tap, detached summer house and enclosed with fencing. The perfect environment for families.
Valuers Note
The property benefits from owned outright solar panels providing cheaper energy bills and has had underfloor insulation and triple roof insulation. The property benefits from a gas central heating system with a new boiler in 2021.
Agents Notes
To be able to purchase a property in the United Kingdom all agents have a legal requirement to conduct Identity checks on all customers involved in the transaction to fulfil their obligations under Anti Money Laundering regulations. We outsource this check to a third party and a charge will apply. Ask the branch for further details.
Read full description
In brief the property comprises; entrance hall, extended living room with feature fireplace and bi-folding doors, extended breakfast kitchen with integrated appliances, ground floor W.C, dining room, office/ground floor bedroom, landing with loft access, master bedroom benefitting from en suite shower room, three further good sized bedrooms, family bathroom, driveway providing off street parking and enclosed landscaped garden with summer house.
Freehold
EPC Grade D
Council Tax Band D
Entrance Hall
Front facing composite door gaining access to the property, oak veneer laminate floor covering, central heating radiator, built in shoe/coat cupboard and staircase rising to the first floor.
Living Room
19'11" x 12'4" (6.07m x 3.76m)
Extended living room with oak veneer laminate floor covering, central heating radiator, feature fireplace and impressive bi-folding doors providing access to the garden with built in blinds.
Breakfast Kitchen
17'1" x 10'9" (5.20m x 3.27m)
Extended breakfast kitchen briefly comprising; a range of matching high gloss eye level and base units, inset sink and drainer with mixer tap, complimentary splash back tiling, island with breakfast bar area, units below and integrated wine chiller, five ring free standing range cooker with cooker hood over and glass splash back behind, integrated dishwasher and two freezers, space for an American fridge freezer, tumble dryer and washing machine, central heating radiator, spotlights to the ceiling, laminate floor covering, rear facing double glazed windows and two Velux windows creating extra natural light to the kitchen.
Dining Room
12'11" x 7'11" (3.94m x 2.42m)
Oak veneer laminate floor covering, central heating radiator and front facing double glazed window.
Cloakroom
Useful ground floor W.C with wash hand basin with vanity unit below, heated towel rail, oak veneer laminate floor covering and side facing double glazed obscure window.
Office / Bedroom 5
16'0" x 8'3" (4.88m x 2.51m)
A thoughtful garage conversion that has been previously used as a bedroom but now an office space. Having oak floor covering, central heating radiator, fitted wardrobes and front facing double glazed window.
Landing
Fitted carpet, built in airing cupboard and loft access.
Master Bedroom
15'6" x 14'1" (4.73m x 4.30m)
A good sized master bedroom with fitted carpet, fitted wardrobes and dressing table, central heating radiator, two front facing double glazed windows and access to the en suite shower room.
En-Suite
7'6" x 6'4" (2.29m x 1.93m)
Modern en suite shower room briefly comprising; walk in double waterfall shower and hand held showerhead, wall mounted wash hand basin, W.C, chrome heated towel rail, fully tiled walls, tiled flooring, spotlights to the ceiling, extractor fan and side facing double glazed obscure window.
Bedroom 2
10'5" x 8'0" (3.17m x 2.45m)
Laminate floor covering, central heating radiator, fitted wardrobes and rear facing double glazed window.
Bedroom 3
9'7" x 9'3" (2.92m x 2.83m)
Laminate floor covering, central heating radiator and front facing double glazed window.
Bedroom 4
9'10" x 8'7" (3.00m x 2.61m)
Fitted carpet, central heating radiator, fitted wardrobes and rear facing double glazed window.
Family Bathroom
6'12" x 5'10" (2.13m x 1.79m)
Briefly comprising; panelled P shaped bath with glass splash back screen and electric shower over, wash hand basin and W.C within a vanity unit, chrome heated towel rail, fully tiled walls, tiled flooring, shavers point, extractor fan and side facing double glazed obscure window.
Summer House
Detached summer house with floor and wall insulation, lighting, electric sockets, four side facing windows and double doors providing access via the garden.
Exterior
To the front of the property is a tarmacked driveway providing off street parking for two vehicles side by side, lawned garden and gate providing side access to the rear of the property.To the rear of the property is a South facing landscaped garden with lawned area, Indian stone patio for garden furniture, outside tap, detached summer house and enclosed with fencing. The perfect environment for families.
Valuers Note
The property benefits from owned outright solar panels providing cheaper energy bills and has had underfloor insulation and triple roof insulation. The property benefits from a gas central heating system with a new boiler in 2021.
Agents Notes
To be able to purchase a property in the United Kingdom all agents have a legal requirement to conduct Identity checks on all customers involved in the transaction to fulfil their obligations under Anti Money Laundering regulations. We outsource this check to a third party and a charge will apply. Ask the branch for further details.
Read full description
What's it like to live here?
Nearby businesses open now
More properties nearby
£290,000 Asking price
Cramfit Crescent, Dinnington, South Yorkshire, S25
£250,000 Asking price
Limelands Road, Dinnington, South Yorkshire, S25
£315,000 Asking price
Comments (0)
Log in to like, comment or share to your feed.
Start the conversation about this listing.