 Available
Photo 1 of 20
£200,000 Offers over
Crescent End, Thurcroft, South Yorkshire, S66
Crescent End, South Yorkshire, Thurcroft, S66
- 🏠 House
- 📋 For sale
- 🛏 3 beds
- 🛁 1 bath
- 👁 5 views
About this property
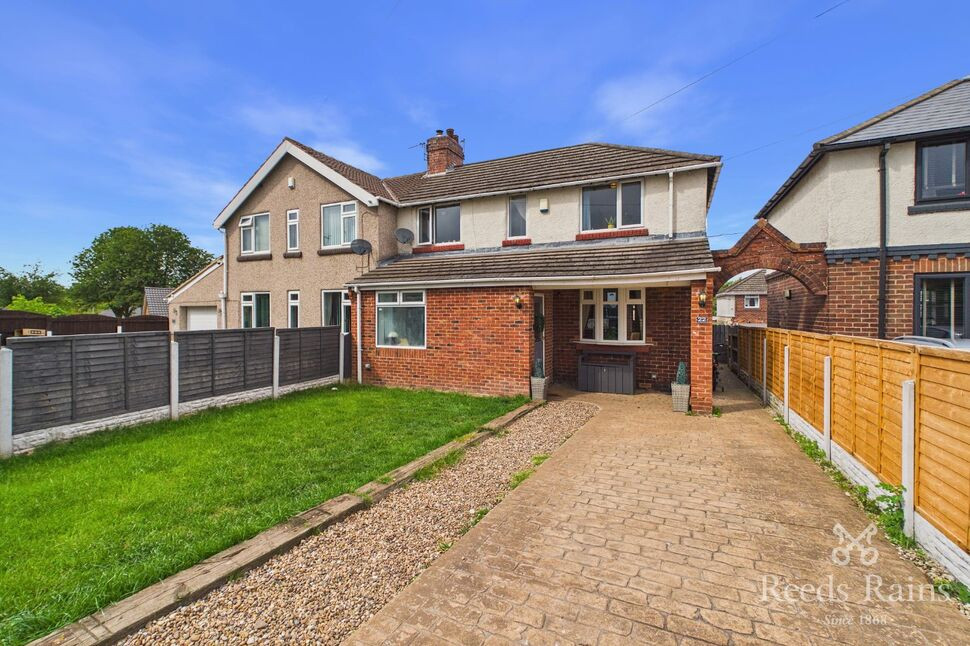
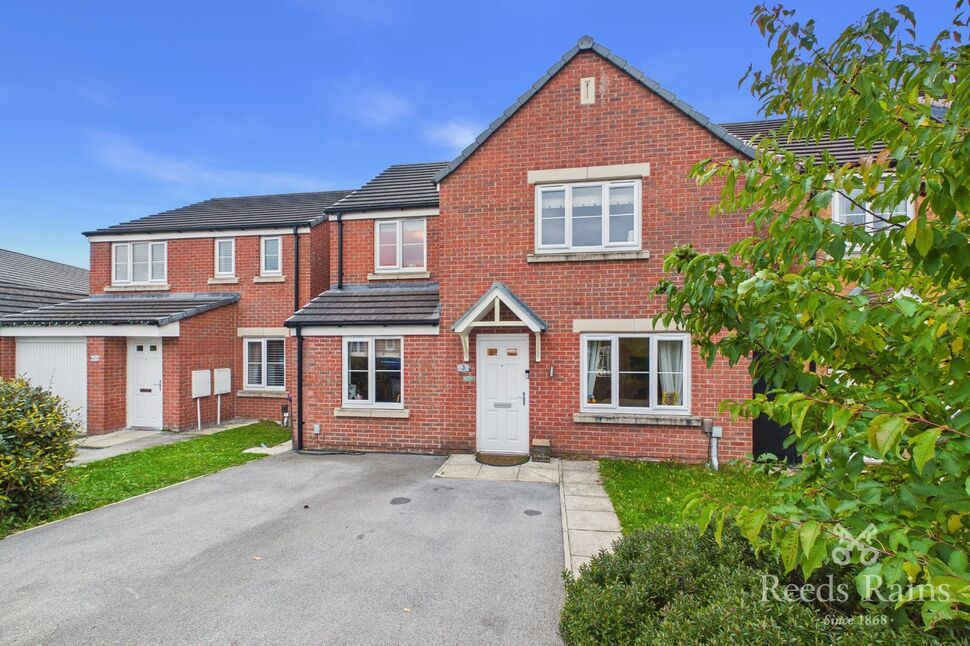
A beautifully presented and deceptively spacious three-bedroom semi-detached home, situated within a well-established residential estate in Thurcroft. Offering versatile and modern accommodation throughout, this impressive property can only be fully appreciated upon internal viewing.
In brief, the property comprises a generous entrance porch, a dual-aspect living room with a feature media wall, a stunning kitchen with a central island, and a conservatory. To the first floor, there is a landing with access to the loft, three bedrooms, and a bathroom fitted with a jacuzzi bath and shower over. Externally, the property benefits from a driveway providing off-street parking, complemented by secure gates, a front lawned garden, and an enclosed rear garden. Further benefits include double glazing and a gas central heating system.
Thurcroft is a welcoming village offering excellent everyday conveniences and strong commuter connections. The area is served by well-regarded local schools, including Thurcroft Infant School and Thurcroft Junior Academy, both rated Good by Ofsted. Residents benefit from a selection of local amenities such as Thurcroft Mini Market, a SPAR convenience store, and home goods at Thurcroft Emporium, while The Top Club provides a popular social hub with a friendly community atmosphere. Convenient access to the M1 and M18 via the Thurcroft Interchange makes the village particularly appealing for commuters, combining community spirit with excellent transport links.
Freehold
Council Tax Band A
EPC Grade E
Porch
A large porch with a side-facing entrance door providing access to the property. The space features laminate flooring, recessed ceiling spotlights, and a central heating radiator, with access leading through to the entrance hall.
Entrance Hall
Laminate floor covering and staircase rising to the first floor.
Living Room
18'8" x 11'10" (5.70m x 3.61m)
A generously sized and beautifully decorated dual-aspect lounge featuring laminate flooring and an impressive media wall. The room benefits from a central heating radiator, a front-facing double glazed window, and French doors opening onto the rear garden, creating a bright and welcoming living space with excellent natural light.
Breakfast Kitchen
18'8" x 11'10" (5.70m x 3.60m)
A modern fitted kitchen featuring an extensive range of matching wall and base units, complemented by stylish work surfaces and upstands, and an inset sink and drainer with mixer tap. Appliances include an integrated electric oven, gas hob with glass splashback and extractor fan over. A central island provides additional storage with built-in drawers and a seating area, while further benefits include space for a washing machine and American-style fridge freezer, an understairs storage cupboard, and laminate flooring. The room also features a central heating radiator, front and rear-facing double-glazed windows, and access to the conservatory.
Conservatory
13'5" x 13'9" (4.10m x 4.18m)
A superb addition to the property, this insulated conservatory benefits from fitted carpeting, full double glazing, electric sockets, and French doors providing direct access to the rear garden, creating a versatile and comfortable additional living space.
Landing
The landing features fitted carpeting and access to a loft space, which is partially boarded and fitted with a loft ladder for convenient access and additional storage.
Master Bedroom
13'9" x 11'10" (4.20m x 3.60m)
A generously sized master bedroom featuring laminate flooring, a central heating radiator, built-in storage, and two front-facing double-glazed windows, creating a bright and welcoming space.
Bedroom 2
10'9" x 10'6" (3.27m x 3.19m)
A further well-proportioned double bedroom featuring laminate flooring, a central heating radiator, and a front-facing double-glazed window, providing a bright and comfortable space.
Bedroom 3
4.29m x 2.39m (max)
Featuring fitted carpeting, a central heating radiator, and a rear-facing double-glazed window.
Bathroom
11'7" x 5'10" (3.53m x 1.78m)
The bathroom is fitted with a large corner panelled Jacuzzi bath with shower head and electric shower over, a wall-mounted wash hand basin, and a low-flush W.C. Additional features include fully tiled walls, a central heating radiator, extractor fan, and vinyl flooring. The room also benefits from two rear-facing double-glazed obscure windows providing both natural light and privacy.
Exterior
To the front of the property is a gated, patterned concrete driveway providing off-street parking, complemented by secure gates, a lawned garden, and side access leading to the rear of the property.To the rear is a well-maintained garden, mainly laid to lawn, featuring two separate patio areas ideal for outdoor seating and entertaining. Additional benefits include an outside tap and electric points, and the garden is fully enclosed, providing a secure and private environment for families.
Agents Notes
To be able to purchase a property in the United Kingdom all agents have a legal requirement to conduct Identity checks on all customers involved in the transaction to fulfil their obligations under Anti Money Laundering regulations. We outsource this check to a third party and a charge will apply. Ask the branch for further details.
Read full description
In brief, the property comprises a generous entrance porch, a dual-aspect living room with a feature media wall, a stunning kitchen with a central island, and a conservatory. To the first floor, there is a landing with access to the loft, three bedrooms, and a bathroom fitted with a jacuzzi bath and shower over. Externally, the property benefits from a driveway providing off-street parking, complemented by secure gates, a front lawned garden, and an enclosed rear garden. Further benefits include double glazing and a gas central heating system.
Thurcroft is a welcoming village offering excellent everyday conveniences and strong commuter connections. The area is served by well-regarded local schools, including Thurcroft Infant School and Thurcroft Junior Academy, both rated Good by Ofsted. Residents benefit from a selection of local amenities such as Thurcroft Mini Market, a SPAR convenience store, and home goods at Thurcroft Emporium, while The Top Club provides a popular social hub with a friendly community atmosphere. Convenient access to the M1 and M18 via the Thurcroft Interchange makes the village particularly appealing for commuters, combining community spirit with excellent transport links.
Freehold
Council Tax Band A
EPC Grade E
Porch
A large porch with a side-facing entrance door providing access to the property. The space features laminate flooring, recessed ceiling spotlights, and a central heating radiator, with access leading through to the entrance hall.
Entrance Hall
Laminate floor covering and staircase rising to the first floor.
Living Room
18'8" x 11'10" (5.70m x 3.61m)
A generously sized and beautifully decorated dual-aspect lounge featuring laminate flooring and an impressive media wall. The room benefits from a central heating radiator, a front-facing double glazed window, and French doors opening onto the rear garden, creating a bright and welcoming living space with excellent natural light.
Breakfast Kitchen
18'8" x 11'10" (5.70m x 3.60m)
A modern fitted kitchen featuring an extensive range of matching wall and base units, complemented by stylish work surfaces and upstands, and an inset sink and drainer with mixer tap. Appliances include an integrated electric oven, gas hob with glass splashback and extractor fan over. A central island provides additional storage with built-in drawers and a seating area, while further benefits include space for a washing machine and American-style fridge freezer, an understairs storage cupboard, and laminate flooring. The room also features a central heating radiator, front and rear-facing double-glazed windows, and access to the conservatory.
Conservatory
13'5" x 13'9" (4.10m x 4.18m)
A superb addition to the property, this insulated conservatory benefits from fitted carpeting, full double glazing, electric sockets, and French doors providing direct access to the rear garden, creating a versatile and comfortable additional living space.
Landing
The landing features fitted carpeting and access to a loft space, which is partially boarded and fitted with a loft ladder for convenient access and additional storage.
Master Bedroom
13'9" x 11'10" (4.20m x 3.60m)
A generously sized master bedroom featuring laminate flooring, a central heating radiator, built-in storage, and two front-facing double-glazed windows, creating a bright and welcoming space.
Bedroom 2
10'9" x 10'6" (3.27m x 3.19m)
A further well-proportioned double bedroom featuring laminate flooring, a central heating radiator, and a front-facing double-glazed window, providing a bright and comfortable space.
Bedroom 3
4.29m x 2.39m (max)
Featuring fitted carpeting, a central heating radiator, and a rear-facing double-glazed window.
Bathroom
11'7" x 5'10" (3.53m x 1.78m)
The bathroom is fitted with a large corner panelled Jacuzzi bath with shower head and electric shower over, a wall-mounted wash hand basin, and a low-flush W.C. Additional features include fully tiled walls, a central heating radiator, extractor fan, and vinyl flooring. The room also benefits from two rear-facing double-glazed obscure windows providing both natural light and privacy.
Exterior
To the front of the property is a gated, patterned concrete driveway providing off-street parking, complemented by secure gates, a lawned garden, and side access leading to the rear of the property.To the rear is a well-maintained garden, mainly laid to lawn, featuring two separate patio areas ideal for outdoor seating and entertaining. Additional benefits include an outside tap and electric points, and the garden is fully enclosed, providing a secure and private environment for families.
Agents Notes
To be able to purchase a property in the United Kingdom all agents have a legal requirement to conduct Identity checks on all customers involved in the transaction to fulfil their obligations under Anti Money Laundering regulations. We outsource this check to a third party and a charge will apply. Ask the branch for further details.
Read full description
More properties nearby
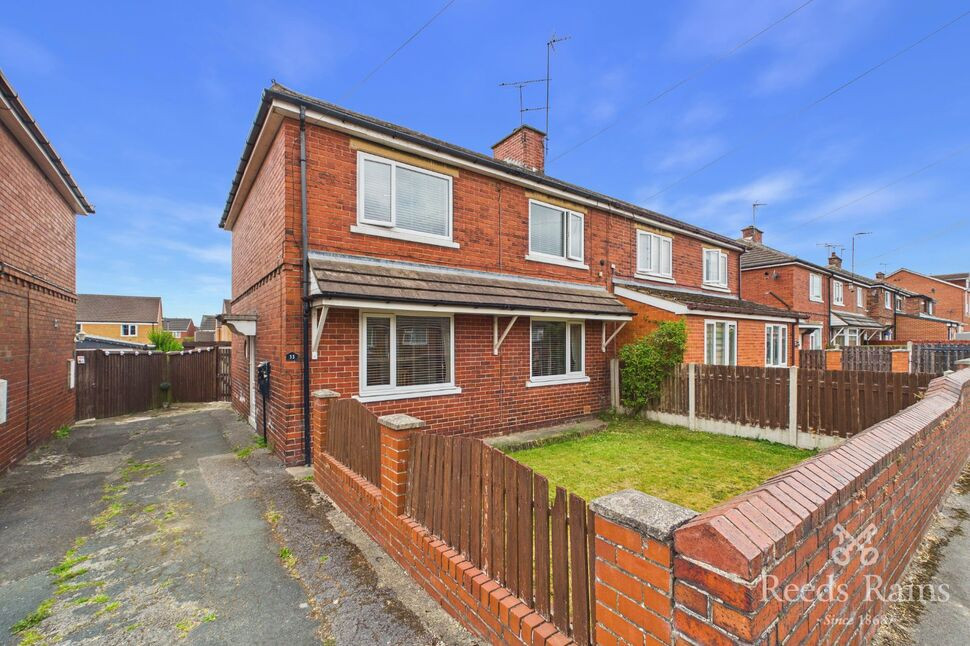
£175,000 Offers over
Arbour Drive, Thurcroft, South Yorkshire, S66
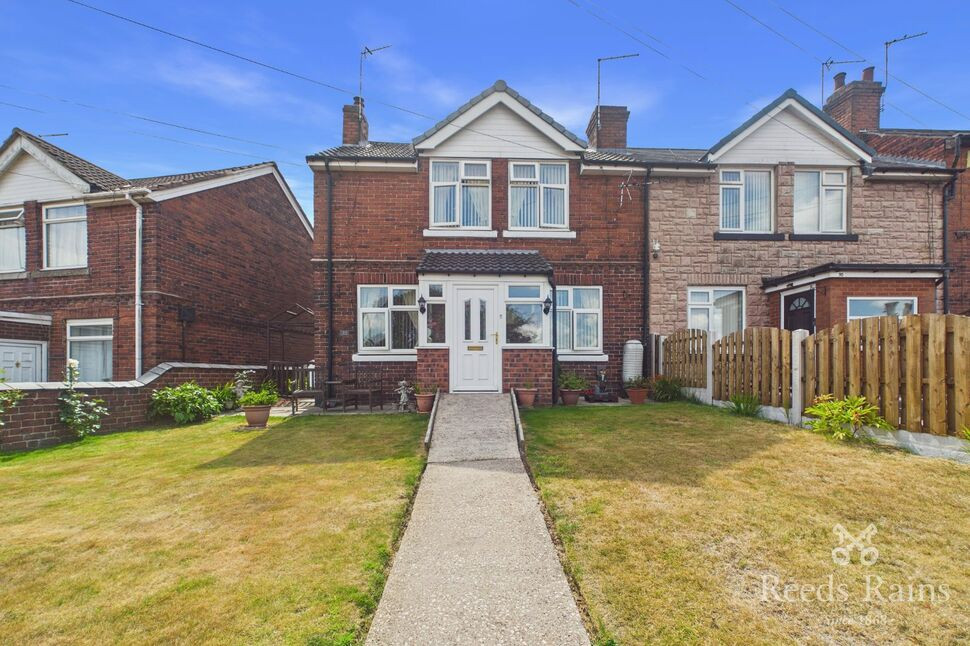
£150,000 Asking price
Sandy Lane, Thurcroft, South Yorkshire, S66
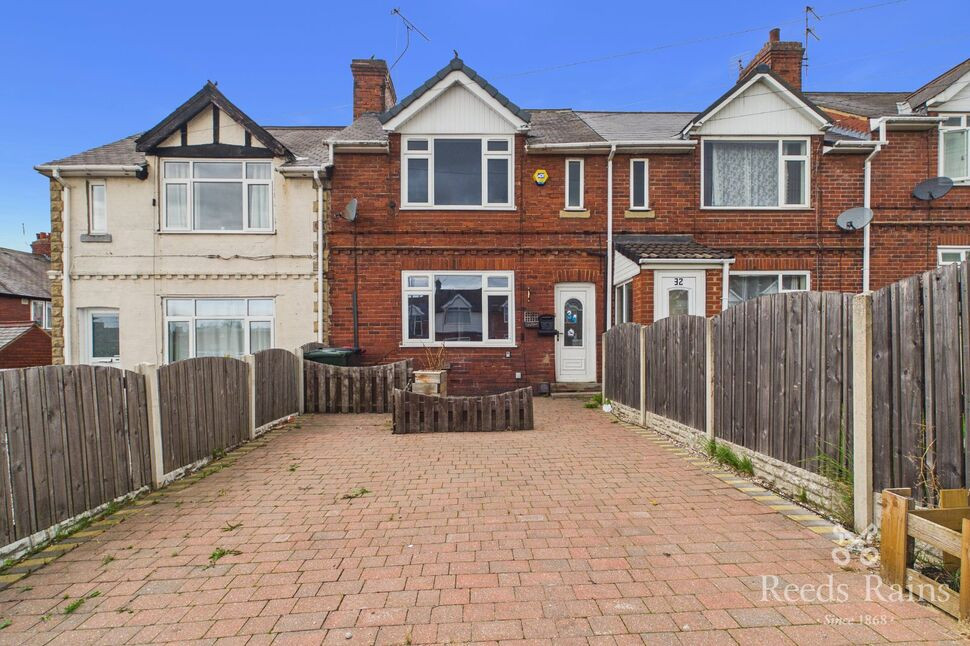
£100,000 Asking price
Comments (0)
Log in to like, comment or share to your feed.
Start the conversation about this listing.