 Available
Photo 1 of 10
£100,000 Asking price
Green Arbour Road, Thurcroft, South Yorkshire, S66
Green Arbour Road, South Yorkshire, Thurcroft, S66
- 🏠 House
- 📋 For sale
- 🛏 3 beds
- 🛁 1 bath
- 👁 7 views
About this property
Reeds Rains are now in receipt of an offer for the sum of £86000 for 34 Green Arbour Road, Thurcroft, Rotherham S66 9DA.
Anyone wishing to place an offer on the property should contact Reeds Rains, 68 Laughton Road, Dinnington, Sheffield, S25 2PS before exchange of contracts.
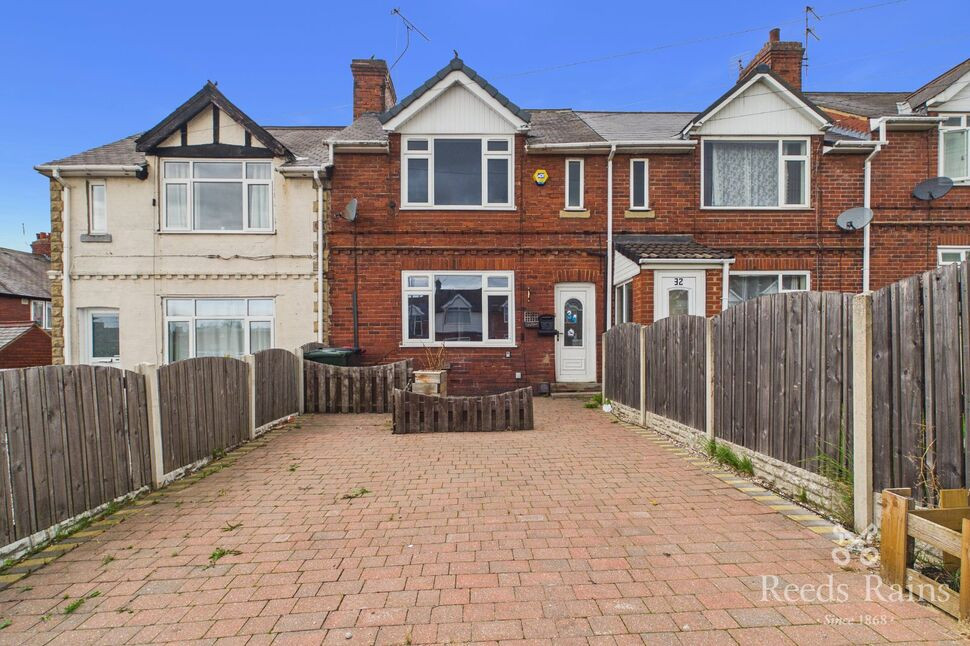
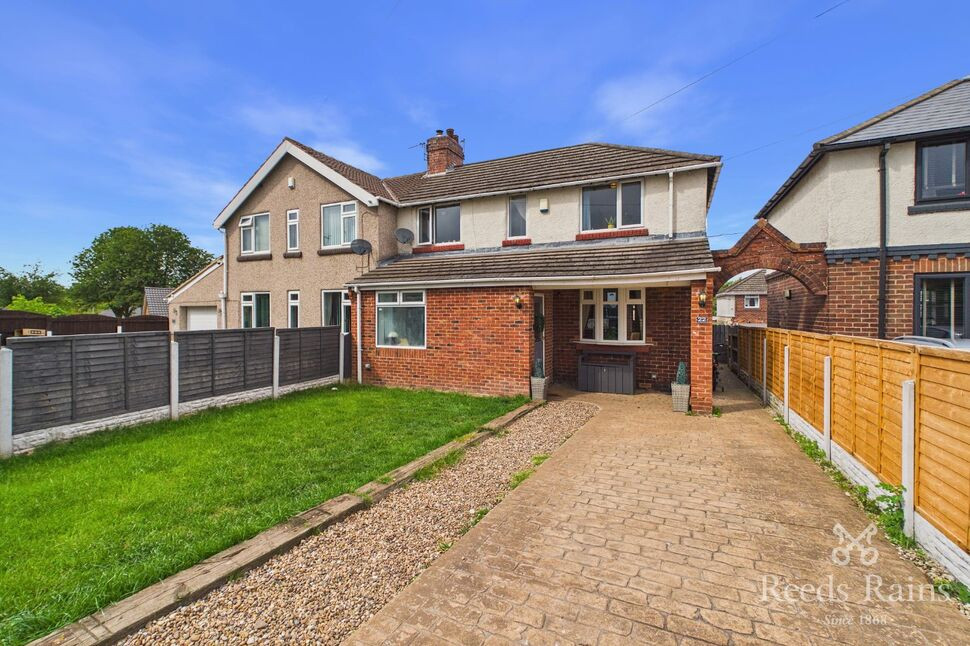
Appealing to a range of buyers including investors, first-time buyers and families, this spacious three-bedroom mid-terrace home is situated in Thurcroft and benefits from off-street parking. The property is in need of some TLC, offering an excellent opportunity for those looking to add their own personal touch. Available with no upward chain.
In brief, the property comprises; entrance hall, living room, modern fitted kitchen, rear hall, ground floor bathroom, landing with loft access, three bedrooms, block-paved driveway and enclosed rear yard.
Thurcroft is a welcoming village offering a range of local amenities, well-regarded schools and excellent commuter links. With convenience stores, local shops and popular social venues close by, residents have everything they need within easy reach. The village also benefits from convenient access to the M1 and M18, making it ideal for commuters.
Freehold
Council Tax Band A
EPC Grade D
Entrance Hall
Front facing uPVC door providing access to the property, laminate flooring, central heating radiator and staircase rising to the first floor.
Living Room
14'7" x 13'1" (4.44m x 3.98m)
Laminate flooring, central heating radiator, media wall with integrated electric fireplace and a front-facing double-glazed window.
Kitchen
9'10" x 9'9" (2.99m x 2.97m)
Fitted with a range of matching high-gloss wall and base units, work surfaces, inset sink and drainer with mixer tap, integrated electric oven, five-ring gas hob with cooker hood over and glass splashback behind, boiler cupboard, space for a washing machine and fridge freezer, laminate flooring and a rear-facing double-glazed window.
Rear Hall
Laminate flooring and a rear-facing uPVC door providing direct access to the rear yard.
Bathroom
9'7" x 6'11" (2.92m x 2.12m)
A ground floor bathroom fitted with a panelled bath with mains-fed waterfall shower and shower head over, wash hand basin with vanity unit beneath, low-flush W.C., heated towel rail, laminate flooring and a rear-facing double-glazed obscure window.
Master Bedroom
13'1" x 10'6" (3.98m x 3.19m)
A spacious master bedroom featuring laminate flooring, a central heating radiator, a walk-in shower and a front-facing double-glazed window.
Bedroom 2
12'3" x 9'3" (3.73m x 2.81m)
Laminate floor covering, a central heating radiator, built in storage cupboard and a rear facing double glazed window.
Bedroom 3
9'9" x 9'2" (2.97m x 2.79m)
Laminate flooring, a central heating radiator and a rear-facing double-glazed window.
Exterior
To the front is a spacious block-paved driveway providing ample off-street parking, while the enclosed rear yard benefits from an outbuilding providing useful storage.
Landing
Laminate floor covering and access to the loft.
Agents Notes
To be able to purchase a property in the United Kingdom all agents have a legal requirement to conduct Identity checks on all customers involved in the transaction to fulfil their obligations under Anti Money Laundering regulations. We outsource this check to a third party and a charge will apply. Ask the branch for further details.
Valuers Notes
Please note that, due to the nature of the sale, no services, fixtures, fittings or appliances have been tested by Reeds Rains.
Read full description
Anyone wishing to place an offer on the property should contact Reeds Rains, 68 Laughton Road, Dinnington, Sheffield, S25 2PS before exchange of contracts.
Appealing to a range of buyers including investors, first-time buyers and families, this spacious three-bedroom mid-terrace home is situated in Thurcroft and benefits from off-street parking. The property is in need of some TLC, offering an excellent opportunity for those looking to add their own personal touch. Available with no upward chain.
In brief, the property comprises; entrance hall, living room, modern fitted kitchen, rear hall, ground floor bathroom, landing with loft access, three bedrooms, block-paved driveway and enclosed rear yard.
Thurcroft is a welcoming village offering a range of local amenities, well-regarded schools and excellent commuter links. With convenience stores, local shops and popular social venues close by, residents have everything they need within easy reach. The village also benefits from convenient access to the M1 and M18, making it ideal for commuters.
Freehold
Council Tax Band A
EPC Grade D
Entrance Hall
Front facing uPVC door providing access to the property, laminate flooring, central heating radiator and staircase rising to the first floor.
Living Room
14'7" x 13'1" (4.44m x 3.98m)
Laminate flooring, central heating radiator, media wall with integrated electric fireplace and a front-facing double-glazed window.
Kitchen
9'10" x 9'9" (2.99m x 2.97m)
Fitted with a range of matching high-gloss wall and base units, work surfaces, inset sink and drainer with mixer tap, integrated electric oven, five-ring gas hob with cooker hood over and glass splashback behind, boiler cupboard, space for a washing machine and fridge freezer, laminate flooring and a rear-facing double-glazed window.
Rear Hall
Laminate flooring and a rear-facing uPVC door providing direct access to the rear yard.
Bathroom
9'7" x 6'11" (2.92m x 2.12m)
A ground floor bathroom fitted with a panelled bath with mains-fed waterfall shower and shower head over, wash hand basin with vanity unit beneath, low-flush W.C., heated towel rail, laminate flooring and a rear-facing double-glazed obscure window.
Master Bedroom
13'1" x 10'6" (3.98m x 3.19m)
A spacious master bedroom featuring laminate flooring, a central heating radiator, a walk-in shower and a front-facing double-glazed window.
Bedroom 2
12'3" x 9'3" (3.73m x 2.81m)
Laminate floor covering, a central heating radiator, built in storage cupboard and a rear facing double glazed window.
Bedroom 3
9'9" x 9'2" (2.97m x 2.79m)
Laminate flooring, a central heating radiator and a rear-facing double-glazed window.
Exterior
To the front is a spacious block-paved driveway providing ample off-street parking, while the enclosed rear yard benefits from an outbuilding providing useful storage.
Landing
Laminate floor covering and access to the loft.
Agents Notes
To be able to purchase a property in the United Kingdom all agents have a legal requirement to conduct Identity checks on all customers involved in the transaction to fulfil their obligations under Anti Money Laundering regulations. We outsource this check to a third party and a charge will apply. Ask the branch for further details.
Valuers Notes
Please note that, due to the nature of the sale, no services, fixtures, fittings or appliances have been tested by Reeds Rains.
Read full description
What's it like to live here?
Nearby businesses open now
More properties nearby
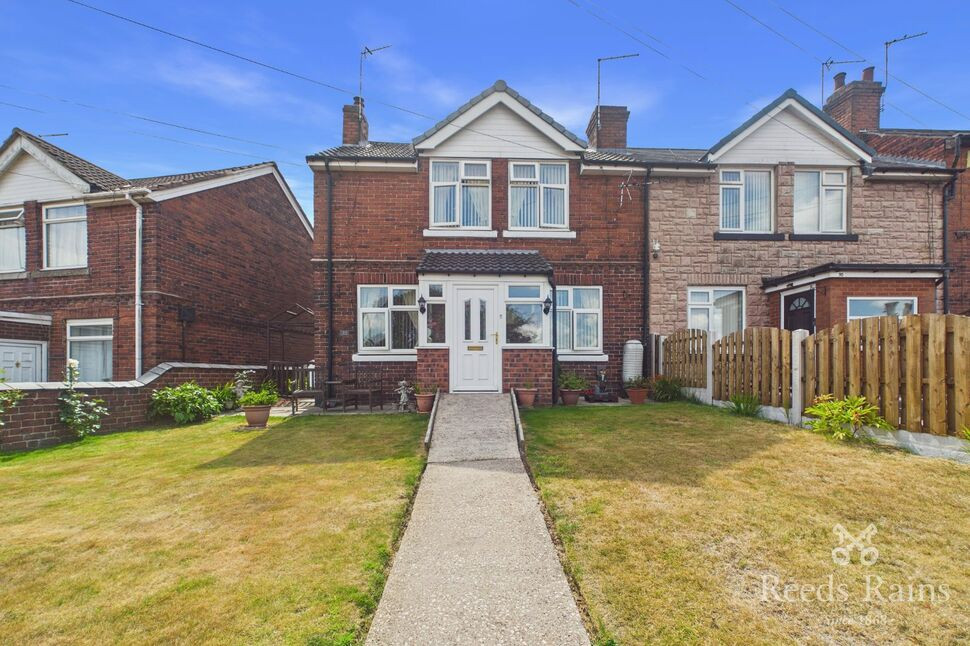
£150,000 Asking price
Sandy Lane, Thurcroft, South Yorkshire, S66
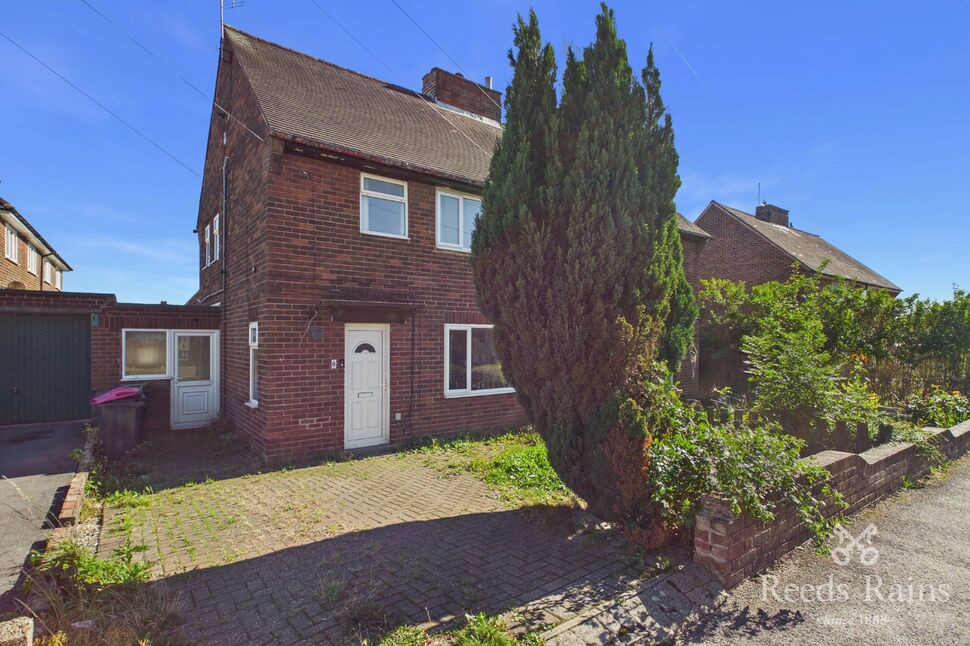
£160,000 Asking price
Rowena Drive, Thurcroft, South Yorkshire, S66
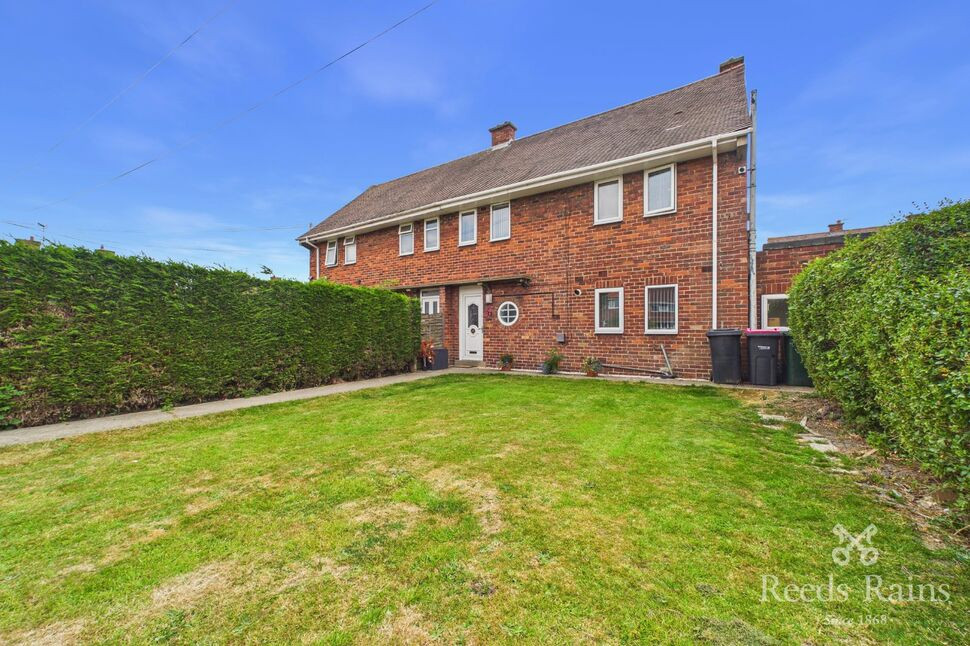
£160,000 Asking price
Rowena Drive, Thurcroft, South Yorkshire, S66
£200,000 Offers over
Comments (0)
Log in to like, comment or share to your feed.
Start the conversation about this listing.