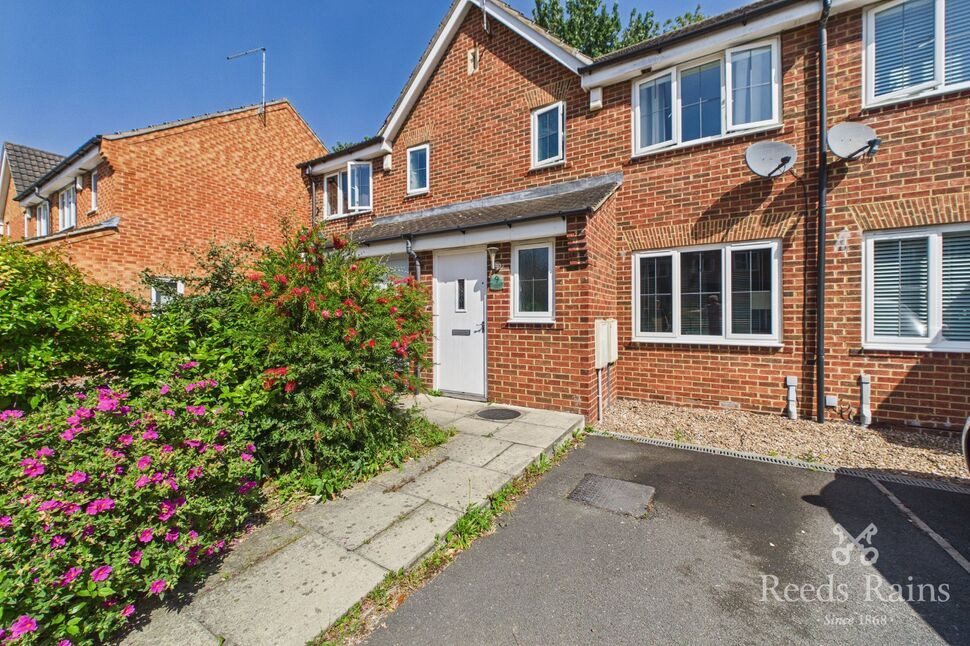
 Available
Photo 1 of 12
£175,000 Price reduced to
Cromwell Mount, Pontefract, West Yorkshire, WF8
Cromwell Mount, West Yorkshire, Pontefract, WF8
- 🏠 House
- 📋 For sale
- 🛏 3 beds
- 👁 7 views
About this property
Looking for a spacious first home or a comfortable family home? Take a look inside this generously proportioned property, ready to welcome its new owners.
Ideally located close to local amenities, with excellent transport links and highly regarded schools nearby, this home offers both convenience and lifestyle.
Don’t miss the opportunity—arrange a viewing today and see everything this property has to offer.
Entrance Hall
A welcoming entrance hall with stairs leading to the first floor and a doorway providing access to the living room.
Living Room
13'7" x 11'9" (4.15m x 3.59m)
A well-proportioned living room with a window overlooking the front elevation, allowing plenty of natural light. The room also benefits from a radiator.
Dining Kitchen
8'6" x 14'11" (2.58m x 4.55m)
A fully fitted kitchen featuring a range of wall and base units with complementary work surfaces, incorporating a single sink and drainer, an electric oven and hob, plumbing for a washing machine, and a radiator. A window overlooks the front elevation, while French doors provide direct access to the rear garden.
Wc
4'8" x 2'11" (1.43m x 0.88m)
Two piece suite comprising of wash hand basin , low level Wc, radiator
House Bathroom
5'7" x 6'5" (1.69m x 1.95m)
Three piece comprising of wash hand basin , low level wc and bath. Window overlooking the front elevation. Radiator.
Bedroom
11'9" x 8'4" (3.58m x 2.53m)
window overlooking the front elevation, radiator.
Bedroom
10'3" x 7'9" (3.12m x 2.36m)
window overlooking the rear elevation, radiator.
Bedroom
6'9" x 6'11" (2.06m x 2.10m)
Window overlooking the rear elevation, radiator.
Exterior
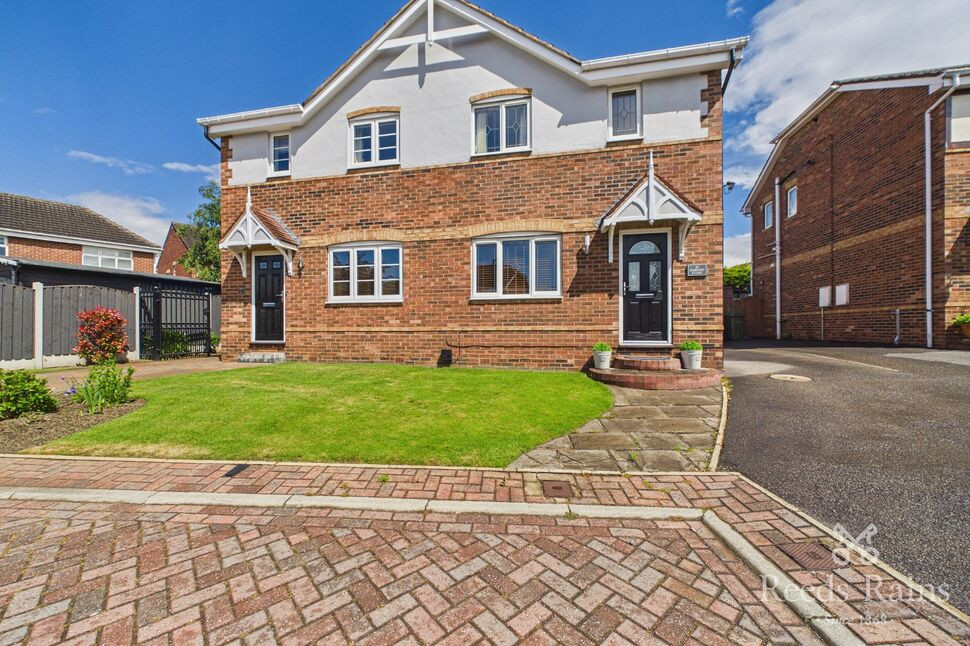
To the front of the property is a driveway leading to the property with parking for a vehicle , to the rear of the property is a fully enclosed garden with patio area ideall for entertaining.
Agents Note
To be able to purchase a property in the United Kingdom all agents have a legal requirement to conduct Identity checks on all customers involved in the transaction to fulfil their obligations under Anti Money Laundering regulations. We outsource this check to a third party and a charge will apply. Ask the branch for further details.
Read full description
Ideally located close to local amenities, with excellent transport links and highly regarded schools nearby, this home offers both convenience and lifestyle.
Don’t miss the opportunity—arrange a viewing today and see everything this property has to offer.
Entrance Hall
A welcoming entrance hall with stairs leading to the first floor and a doorway providing access to the living room.
Living Room
13'7" x 11'9" (4.15m x 3.59m)
A well-proportioned living room with a window overlooking the front elevation, allowing plenty of natural light. The room also benefits from a radiator.
Dining Kitchen
8'6" x 14'11" (2.58m x 4.55m)
A fully fitted kitchen featuring a range of wall and base units with complementary work surfaces, incorporating a single sink and drainer, an electric oven and hob, plumbing for a washing machine, and a radiator. A window overlooks the front elevation, while French doors provide direct access to the rear garden.
Wc
4'8" x 2'11" (1.43m x 0.88m)
Two piece suite comprising of wash hand basin , low level Wc, radiator
House Bathroom
5'7" x 6'5" (1.69m x 1.95m)
Three piece comprising of wash hand basin , low level wc and bath. Window overlooking the front elevation. Radiator.
Bedroom
11'9" x 8'4" (3.58m x 2.53m)
window overlooking the front elevation, radiator.
Bedroom
10'3" x 7'9" (3.12m x 2.36m)
window overlooking the rear elevation, radiator.
Bedroom
6'9" x 6'11" (2.06m x 2.10m)
Window overlooking the rear elevation, radiator.
Exterior
To the front of the property is a driveway leading to the property with parking for a vehicle , to the rear of the property is a fully enclosed garden with patio area ideall for entertaining.
Agents Note
To be able to purchase a property in the United Kingdom all agents have a legal requirement to conduct Identity checks on all customers involved in the transaction to fulfil their obligations under Anti Money Laundering regulations. We outsource this check to a third party and a charge will apply. Ask the branch for further details.
Read full description
What's it like to live here?
Nearby businesses open now
More properties nearby
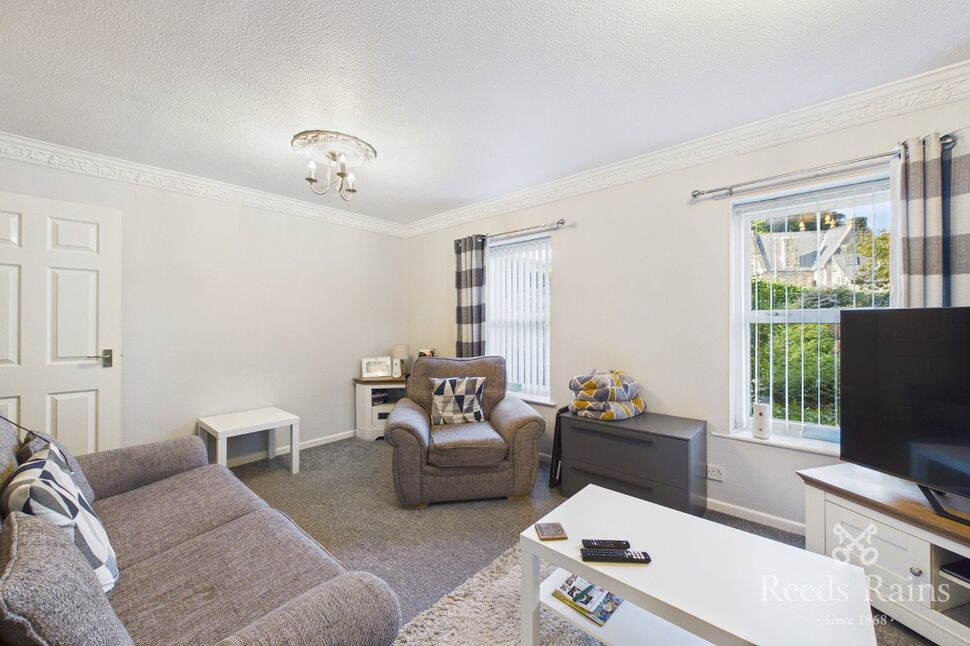
£85,000 Asking price
Northgate Lodge, Skinner Lane, West Yorkshire, WF8
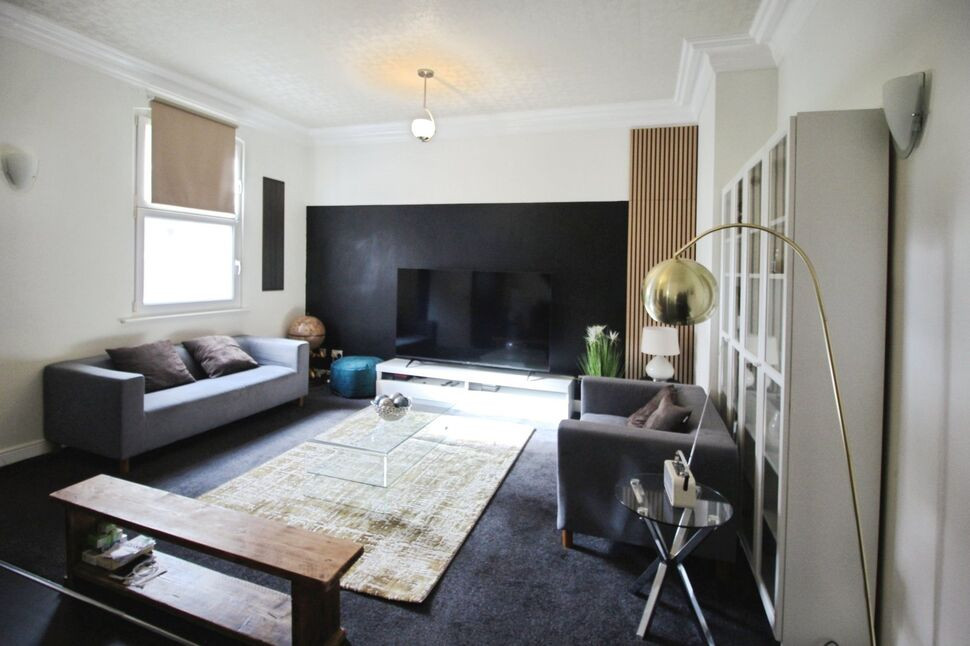
£95,000 Price reduced to
Northgate Lodge, Skinner Lane, West Yorkshire, WF8
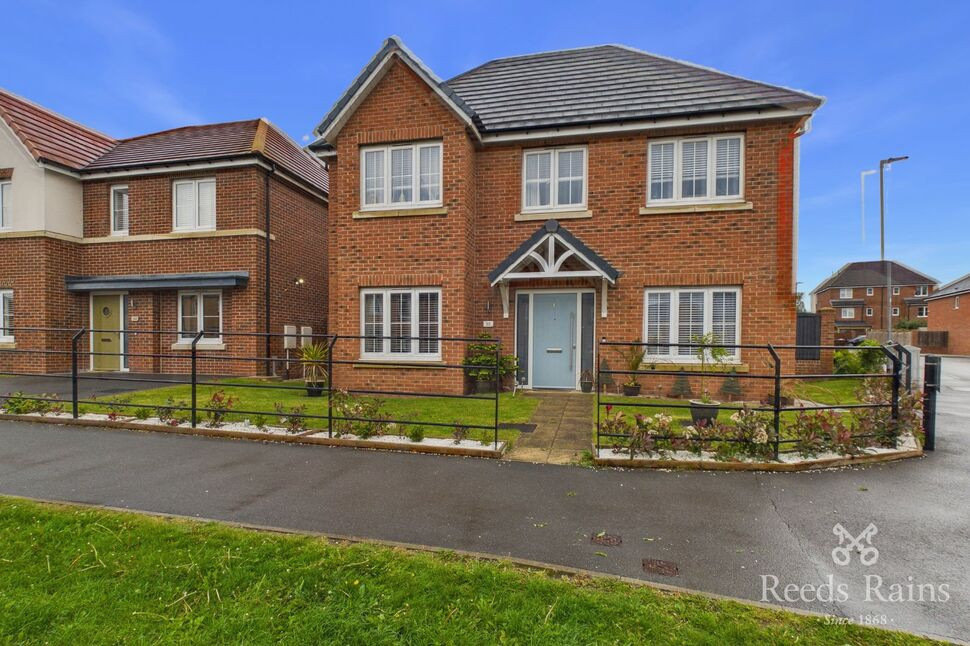
£380,000 Offers over
Princes Drive, Pontefract, West Yorkshire, WF8
£215,000 Price reduced to
Comments (0)
Log in to like, comment or share to your feed.
Start the conversation about this listing.