 Available
Photo 1 of 16
£380,000 Offers over
Princes Drive, Pontefract, West Yorkshire, WF8
Princes Drive, West Yorkshire, Pontefract, WF8
- 🏠 House
- 📋 For sale
- 🛏 4 beds
- 👁 8 views
About this property
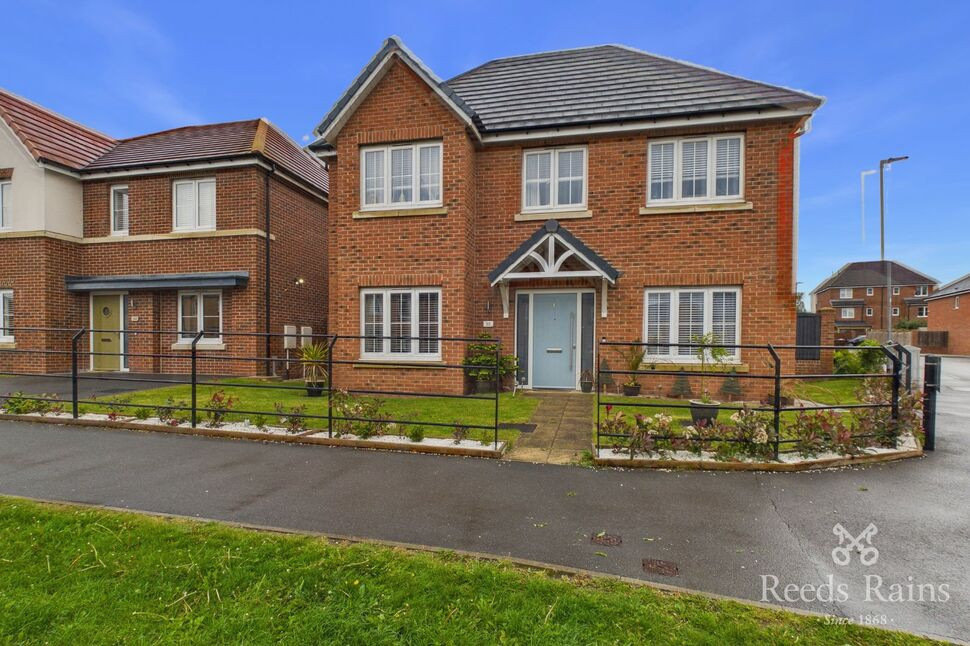
Are you looking for a spacious family home located on a corner plot with generous accommodation? Then look no further—this AVANT home is waiting for its new owners. Ideally situated close to local schools and offering excellent transport links.
Entrance Hall
Entrance hall , stairs leading to the first floor, radiator
Utility Room
6'3" x 4'0" (1.90m x 1.23m)
Utility room with worktop, plumbing for a washing machine, and radiator.
Wc
5'5" x 4'12" (1.66m x 1.52m)
Two-piece suite comprising wash hand basin and low-level WC, with radiator providing heating
Living Room
21'11" x 11'8" (6.68m x 3.56m)
Windows overlooking the front elevation with French doors leading to the landscaped garden
Bedroom 4
7'1" x 9'3" (2.16m x 2.83m)
Window overlooking the front elevation , radiator
Open plan kitchen
22'9" x 12'4" (6.93m x 3.77m)
Modern contemporary kitchen fitted with a range of wall, base, and display units, incorporating integrated oven and microwave, gas hob, inset sink with drainer, integrated dishwasher, and fridge/freezer. French doors leading to the side elevation, window overlooking the rear elevation, and radiator.
House Bathroom
8'2" x 4'6" (2.50m x 1.37m)
Window to side elevation. Modern three-piece bathroom suite comprising wash hand basin, low-level WC, and bath with overhead shower and handheld attachment. Radiator.
Master Bedroom
13'5" x 9'4" (4.08m x 2.84m)
Window overlooking the rear elevation, fitted wardrobes with sliding doors, window overlooking the front elevation, and radiator.
En-Suite
8'2" x 4'7" (2.50m x 1.39m)
Window to side elevation. Three-piece suite comprising shower cubicle, wash hand basin, and low-level WC, with radiator
Bedroom 2
11'9" x 8'10" (3.58m x 2.70m)
Window overlooking the front elevation and radiator
Bedroom 3
9'8" x 12'3" (2.94m x 3.74m)
Window overlooking the front elevation, fitted wardrobes, and radiator.
Bedroom 5
6'4" x 9'10" (1.92m x 2.99m)
Window overlooking the front elevation, fitted wardrobes. Radiator
Exterior
Situated on a corner plot, the property benefits from a lawned front garden with pathway. To the side is a gated access leading to a landscaped garden featuring a wooden pagoda, garden office, lawned area, and wooden planters with flowers and shrubs. To the rear is a driveway providing access to a garage.
Agents Note
To be able to purchase a property in the United Kingdom all agents have a legal requirement to conduct Identity checks on all customers involved in the transaction to fulfil their obligations under Anti Money Laundering regulations. We outsource this check to a third party and a charge will apply. Ask the branch for further details.
Read full description
Entrance Hall
Entrance hall , stairs leading to the first floor, radiator
Utility Room
6'3" x 4'0" (1.90m x 1.23m)
Utility room with worktop, plumbing for a washing machine, and radiator.
Wc
5'5" x 4'12" (1.66m x 1.52m)
Two-piece suite comprising wash hand basin and low-level WC, with radiator providing heating
Living Room
21'11" x 11'8" (6.68m x 3.56m)
Windows overlooking the front elevation with French doors leading to the landscaped garden
Bedroom 4
7'1" x 9'3" (2.16m x 2.83m)
Window overlooking the front elevation , radiator
Open plan kitchen
22'9" x 12'4" (6.93m x 3.77m)
Modern contemporary kitchen fitted with a range of wall, base, and display units, incorporating integrated oven and microwave, gas hob, inset sink with drainer, integrated dishwasher, and fridge/freezer. French doors leading to the side elevation, window overlooking the rear elevation, and radiator.
House Bathroom
8'2" x 4'6" (2.50m x 1.37m)
Window to side elevation. Modern three-piece bathroom suite comprising wash hand basin, low-level WC, and bath with overhead shower and handheld attachment. Radiator.
Master Bedroom
13'5" x 9'4" (4.08m x 2.84m)
Window overlooking the rear elevation, fitted wardrobes with sliding doors, window overlooking the front elevation, and radiator.
En-Suite
8'2" x 4'7" (2.50m x 1.39m)
Window to side elevation. Three-piece suite comprising shower cubicle, wash hand basin, and low-level WC, with radiator
Bedroom 2
11'9" x 8'10" (3.58m x 2.70m)
Window overlooking the front elevation and radiator
Bedroom 3
9'8" x 12'3" (2.94m x 3.74m)
Window overlooking the front elevation, fitted wardrobes, and radiator.
Bedroom 5
6'4" x 9'10" (1.92m x 2.99m)
Window overlooking the front elevation, fitted wardrobes. Radiator
Exterior
Situated on a corner plot, the property benefits from a lawned front garden with pathway. To the side is a gated access leading to a landscaped garden featuring a wooden pagoda, garden office, lawned area, and wooden planters with flowers and shrubs. To the rear is a driveway providing access to a garage.
Agents Note
To be able to purchase a property in the United Kingdom all agents have a legal requirement to conduct Identity checks on all customers involved in the transaction to fulfil their obligations under Anti Money Laundering regulations. We outsource this check to a third party and a charge will apply. Ask the branch for further details.
Read full description
What's it like to live here?
Nearby businesses open now
More properties nearby
£175,000 Price reduced to
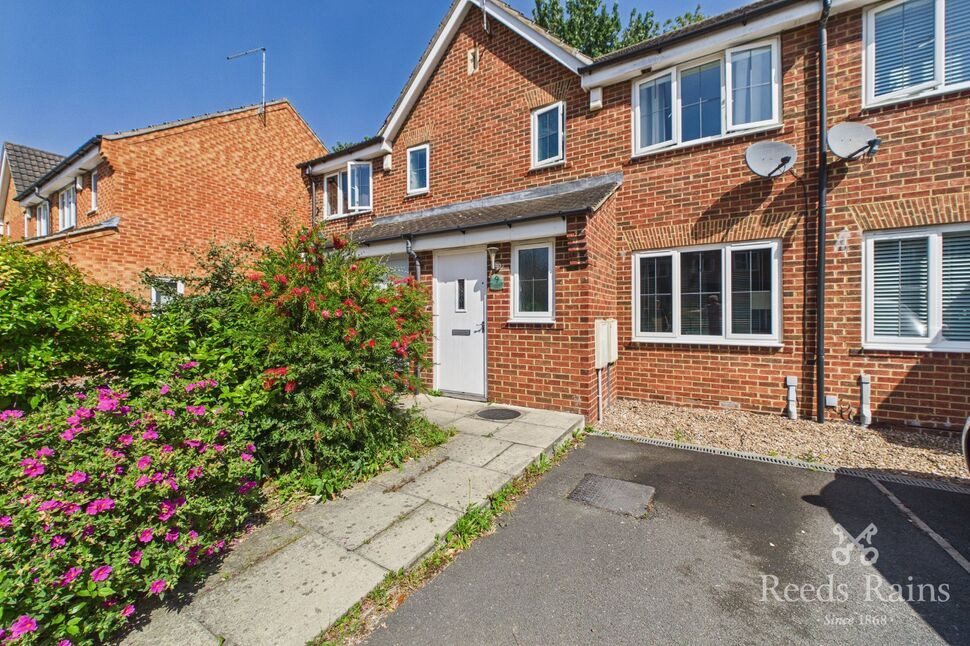
Cromwell Mount, Pontefract, West Yorkshire, WF8
£85,000 Asking price
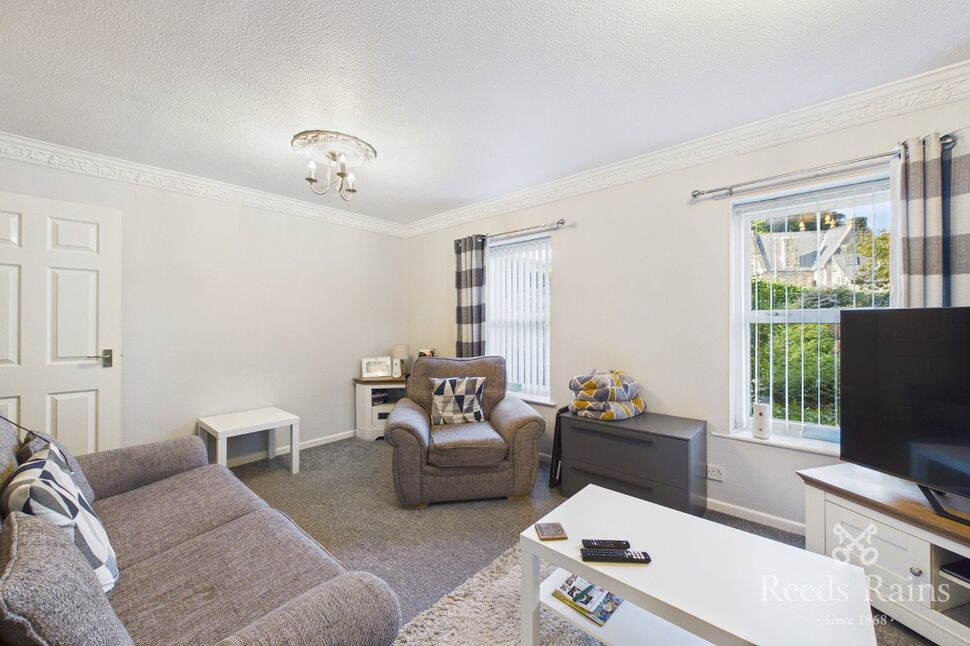
Northgate Lodge, Skinner Lane, West Yorkshire, WF8
£95,000 Price reduced to
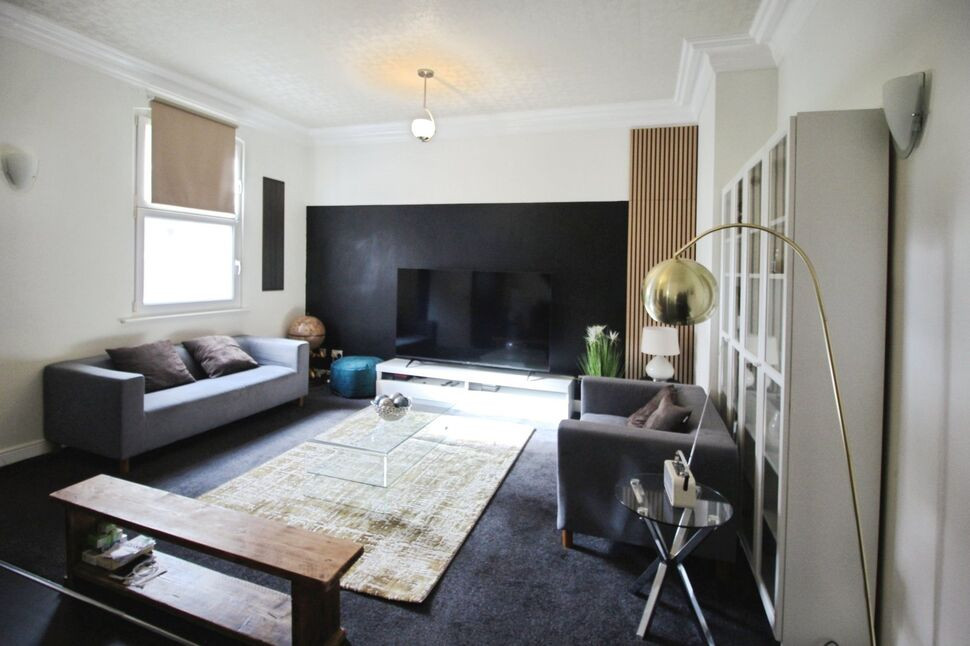
Northgate Lodge, Skinner Lane, West Yorkshire, WF8
£115,000 Asking price
Comments (0)
Log in to like, comment or share to your feed.
Start the conversation about this listing.