 Available
Photo 1 of 22
£240,000
Cross Green Lane, Halton, West Yorkshire, LS15
Cross Green Lane, West Yorkshire, Halton, LS15
- 🏠 House
- 📋 For sale
- 🛏 3 beds
- 🛁 1 bath
- 👁 8 views
About this property
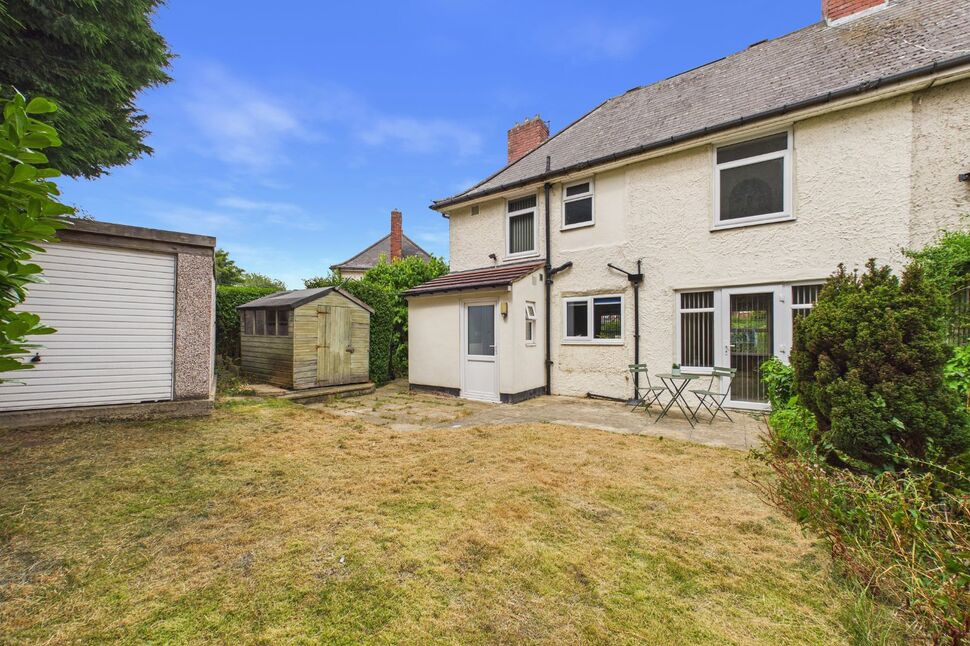
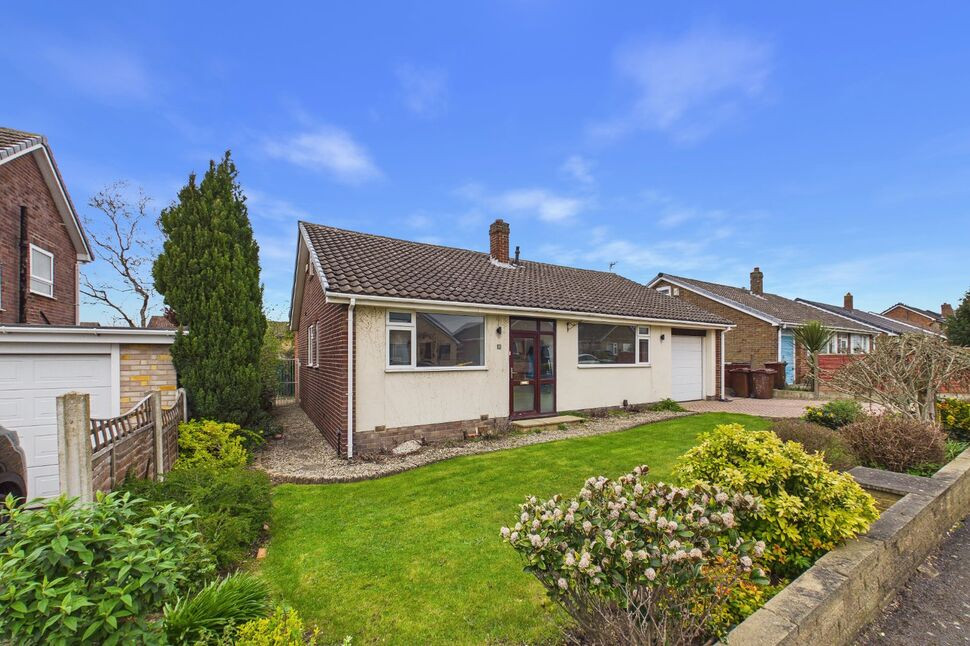
An ideal family home in a fantastic location! This well-presented three-bedroom property offers spacious and versatile accommodation, including two reception rooms, a stylish fitted kitchen, a downstairs WC, and a contemporary shower room. The principal bedroom benefits from its own dressing room/home office, while outside you'll find ample driveway parking, a garage, and a superb private rear garden that's perfect for relaxing or entertaining. Early viewing is highly recommended.
A beautifully presented three-bedroom family home offering spacious, versatile living, generous parking, a garage and a wonderful private rear garden, all situated in a highly sought-after location. This attractive home has been thoughtfully maintained and offers well-balanced accommodation, making it an ideal choice for growing families or those looking for flexible living space. The ground floor comprises a welcoming entrance hallway, a bright and comfortable living room, a separate dining room providing an excellent space for family meals or entertaining, and a well-appointed kitchen fitted with a range of modern units and ample worktop space. A convenient downstairs WC completes the ground floor accommodation. To the first floor are three well-proportioned bedrooms, with the principal bedroom benefitting from an adjoining dressing room, which could equally serve as a home office or nursery. The remaining bedrooms are served by a smartly fitted contemporary shower room. Externally, the property continues to impress with a generous driveway providing ample off-road parking. To the rear, the garage offers excellent additional storage and presents exciting potential to be converted into a home office, gym or studio, subject to the necessary consents. Beyond, the beautifully maintained private garden enjoys an excellent degree of privacy, creating a peaceful outdoor retreat. Perfectly suited to family life, it provides ample space for children to play, alfresco entertaining with family and friends, or simply unwinding and making the most of the warmer months.
Situated in a popular and convenient location, the property enjoys easy access to local schools, shops, amenities and transport links, making it a superb choice for families and commuters alike. Early viewing is strongly recommended to fully appreciate everything this excellent home has to offer.
Ground floor
Entrance Hall
Leading into the sitting room, dining room and to the first floor.
Dining Room 10'11"x9'5" (3.33mx2.87m)
A well-proportioned dining room offering an excellent space for family meals and entertaining. Bright and neutrally decorated, the room features wood-effect flooring and a decorative fireplace, creating a versatile space that could also be used as a second reception room if required.
Kitchen 14'5"x9'11" (4.4mx3.02m)
A well-presented kitchen fitted with a modern range of wall and base units, complemented by wood-effect work surfaces and tiled splashbacks. Featuring a fitted oven, gas hob and extractor, with space for additional appliances and informal dining, the kitchen enjoys views over the rear garden and provides a practical, sociable space for everyday living.
Sitting Room 10'5"x20' (3.18mx6.1m)
Bright and spacious living room offering a versatile layout with a large window providing plenty of natural light.
Downstairs WC
Convenient ground floor cloakroom fitted with a modern WC and wash hand basin.
Frist floor
Landing
Leading to the bedrooms and house bathroom.
Bedroom one 11'3"x13'8" (3.43mx4.17m)
Generous double bedroom with a built-in storage cupboard and an adjoining room, ideal as a dressing room, home office or nursery.
Bedroom two 11'4"x9'7" (3.45mx2.92m)
A bright and spacious double bedroom featuring a useful built-in storage cupboard, soft neutral décor, and a large front-facing window that fills the room with natural light.
Bedroom three 8'10"x8'5" (2.7mx2.57m)
A well-proportioned bedroom, ideal as a guest room, child's bedroom, or home office, with a large window creating a bright and welcoming space.
Bathroom
A modern, fully tiled shower room fitted with a walk-in shower, pedestal wash hand basin, WC, and a frosted window providing natural light and ventilation.
Outside
Front Garden & Driveway A generous block-paved driveway provides ample off-road parking for multiple vehicles, complemented by mature, well-maintained hedging that offers an excellent degree of privacy from the roadside. The front garden has been designed for ease of maintenance, creating an attractive and practical approach to the property with plenty of space for additional planting if desired. Rear Garden The enclosed rear garden offers a private outdoor retreat, featuring a paved patio ideal for outdoor dining and entertaining, alongside a level lawn bordered by mature shrubs and established trees that provide a wonderful sense of seclusion. A detached garage and timber garden shed offer excellent storage, while the generous plot presents plenty of potential for keen gardeners or families to enjoy the outdoor space.
A beautifully presented three-bedroom family home offering spacious, versatile living, generous parking, a garage and a wonderful private rear garden, all situated in a highly sought-after location.This attractive home has been thoughtfully maintained and offers well-balanced accommodation, making it an ideal choice for growing families or those looking for flexible living space.The ground floor comprises a welcoming entrance hallway, a bright and comfortable living room, a separate dining room providing an excellent space for family meals or entertaining, and a well-appointed kitchen fitted with a range of modern units and ample worktop space. A convenient downstairs WC completes the ground floor accommodation.To the first floor are three well-proportioned bedrooms, with the principal bedroom benefitting from an adjoining dressing room, which could equally serve as a home office or nursery. The remaining bedrooms are served by a smartly fitted contemporary shower room.Externally, the property continues to impress with a generous driveway providing ample off-road parking. To the rear, the garage offers excellent additional storage and presents exciting potential to be converted into a home office, gym or studio, subject to the necessary consents. Beyond, the beautifully maintained private garden enjoys an excellent degree of privacy, creating a peaceful outdoor retreat. Perfectly suited to family life, it provides ample space for children to play, alfresco entertaining with family and friends, or simply unwinding and making the most of the warmer months.Situated in a popular and convenient location, the property enjoys easy access to local schools, shops, amenities and transport links, making it a superb choice for families and commuters alike.Early viewing is strongly recommended to fully appreciate everything this excellent home has to offer.
Entrance Hall
Leading into the sitting room, dining room and to the first floor.
Dining Room
3.34mx2.88m
A well-proportioned dining room offering an excellent space for family meals and entertaining. Bright and neutrally decorated, the room features wood-effect flooring and a decorative fireplace, creating a versatile space that could also be used as a second reception room if required.
Kitchen
4.40mx3.01m
A well-presented kitchen fitted with a modern range of wall and base units, complemented by wood-effect work surfaces and tiled splashbacks. Featuring a fitted oven, gas hob and extractor, with space for additional appliances and informal dining, the kitchen enjoys views over the rear garden and provides a practical, sociable space for everyday living.
Sitting Room
3.18mx6.10m
Bright and spacious living room offering a versatile layout with a large window providing plenty of natural light.
Downstairs WC
Convenient ground floor cloakroom fitted with a modern WC and wash hand basin.
Landing
Leading to the bedrooms and house bathroom.
Bedroom 1
3.43mx4.17m
Generous double bedroom with a built-in storage cupboard and an adjoining room, ideal as a dressing room, home office or nursery.
Bedroom 2
3.46mx2.91m
A bright and spacious double bedroom featuring a useful built-in storage cupboard, soft neutral décor, and a large front-facing window that fills the room with natural light.
Bedroom 3
2.69mx2.57m
A well-proportioned bedroom, ideal as a guest room, child's bedroom, or home office, with a large window creating a bright and welcoming space.
Bathroom
A modern, fully tiled shower room fitted with a walk-in shower, pedestal wash hand basin, WC, and a frosted window providing natural light and ventilation.
Outside
Front Garden & DrivewayA generous block-paved driveway provides ample off-road parking for multiple vehicles, complemented by mature, well-maintained hedging that offers an excellent degree of privacy from the roadside. The front garden has been designed for ease of maintenance, creating an attractive and practical approach to the property with plenty of space for additional planting if desired.Rear GardenThe enclosed rear garden offers a private outdoor retreat, featuring a paved patio ideal for outdoor dining and entertaining, alongside a level lawn bordered by mature shrubs and established trees that provide a wonderful sense of seclusion. A detached garage and timber garden shed offer excellent storage, while the generous plot presents plenty of potential for keen gardeners or families to enjoy the outdoor space.
Read full description
A beautifully presented three-bedroom family home offering spacious, versatile living, generous parking, a garage and a wonderful private rear garden, all situated in a highly sought-after location. This attractive home has been thoughtfully maintained and offers well-balanced accommodation, making it an ideal choice for growing families or those looking for flexible living space. The ground floor comprises a welcoming entrance hallway, a bright and comfortable living room, a separate dining room providing an excellent space for family meals or entertaining, and a well-appointed kitchen fitted with a range of modern units and ample worktop space. A convenient downstairs WC completes the ground floor accommodation. To the first floor are three well-proportioned bedrooms, with the principal bedroom benefitting from an adjoining dressing room, which could equally serve as a home office or nursery. The remaining bedrooms are served by a smartly fitted contemporary shower room. Externally, the property continues to impress with a generous driveway providing ample off-road parking. To the rear, the garage offers excellent additional storage and presents exciting potential to be converted into a home office, gym or studio, subject to the necessary consents. Beyond, the beautifully maintained private garden enjoys an excellent degree of privacy, creating a peaceful outdoor retreat. Perfectly suited to family life, it provides ample space for children to play, alfresco entertaining with family and friends, or simply unwinding and making the most of the warmer months.
Situated in a popular and convenient location, the property enjoys easy access to local schools, shops, amenities and transport links, making it a superb choice for families and commuters alike. Early viewing is strongly recommended to fully appreciate everything this excellent home has to offer.
Ground floor
Entrance Hall
Leading into the sitting room, dining room and to the first floor.
Dining Room 10'11"x9'5" (3.33mx2.87m)
A well-proportioned dining room offering an excellent space for family meals and entertaining. Bright and neutrally decorated, the room features wood-effect flooring and a decorative fireplace, creating a versatile space that could also be used as a second reception room if required.
Kitchen 14'5"x9'11" (4.4mx3.02m)
A well-presented kitchen fitted with a modern range of wall and base units, complemented by wood-effect work surfaces and tiled splashbacks. Featuring a fitted oven, gas hob and extractor, with space for additional appliances and informal dining, the kitchen enjoys views over the rear garden and provides a practical, sociable space for everyday living.
Sitting Room 10'5"x20' (3.18mx6.1m)
Bright and spacious living room offering a versatile layout with a large window providing plenty of natural light.
Downstairs WC
Convenient ground floor cloakroom fitted with a modern WC and wash hand basin.
Frist floor
Landing
Leading to the bedrooms and house bathroom.
Bedroom one 11'3"x13'8" (3.43mx4.17m)
Generous double bedroom with a built-in storage cupboard and an adjoining room, ideal as a dressing room, home office or nursery.
Bedroom two 11'4"x9'7" (3.45mx2.92m)
A bright and spacious double bedroom featuring a useful built-in storage cupboard, soft neutral décor, and a large front-facing window that fills the room with natural light.
Bedroom three 8'10"x8'5" (2.7mx2.57m)
A well-proportioned bedroom, ideal as a guest room, child's bedroom, or home office, with a large window creating a bright and welcoming space.
Bathroom
A modern, fully tiled shower room fitted with a walk-in shower, pedestal wash hand basin, WC, and a frosted window providing natural light and ventilation.
Outside
Front Garden & Driveway A generous block-paved driveway provides ample off-road parking for multiple vehicles, complemented by mature, well-maintained hedging that offers an excellent degree of privacy from the roadside. The front garden has been designed for ease of maintenance, creating an attractive and practical approach to the property with plenty of space for additional planting if desired. Rear Garden The enclosed rear garden offers a private outdoor retreat, featuring a paved patio ideal for outdoor dining and entertaining, alongside a level lawn bordered by mature shrubs and established trees that provide a wonderful sense of seclusion. A detached garage and timber garden shed offer excellent storage, while the generous plot presents plenty of potential for keen gardeners or families to enjoy the outdoor space.
A beautifully presented three-bedroom family home offering spacious, versatile living, generous parking, a garage and a wonderful private rear garden, all situated in a highly sought-after location.This attractive home has been thoughtfully maintained and offers well-balanced accommodation, making it an ideal choice for growing families or those looking for flexible living space.The ground floor comprises a welcoming entrance hallway, a bright and comfortable living room, a separate dining room providing an excellent space for family meals or entertaining, and a well-appointed kitchen fitted with a range of modern units and ample worktop space. A convenient downstairs WC completes the ground floor accommodation.To the first floor are three well-proportioned bedrooms, with the principal bedroom benefitting from an adjoining dressing room, which could equally serve as a home office or nursery. The remaining bedrooms are served by a smartly fitted contemporary shower room.Externally, the property continues to impress with a generous driveway providing ample off-road parking. To the rear, the garage offers excellent additional storage and presents exciting potential to be converted into a home office, gym or studio, subject to the necessary consents. Beyond, the beautifully maintained private garden enjoys an excellent degree of privacy, creating a peaceful outdoor retreat. Perfectly suited to family life, it provides ample space for children to play, alfresco entertaining with family and friends, or simply unwinding and making the most of the warmer months.Situated in a popular and convenient location, the property enjoys easy access to local schools, shops, amenities and transport links, making it a superb choice for families and commuters alike.Early viewing is strongly recommended to fully appreciate everything this excellent home has to offer.
Entrance Hall
Leading into the sitting room, dining room and to the first floor.
Dining Room
3.34mx2.88m
A well-proportioned dining room offering an excellent space for family meals and entertaining. Bright and neutrally decorated, the room features wood-effect flooring and a decorative fireplace, creating a versatile space that could also be used as a second reception room if required.
Kitchen
4.40mx3.01m
A well-presented kitchen fitted with a modern range of wall and base units, complemented by wood-effect work surfaces and tiled splashbacks. Featuring a fitted oven, gas hob and extractor, with space for additional appliances and informal dining, the kitchen enjoys views over the rear garden and provides a practical, sociable space for everyday living.
Sitting Room
3.18mx6.10m
Bright and spacious living room offering a versatile layout with a large window providing plenty of natural light.
Downstairs WC
Convenient ground floor cloakroom fitted with a modern WC and wash hand basin.
Landing
Leading to the bedrooms and house bathroom.
Bedroom 1
3.43mx4.17m
Generous double bedroom with a built-in storage cupboard and an adjoining room, ideal as a dressing room, home office or nursery.
Bedroom 2
3.46mx2.91m
A bright and spacious double bedroom featuring a useful built-in storage cupboard, soft neutral décor, and a large front-facing window that fills the room with natural light.
Bedroom 3
2.69mx2.57m
A well-proportioned bedroom, ideal as a guest room, child's bedroom, or home office, with a large window creating a bright and welcoming space.
Bathroom
A modern, fully tiled shower room fitted with a walk-in shower, pedestal wash hand basin, WC, and a frosted window providing natural light and ventilation.
Outside
Front Garden & DrivewayA generous block-paved driveway provides ample off-road parking for multiple vehicles, complemented by mature, well-maintained hedging that offers an excellent degree of privacy from the roadside. The front garden has been designed for ease of maintenance, creating an attractive and practical approach to the property with plenty of space for additional planting if desired.Rear GardenThe enclosed rear garden offers a private outdoor retreat, featuring a paved patio ideal for outdoor dining and entertaining, alongside a level lawn bordered by mature shrubs and established trees that provide a wonderful sense of seclusion. A detached garage and timber garden shed offer excellent storage, while the generous plot presents plenty of potential for keen gardeners or families to enjoy the outdoor space.
Read full description
What's it like to live here?
Nearby businesses open now
More properties nearby
£695,000 Asking price
Temple Lane, Leeds, West Yorkshire, LS15
£165,000 Asking price
Poole Crescent, Leeds, West Yorkshire, LS15
£200,000 Asking price
Iris Crescent, Seacroft, West Yorkshire, LS14
£425,000 Asking price
Comments (0)
Log in to like, comment or share to your feed.
Start the conversation about this listing.