 Available
Photo 1 of 8
£165,000 Asking price
Poole Crescent, Leeds, West Yorkshire, LS15
Poole Crescent, West Yorkshire, Leeds, LS15
- 🏠 House
- 📋 For sale
- 🛏 3 beds
- 🛁 1 bath
- 👁 10 views
About this property
NOTICE OF OFFER 39 Poole Crescent Leeds LS15 7NB
We advise that an offer has been made for the above property in the sum of £180,000. Any persons wishing to increase on this offer should notify the agents of their best offer prior to exchange of contracts.
Your Move, 50 Austhorpe Road Leeds LS15 8DX 0113 2641664
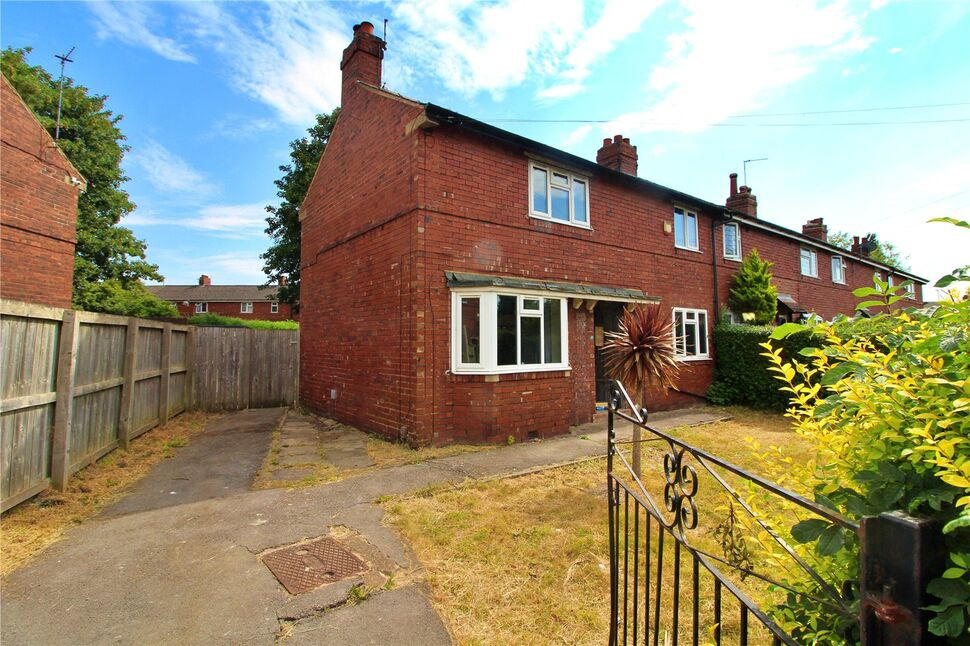
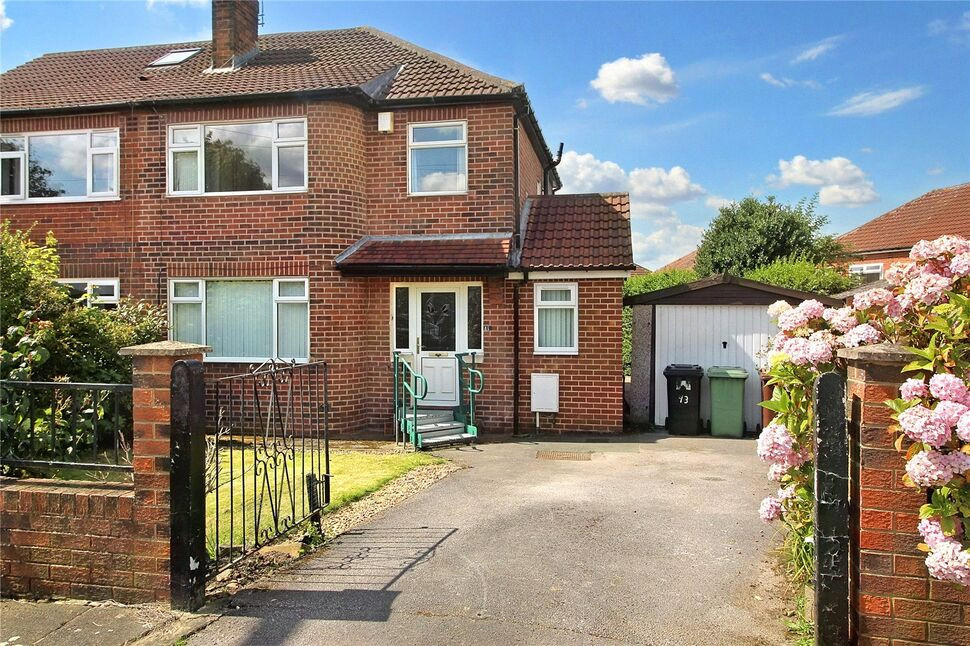
An excellent opportunity to acquire a spacious end terrace property located in this popular area, just a short walk from the centre of Cross Gates. The property is being sold with no onward chain, it does need improvement and re-decoration and it will then be a great family property.
Entrance Hall
Front entrance door, staircase to the first floor, boiler cupboard.
Living Room
11'4" x 18'1" (3.46m x 5.50m)
Double glazed bay window to the front and further window to the rear.
Kitchen Dining Room
11'4" x 16'7" (3.46m x 5.05m)
Range of fitted units. Cupboard under the stairs, Double glazed windows to the front and rear.
Bedroom 1
4.40m max x 2.87m + recess
Double glazed window to the front
Bedroom 2
3.46m max x 3.03m + recess
Double glazed window to the front
Bedroom 3
8'4" x 7'0" (2.53m x 2.14m)
Double glazed window to the rear.
Bathroom
8'4" x 6'6" (2.55m x 1.98m)
Bath, wc and wash basin. Double glazed window to the rear.
Garden
Enclosed garden to the rear, further garden area to the front with driveway providing off street parking.
Read full description
We advise that an offer has been made for the above property in the sum of £180,000. Any persons wishing to increase on this offer should notify the agents of their best offer prior to exchange of contracts.
Your Move, 50 Austhorpe Road Leeds LS15 8DX 0113 2641664
An excellent opportunity to acquire a spacious end terrace property located in this popular area, just a short walk from the centre of Cross Gates. The property is being sold with no onward chain, it does need improvement and re-decoration and it will then be a great family property.
Entrance Hall
Front entrance door, staircase to the first floor, boiler cupboard.
Living Room
11'4" x 18'1" (3.46m x 5.50m)
Double glazed bay window to the front and further window to the rear.
Kitchen Dining Room
11'4" x 16'7" (3.46m x 5.05m)
Range of fitted units. Cupboard under the stairs, Double glazed windows to the front and rear.
Bedroom 1
4.40m max x 2.87m + recess
Double glazed window to the front
Bedroom 2
3.46m max x 3.03m + recess
Double glazed window to the front
Bedroom 3
8'4" x 7'0" (2.53m x 2.14m)
Double glazed window to the rear.
Bathroom
8'4" x 6'6" (2.55m x 1.98m)
Bath, wc and wash basin. Double glazed window to the rear.
Garden
Enclosed garden to the rear, further garden area to the front with driveway providing off street parking.
Read full description
What's it like to live here?
Nearby businesses open now
More properties nearby
£200,000 Asking price
Iris Crescent, Seacroft, West Yorkshire, LS14
£525,000 Asking price
The Orchards, Crossgates, West Yorkshire, LS15
£1,250 pcm
Comments (0)
Log in to like, comment or share to your feed.
Start the conversation about this listing.