 Available
Photo 1 of 21
£525,000 Asking price
The Orchards, Crossgates, West Yorkshire, LS15
The Orchards, West Yorkshire, Crossgates, LS15
- 🏠 House
- 📋 For sale
- 🛏 6 beds
- 🛁 2 baths
- 👁 10 views
About this property
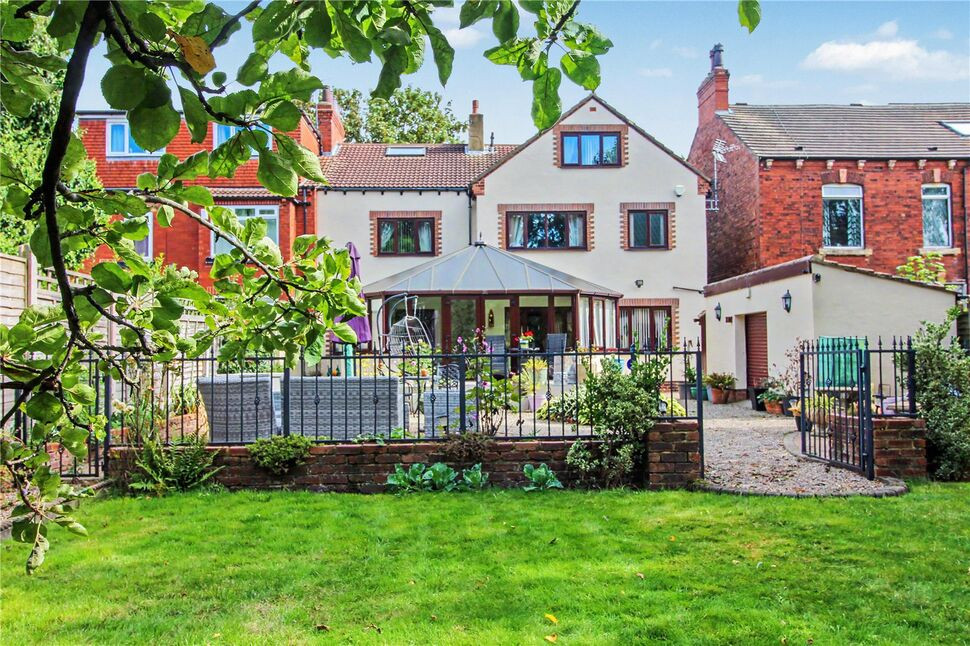
A superb family property offering impressive and substantial accommodation and presented to an immaculate standard and located towards the end of a secluded street, formerly part of the original Cross Gates and now just a few minutes walk from Cross Gates Centre offering excellent amenities with a railway station linking York and Leeds. If you're looking for a substantial property in a tucked away location, yet within easy reach of facilities then this one is definitely worth viewing. NO CHAIN.
Cloakroom
WC and wash basin
Kitchen
4.76m max x 4.07m
Fitted with a lovely range of bespoke painted units which include a central island, Belfast sink unit, solid oak work surfaces, stone flagged floor, dishwasher plumbing.
Utility Room
7'3" x 7'10" (2.20m x 2.40m)
Bespoke fitted units, washer plumbing, Space for a large fridge/freezer. Additional entrance door.
Cellar
Useful keep cellar with a tiled floor and store cupboards.
Living Room
19'6" x 13'11" (5.95m x 4.25m)
A most impressive principle reception room with a door into the dining room and double doors into the conservatory.
Conservatory
6.40m max x 5.65m max
A wonderful, large conservatory, which makes full use of the views over the patio and garden beyond.
Dining Room
15'5" x 11'2" (4.70m x 3.40m)
With connecting doors to the conservatory, kitchen and main living room.
Master Bedroom
14'5" x 13'11" (4.40m x 4.25m)
An impressive principle bedroom with views over the back garden, walk in wardrobe.
En-Suite Shower Room
6'11" x 6'11" (2.10m x 2.10m)
Attractive suite with walk in shower enclosure, wc and vanity wash basin.
Bedroom 2
4.76m max x 4.06m max
Drop down timber ladder leading to a useful, versatile loft.
Loft
14'7" x 15'9" (4.45m x 4.80m)
Velux window
Bedroom 3
15'9" x 11'6" (4.80m x 3.50m)
Range of fitted wardrobes.
Office / Bedroom 6
3.05m max x 2.95m
Fitted with a range of office furniture.
Family Bathroom
9'0" x 9'8" (2.75m x 2.95m)
Fitted with a five piece white suite
Bedroom 4
13'9" x 13'11" (4.20m x 4.25m)
Bedroom 5
13'9" x 9'10" (4.20m x 3.00m)
Garage
16'9" x 10'2" (5.10m x 3.10m)
And parking to the front
Garden
Stunning rear garden, extending to approximately 200ft, with numerous trees, bushes and shrubs. There's also a large patio area.
Workshop
7'10" x 18'1" (2.40m x 5.50m)
Electric roller door
Anti Mouney Laundering
As part of agreeing a sale, we are required by law to complete Anti-Money Laundering (AML) checks to confirm the identity of all purchasers. To cover the cost of this process, a non-refundable fee of £60 inc VAT per buyer is payable once your offer is accepted. We are unable to progress a transaction until this process has been completed.
Read full description
Cloakroom
WC and wash basin
Kitchen
4.76m max x 4.07m
Fitted with a lovely range of bespoke painted units which include a central island, Belfast sink unit, solid oak work surfaces, stone flagged floor, dishwasher plumbing.
Utility Room
7'3" x 7'10" (2.20m x 2.40m)
Bespoke fitted units, washer plumbing, Space for a large fridge/freezer. Additional entrance door.
Cellar
Useful keep cellar with a tiled floor and store cupboards.
Living Room
19'6" x 13'11" (5.95m x 4.25m)
A most impressive principle reception room with a door into the dining room and double doors into the conservatory.
Conservatory
6.40m max x 5.65m max
A wonderful, large conservatory, which makes full use of the views over the patio and garden beyond.
Dining Room
15'5" x 11'2" (4.70m x 3.40m)
With connecting doors to the conservatory, kitchen and main living room.
Master Bedroom
14'5" x 13'11" (4.40m x 4.25m)
An impressive principle bedroom with views over the back garden, walk in wardrobe.
En-Suite Shower Room
6'11" x 6'11" (2.10m x 2.10m)
Attractive suite with walk in shower enclosure, wc and vanity wash basin.
Bedroom 2
4.76m max x 4.06m max
Drop down timber ladder leading to a useful, versatile loft.
Loft
14'7" x 15'9" (4.45m x 4.80m)
Velux window
Bedroom 3
15'9" x 11'6" (4.80m x 3.50m)
Range of fitted wardrobes.
Office / Bedroom 6
3.05m max x 2.95m
Fitted with a range of office furniture.
Family Bathroom
9'0" x 9'8" (2.75m x 2.95m)
Fitted with a five piece white suite
Bedroom 4
13'9" x 13'11" (4.20m x 4.25m)
Bedroom 5
13'9" x 9'10" (4.20m x 3.00m)
Garage
16'9" x 10'2" (5.10m x 3.10m)
And parking to the front
Garden
Stunning rear garden, extending to approximately 200ft, with numerous trees, bushes and shrubs. There's also a large patio area.
Workshop
7'10" x 18'1" (2.40m x 5.50m)
Electric roller door
Anti Mouney Laundering
As part of agreeing a sale, we are required by law to complete Anti-Money Laundering (AML) checks to confirm the identity of all purchasers. To cover the cost of this process, a non-refundable fee of £60 inc VAT per buyer is payable once your offer is accepted. We are unable to progress a transaction until this process has been completed.
Read full description
What's it like to live here?
Nearby businesses open now
More properties nearby
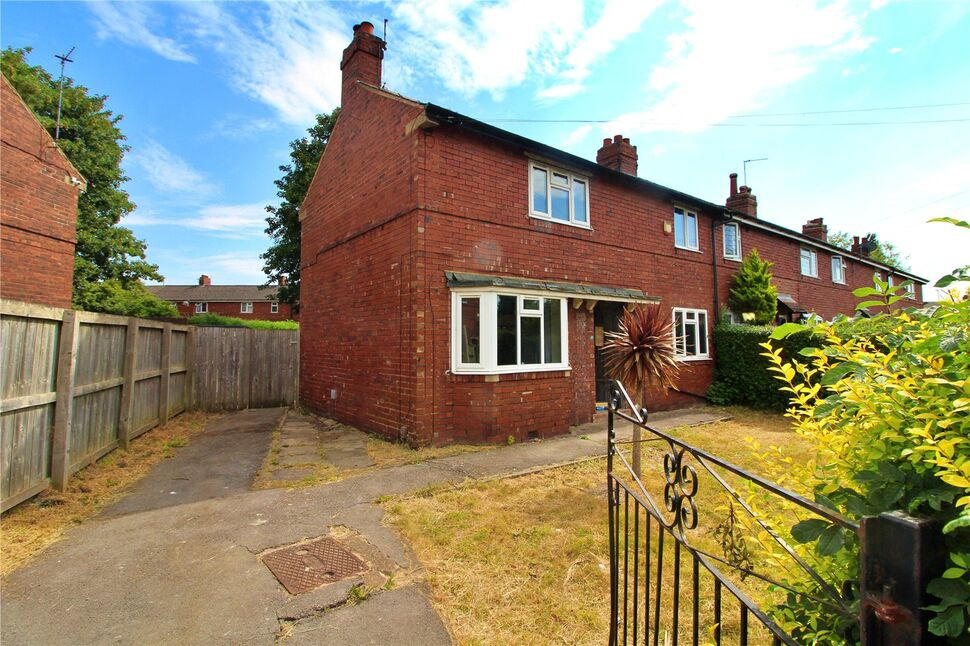
£165,000 Asking price
Poole Crescent, Leeds, West Yorkshire, LS15
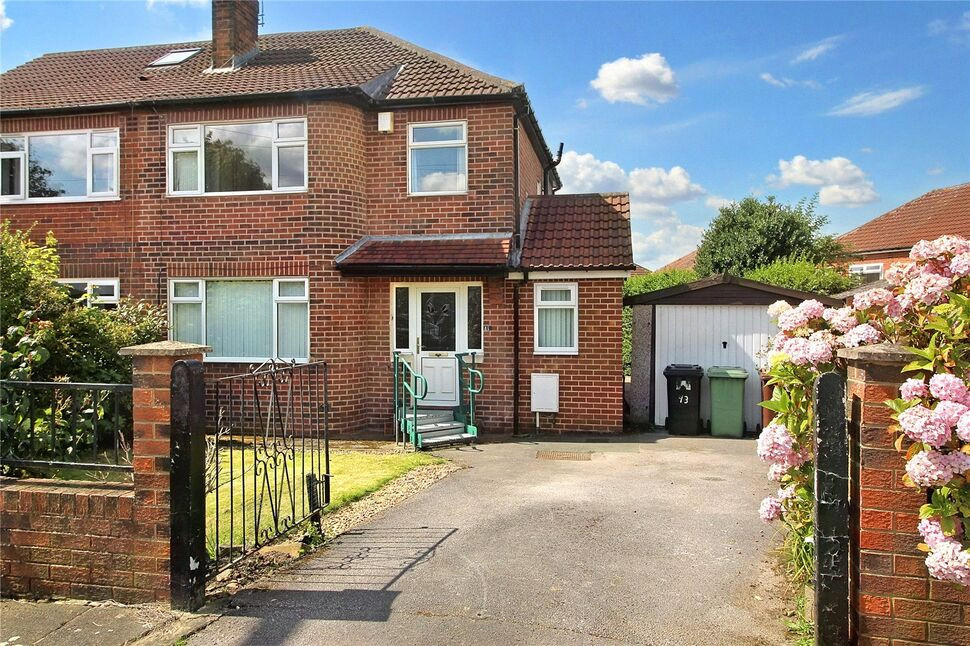
£1,250 pcm
Hawkhill Drive, Leeds, West Yorkshire, LS15
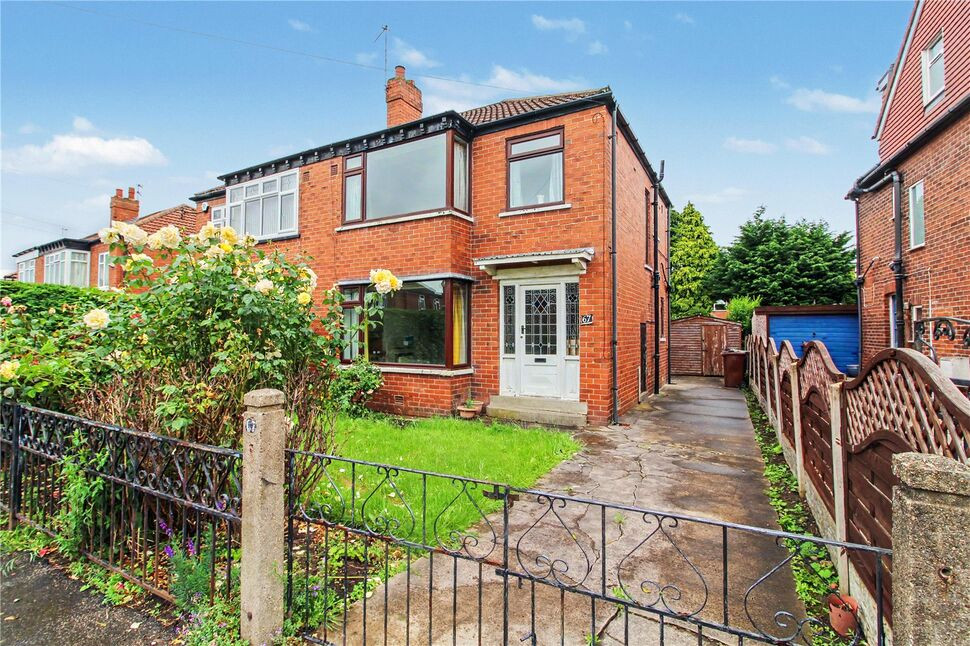
£225,000 Asking price
Manston Crescent, Leeds, West Yorkshire, LS15
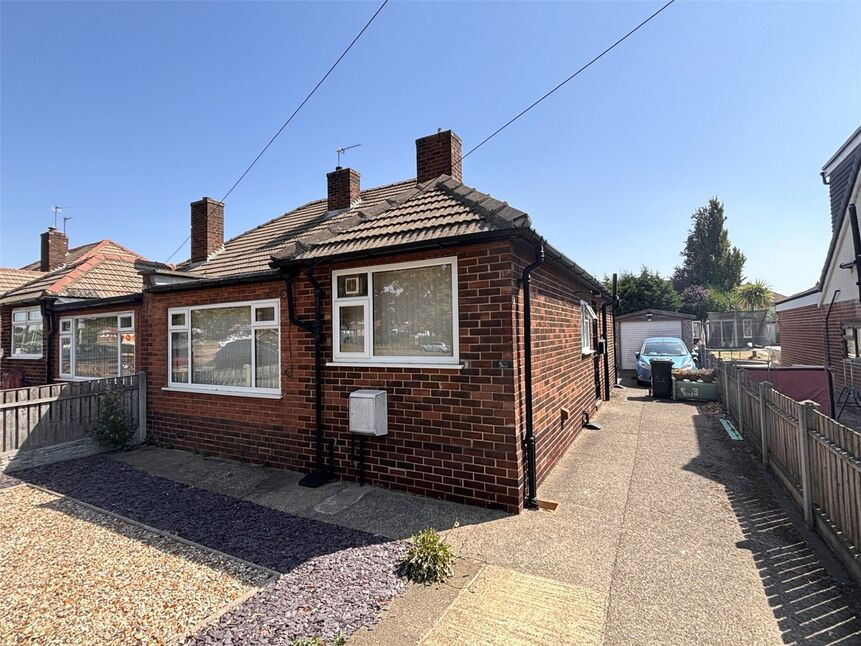
£185,000 Asking price
Comments (0)
Log in to like, comment or share to your feed.
Start the conversation about this listing.