 Available
Photo 1 of 46
£3,750 pcm
Dark Lane, Henbury, Cheshire, SK11
Dark Lane, Cheshire, Henbury, SK11
- 🏠 House
- 📋 To let
- 🛏 5 beds
- 🛁 3 baths
- 👁 8 views
About this property
DRESSED TO IMPRESS!!!! and impress it does.
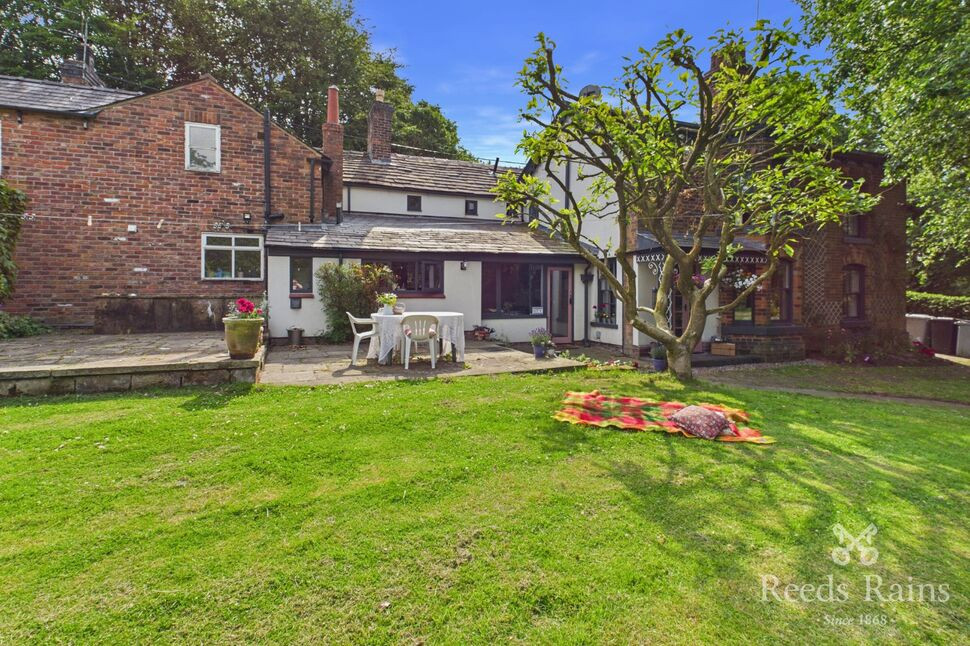
A unique opportunity to rent a STUNNING, FIVE bedroom, Country Manor House with large, magnificent gardens which are fully maintained.
This historic property was originally two separate buildings from the 17th century that were joined together around 1850 with the final addition taking place in 1970. Having been lovingly renovated with modern kitchen and bathrooms you can still feel the history within the property.
Located in a quiet neighbourhood yet only a five-minute walk to a coffee shop, spa and pub and 3.3 miles to Macclesfield train station.
In brief the property comprises to the ground floor of: Entrance Hall, study, two lounges, dining room, modern dining kitchen and utility room. Whilst to the first floor is the main bedroom with ensuite bathroom, three further double bedrooms, one single bedroom, a bathroom, a shower room and a separate W.C.
To the rear of the property are extensive gardens and a wooden double garage. Garden maintenance is included in the rent.
AVAILABLE PART OR FULLY FURNISHED
EPC rating D
Council tax band G
Available to view immediately
Available to move in to by negotiation
*** 360 VIRTUAL TOUR AVAILABLE TO VIEW ***
AGENTS NOTE: To pass referencing for this property, you must have an annual income of £112,500. Please only apply if you meet this criteria.
The property was dressed for photographs, and all personal items would be removed before the commencement of a tenancy.
Entrance Hall
A spacious welcoming entrance Hall.
Study
Located to the rear of the property.
Lounge
Smaller of the 2 lounges and located at the rear of the house with views over the garden. Gas fire.
Lounge
Larger of the two lounges with a welcoming open fire.
Dining Room
Perfect space for formal dining and walls lined with bookcases.
Utility Room
Spacious, functional utility room with ample storage.
Kitchen
Modern fitted kitchen with appliances which compliments the rest of the house perfectly.
Dining area
Dining area to the kitchen which is located in the most recently built section of the house. Door leading out to the gardens.
Stairs and Landing
Carpeted access to all bedrooms and bathrooms.
Bedroom 2
Large double bedroom
Shower Room
Not an ensuite but feels like it services bedroom two. Fantastic space with walk in shower.
Bedroom 1
Large double bedroom with arched windows and views over the garden.
En-Suite Bathroom
Spacious, beautifully fitted bathroom with copper roll edge bath and walk in shower cubicle.
Landing
Access to three further bedrooms and a separate W.C
Bedroom 3
Great sized double bedroom.
WC
Separate W.C with hand basin
Bedroom 5
Single in size and the smallest of the five rooms
Shower Room
Great sized shower room with large walkin shower.
Bedroom 4
Double in size and is the oldest room in the house.
Gardens
Stunning gardens with ample places to relax and enjoy the space. A well-stocked orchard.
Outside
Parking for several cars and a garage.
Directions
From our office, procced down the hill and turn left onto Waters Green. stay left and go under the railway bridge turning immediate right onto The Silk Rd/A523. At the roundabout, take the 1st exit onto Hibel Rd, go up the hill and straight on through the traffic lights.At the roundabout, take the 2nd exit onto Cumberland Street and at the next 2 roundabouts, take the 1st exit and stay on Cumberland Street. At the next round about take the 3rd exit on to Chester Road. Proceed straight over the roundabout and straight through the traffic lights. Turn right onto Church Lane. The house can be located on the left hand side on the corner of Dark Lane and Andertons Lane.
Read full description
A unique opportunity to rent a STUNNING, FIVE bedroom, Country Manor House with large, magnificent gardens which are fully maintained.
This historic property was originally two separate buildings from the 17th century that were joined together around 1850 with the final addition taking place in 1970. Having been lovingly renovated with modern kitchen and bathrooms you can still feel the history within the property.
Located in a quiet neighbourhood yet only a five-minute walk to a coffee shop, spa and pub and 3.3 miles to Macclesfield train station.
In brief the property comprises to the ground floor of: Entrance Hall, study, two lounges, dining room, modern dining kitchen and utility room. Whilst to the first floor is the main bedroom with ensuite bathroom, three further double bedrooms, one single bedroom, a bathroom, a shower room and a separate W.C.
To the rear of the property are extensive gardens and a wooden double garage. Garden maintenance is included in the rent.
AVAILABLE PART OR FULLY FURNISHED
EPC rating D
Council tax band G
Available to view immediately
Available to move in to by negotiation
*** 360 VIRTUAL TOUR AVAILABLE TO VIEW ***
AGENTS NOTE: To pass referencing for this property, you must have an annual income of £112,500. Please only apply if you meet this criteria.
The property was dressed for photographs, and all personal items would be removed before the commencement of a tenancy.
Entrance Hall
A spacious welcoming entrance Hall.
Study
Located to the rear of the property.
Lounge
Smaller of the 2 lounges and located at the rear of the house with views over the garden. Gas fire.
Lounge
Larger of the two lounges with a welcoming open fire.
Dining Room
Perfect space for formal dining and walls lined with bookcases.
Utility Room
Spacious, functional utility room with ample storage.
Kitchen
Modern fitted kitchen with appliances which compliments the rest of the house perfectly.
Dining area
Dining area to the kitchen which is located in the most recently built section of the house. Door leading out to the gardens.
Stairs and Landing
Carpeted access to all bedrooms and bathrooms.
Bedroom 2
Large double bedroom
Shower Room
Not an ensuite but feels like it services bedroom two. Fantastic space with walk in shower.
Bedroom 1
Large double bedroom with arched windows and views over the garden.
En-Suite Bathroom
Spacious, beautifully fitted bathroom with copper roll edge bath and walk in shower cubicle.
Landing
Access to three further bedrooms and a separate W.C
Bedroom 3
Great sized double bedroom.
WC
Separate W.C with hand basin
Bedroom 5
Single in size and the smallest of the five rooms
Shower Room
Great sized shower room with large walkin shower.
Bedroom 4
Double in size and is the oldest room in the house.
Gardens
Stunning gardens with ample places to relax and enjoy the space. A well-stocked orchard.
Outside
Parking for several cars and a garage.
Directions
From our office, procced down the hill and turn left onto Waters Green. stay left and go under the railway bridge turning immediate right onto The Silk Rd/A523. At the roundabout, take the 1st exit onto Hibel Rd, go up the hill and straight on through the traffic lights.At the roundabout, take the 2nd exit onto Cumberland Street and at the next 2 roundabouts, take the 1st exit and stay on Cumberland Street. At the next round about take the 3rd exit on to Chester Road. Proceed straight over the roundabout and straight through the traffic lights. Turn right onto Church Lane. The house can be located on the left hand side on the corner of Dark Lane and Andertons Lane.
Read full description
More properties nearby
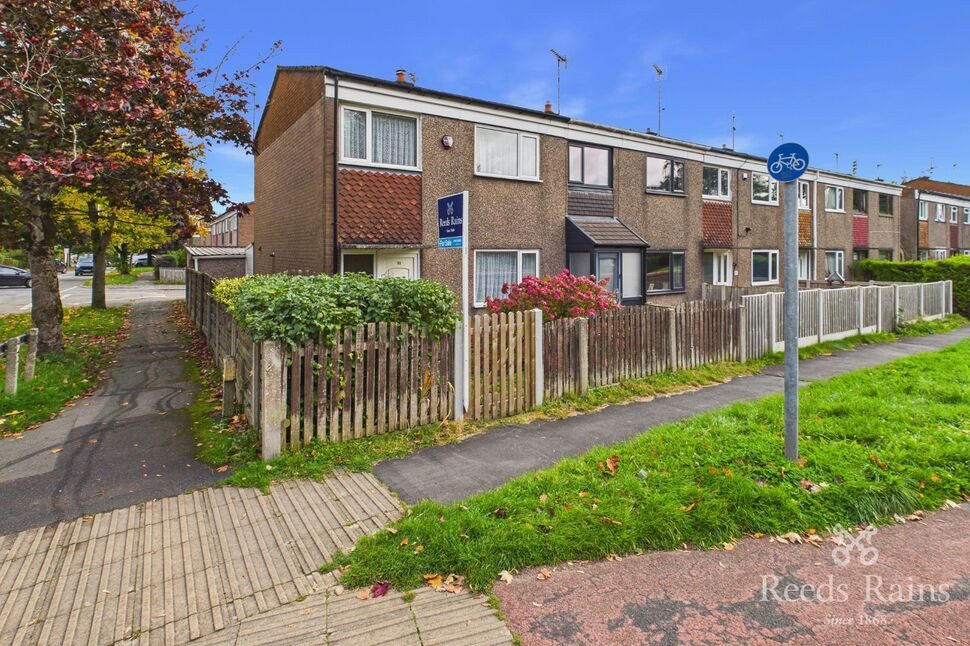
£210,000 Asking price
Priory Lane, Macclesfield, Cheshire, SK10
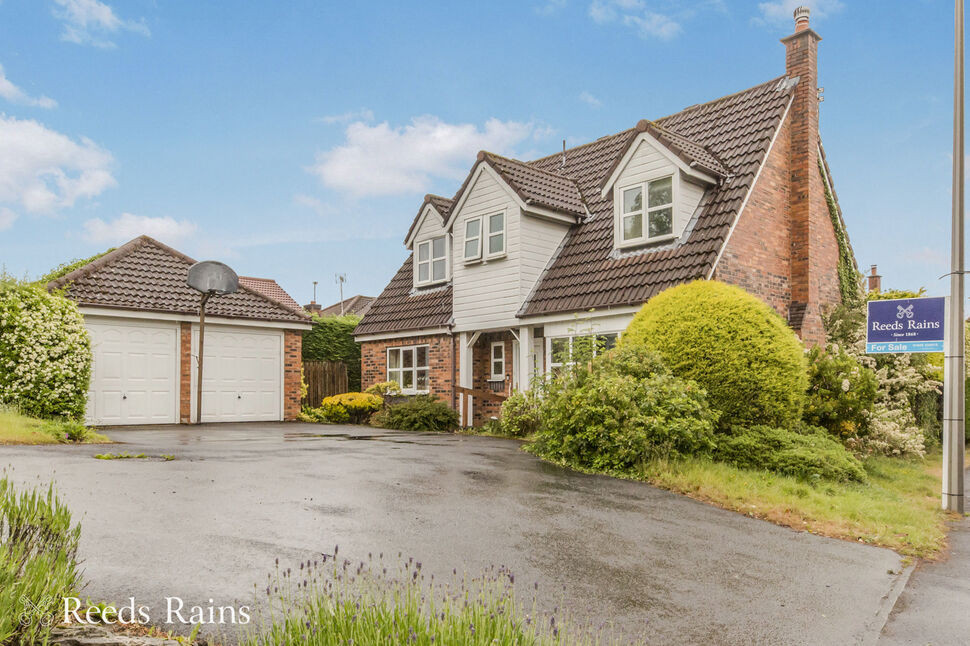
£420,000 Asking price
Home Farm Avenue, Macclesfield, Cheshire, SK10
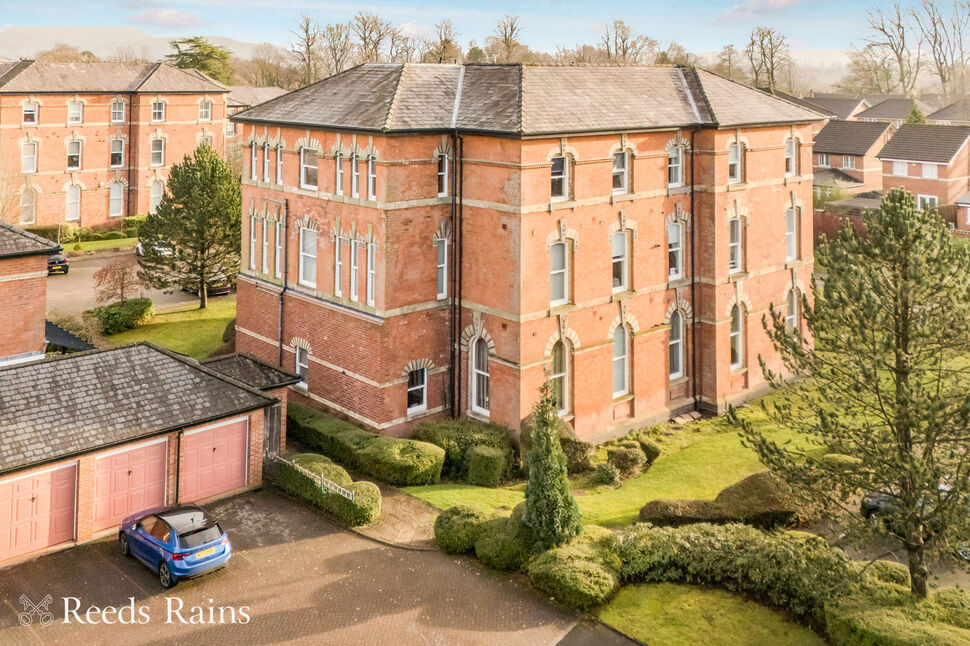
£240,000 Asking price
Sandringham House, Kensington Square, Cheshire, SK10
£230,000 Asking price
Comments (0)
Log in to like, comment or share to your feed.
Start the conversation about this listing.