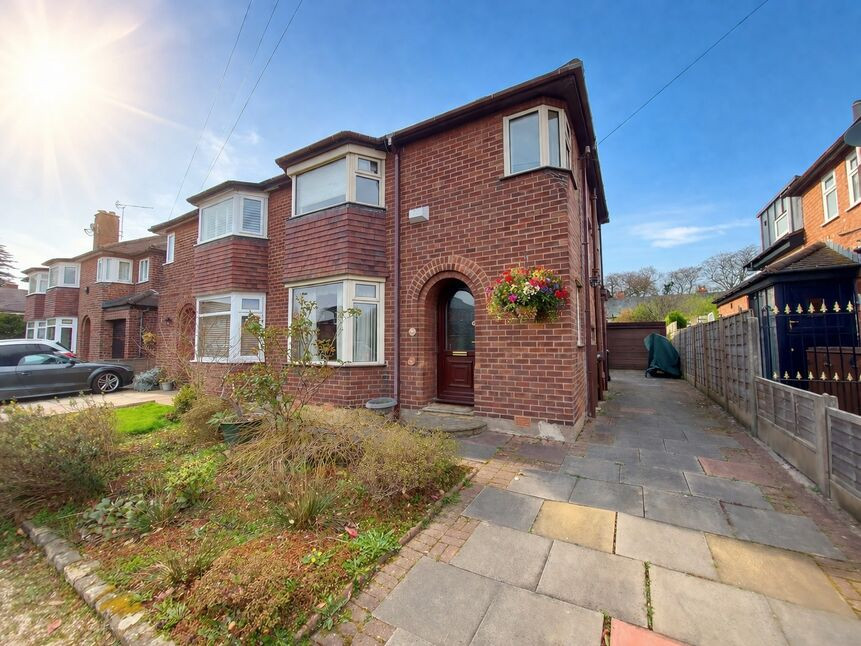
 Available
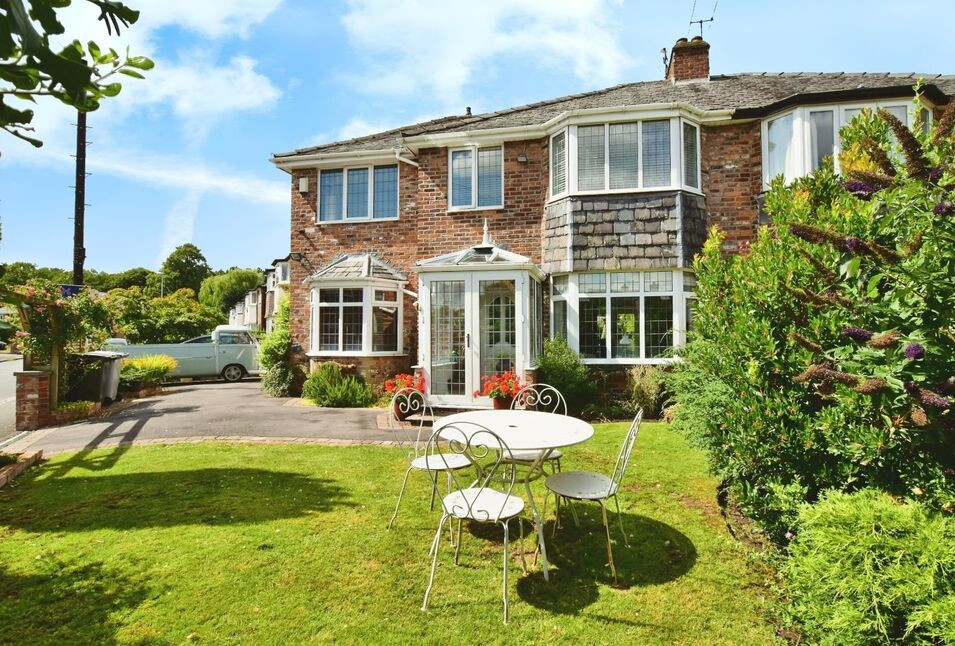
Photo 1 of 18
£449,999 Asking price
Davehall Avenue, Wilmslow, Cheshire, SK9
Davehall Avenue, Cheshire, Wilmslow, SK9
- 🏠 House
- 📋 For sale
- 🛏 3 beds
- 🛁 1 bath
- 👁 6 views
About this property
*NEW TO THE MARKET FOR THE FIRST TIME IN 60 YEARS!*
This is a fantastic opportunity to purchase a lovely home, within close proximity of the shops. It's a great size with a double height rear extension, and ideal for a growing family. The rear garden enjoys a sunny aspect and is mature with trees and shrubs.
Upon entering the property there is a welcoming hallway, a large lounge, separate dining room (extension), and a fully fitted kitchen. Upstairs, there is a lovely master bedrooms (extended) to the rear overlooking the garden. A further 2nd double bedroom, and a generous size third bedroom. A bathroom and separate WC complete the accommodation.
Outside there is a driveway with parking for 2-3 cars, leading to a detached garage. The rear garden is private, and laid to lawn.
PLEASE CALL TO ARRANGE YOUR VIEWING 01625 522293
Entrance Hallway
2.4 x 2.1
A welcoming hallway, radiator, UPVC front door, cloaks cupboard. Stairs to the first floor.
Lounge
6.3 x 3.3
Bay window to the front elevation, TV point, radiator, glazed door to the dining room. Decorative mantle with a recess for a fire.
Dining Room
3.0 x 2.9
Extended-The dining room forms part of the extension, with ample space for a large dining table and chairs. Radiator. French doors opening onto the rear garden.
Kitchen
4.7 x 2.3
The kitchen is fitted with a range of modern units, ample space for appliances. Tiled splash backs. Built-in oven and hob, under stair storage cupboard housing the heating boiler. UPVC door and window to the rear elevation.
Bedroom 1
5.7 x 2.9
Extended-A lovely size bedroom over looking the rear garden with built in storage. Ample space for bedroom furniture. Radiator.
Bedroom 2
3.9 x 3.2
Window to the front elevation, radiator, fitted wardrobes, dressing table and matching bedside units.
Bedroom 3
2.6 x 2.2
The third bedroom is a generous size with a built-in cupboard, and a corner window.
Bathroom
2.4 x 1.4
The bathroom is fitted with an easy access shower/ tub. Requires updating. It's tiled and has a sink unit and storage.
Seperate WC
1.5 x 0.8
Window, tiled walls, WC.
Outside
Outside the property, to the front elevation is a garden, and driveway that leads to the rear garage with ample parking for several cars. The rear garden is fabulous, laid to lawn with mature trees and shrubbery. Water feature and well stocked flower beds. The garden also offers a degree of privacy.
Garage
A detached garage, up and over door.
General Info
UPRN 200000650016Floor Area -Plot Size -Local Authority Cheshire EastConservation Area NoCouncil Tax Band Band DCouncil Tax Estimate £2,333Rivers & SeasVery lowSurface WaterVery low
Read full description
This is a fantastic opportunity to purchase a lovely home, within close proximity of the shops. It's a great size with a double height rear extension, and ideal for a growing family. The rear garden enjoys a sunny aspect and is mature with trees and shrubs.
Upon entering the property there is a welcoming hallway, a large lounge, separate dining room (extension), and a fully fitted kitchen. Upstairs, there is a lovely master bedrooms (extended) to the rear overlooking the garden. A further 2nd double bedroom, and a generous size third bedroom. A bathroom and separate WC complete the accommodation.
Outside there is a driveway with parking for 2-3 cars, leading to a detached garage. The rear garden is private, and laid to lawn.
PLEASE CALL TO ARRANGE YOUR VIEWING 01625 522293
Entrance Hallway
2.4 x 2.1
A welcoming hallway, radiator, UPVC front door, cloaks cupboard. Stairs to the first floor.
Lounge
6.3 x 3.3
Bay window to the front elevation, TV point, radiator, glazed door to the dining room. Decorative mantle with a recess for a fire.
Dining Room
3.0 x 2.9
Extended-The dining room forms part of the extension, with ample space for a large dining table and chairs. Radiator. French doors opening onto the rear garden.
Kitchen
4.7 x 2.3
The kitchen is fitted with a range of modern units, ample space for appliances. Tiled splash backs. Built-in oven and hob, under stair storage cupboard housing the heating boiler. UPVC door and window to the rear elevation.
Bedroom 1
5.7 x 2.9
Extended-A lovely size bedroom over looking the rear garden with built in storage. Ample space for bedroom furniture. Radiator.
Bedroom 2
3.9 x 3.2
Window to the front elevation, radiator, fitted wardrobes, dressing table and matching bedside units.
Bedroom 3
2.6 x 2.2
The third bedroom is a generous size with a built-in cupboard, and a corner window.
Bathroom
2.4 x 1.4
The bathroom is fitted with an easy access shower/ tub. Requires updating. It's tiled and has a sink unit and storage.
Seperate WC
1.5 x 0.8
Window, tiled walls, WC.
Outside
Outside the property, to the front elevation is a garden, and driveway that leads to the rear garage with ample parking for several cars. The rear garden is fabulous, laid to lawn with mature trees and shrubbery. Water feature and well stocked flower beds. The garden also offers a degree of privacy.
Garage
A detached garage, up and over door.
General Info
UPRN 200000650016Floor Area -Plot Size -Local Authority Cheshire EastConservation Area NoCouncil Tax Band Band DCouncil Tax Estimate £2,333Rivers & SeasVery lowSurface WaterVery low
Read full description
What's it like to live here?
Nearby businesses open now
More properties nearby
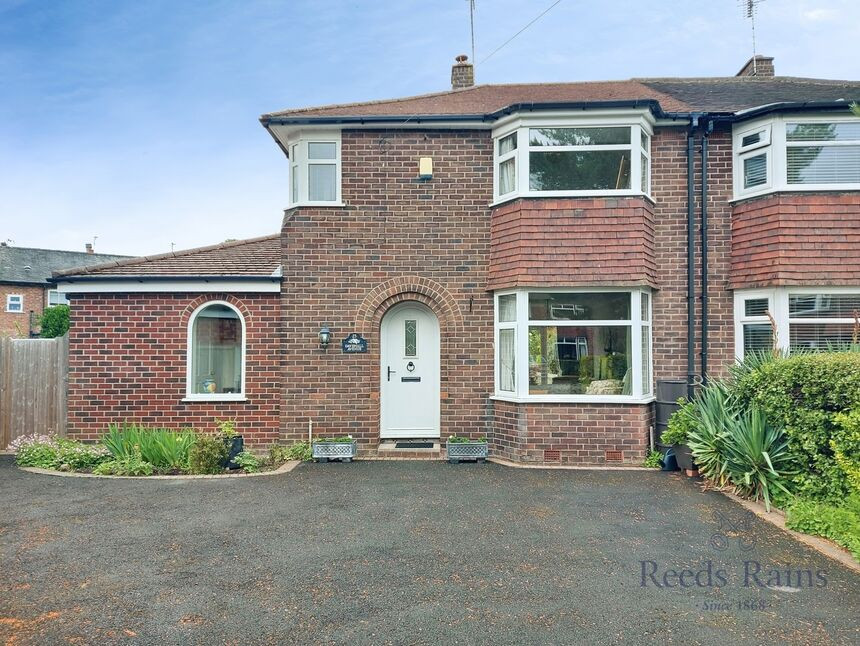
£585,000 Asking price
Davehall Avenue, Wilmslow, Cheshire, SK9
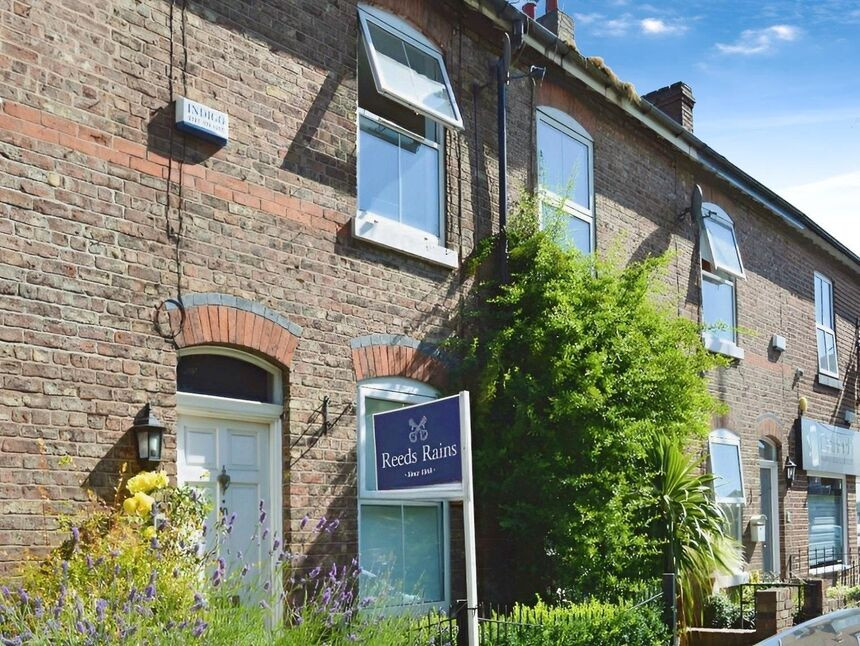
£325,000 Offers in the region of
Altrincham Road, Wilmslow, Cheshire, SK9
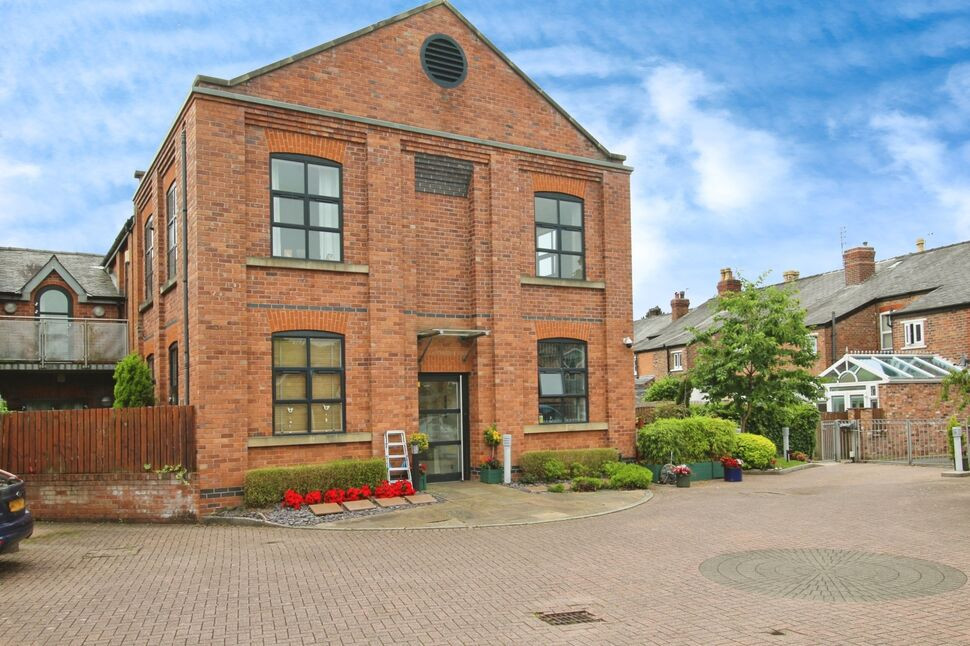
£1,300 pcm
Hawthorn Street, Wilmslow, Cheshire, SK9
£2,500 pcm
Comments (0)
Log in to like, comment or share to your feed.
Start the conversation about this listing.