 Available
Photo 1 of 23
£2,500 pcm
Westward Road, Wilmslow, Cheshire, SK9
Westward Road, Cheshire, Wilmslow, SK9
- 🏠 House
- 📋 To let
- 🛏 4 beds
- 🛁 3 baths
- 👁 9 views
About this property
*** AVAILABLE DECEMBER / SEMI DETACHED / FOUR BEDROOMS / SOUTH WILMSLOW ***
Holding & Security deposit apply, ask in branch for details
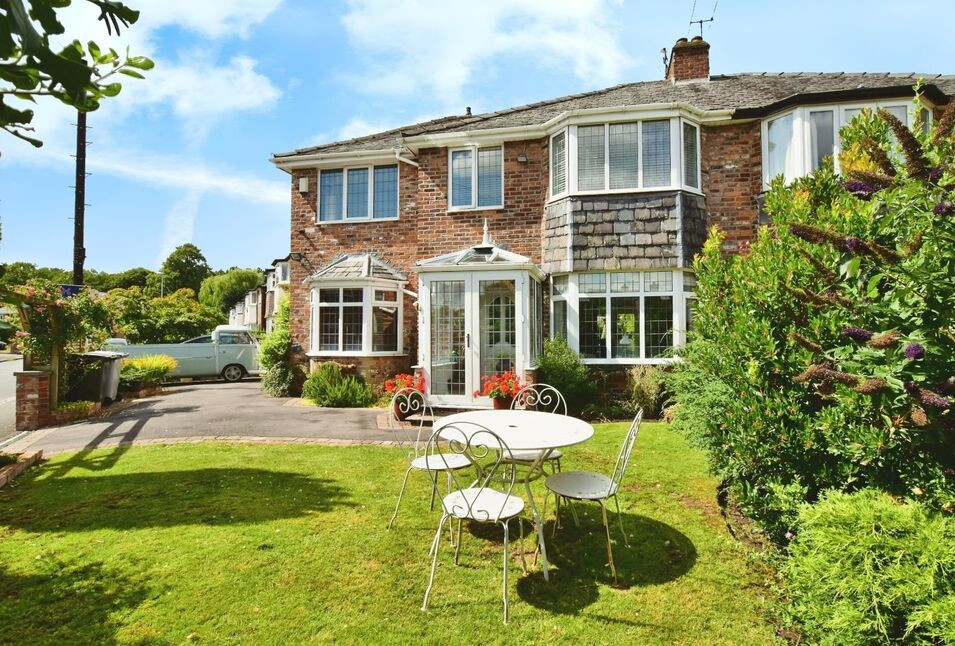
Reeds Rains are pleased to offer this beautifully presented extended four bedroom, three bathroom family home occupying a prominent corner position to the rental market with a double entry driveway. The property has been greatly improved and extended (1655 sqft). The location is superb, and within walking distance of Gorsey Bank Primary School, Carnival field, and Lindow Common.
In brief detail, the accommodation comprises- Entrance porch, cloakroom, lounge, dining room, kitchen/dining room, conservatory, utility room and ground floor shower room. The first floor offers 4 bedrooms ( Three double) with the main having an En-suite and family bathroom, converted loft room with Velux window for extra storage. Externally the property offers driveway parking with front garden and rear patio.
THE GARAGE IS NOT INCLUDED IN THE LET
Tax Band - D
EPC Grade - D
Porch
Brick base with a UPVC frame and glass roof, slate flooring, double doors and an attractive partly glazed door opening into the hallway.
Entrance Cloakroom
9'2" x 6'3" (2.80m x 1.90m)
A double glazed bay window to the front elevation with a cushioned window seat, coat rack, engineered Oak wood flooring, coving to the ceiling, and a door to the shower room
Ground Floor Shower Room
8'6" x 3'3" (2.60m x 1.00m)
Fitted with a modern suite, comprising- step-in shower cubicle with glass door and mixer shower. Wall hung wash hand basin with chrome taps, display shelf. Mirror front storage unit. WC push button flush. Partly tiled walls and tiled flooring. Side facing double glazed frosted window, Wall mounted chrome ladder style radiator.
Lounge
17'5" x 11'10" (5.30m x 3.60m)
A square leaded double glazed window to the front elevation, engineered Oak wood flooring with underfloor heating, decorative dado rail, ceiling light point, TV point, a particular feature of the room is the exposed brick chimney breast housing a multi fuel log burning stove with glass hearth. Archway open plan with the hall and stairs area, and a square opening through to the Dining room.
Dinnig Room
16'9" x 10'10" (5.10m x 3.30m)
Engineered Oak wood flooring and underfloor heating, French doors to the rear, coving, ceiling light point, TV point and a decorative dado rail.
Kitchen / diner
16'1" x 12'2" (4.90m x 3.70m)
A large L-shape kitchen/diner fitted with a comprehensive range of cream units with partly integrated appliances with black marble work surfaces and decorative timber splash backs. Slate tiled flooring in the kitchen and dining area, High level double oven, electric hob, extractor hood, integrated dishwasher, space and plumbing for an American size fridge freezer. Window to the rear elevation, French doors in the conservatory to the rear, TV point, fitted spot lights, ample space for a dining table and chairs.
Conservatory
9'2" x 7'10" (2.80m x 2.40m)
An angular shaped glass porch with a glass roof and electric opening window. Slate tiled flooring to match the kitchen area, large sliding patio doors, door to the utility room.
Utility Room
8'2" x 5'3" (2.50m x 1.60m)
Fitted with cream gloss units and Travertine tiled flooring, contrasting work surfaces with a stainless steel sink unit and mixer tap. Leaded window to the rear, space and plumbing for a washing machine and dryer. Chrome ladder style radiator.
First Floor Landing
Access to the first floor accommodation.
Bedroom 1
19'4" x 9'2" (5.90m x 2.80m)
A lovely bedroom with en-suite, double glazed window to the front & side elevation with a fitted wooden blind. Down lights, radiator, sliding mirror front fitted wardrobes.
En-Suite
Fitted with a modern suite comprising- large wall hung vanity sink unit with chrome mixer tap, towel rail, LLWC with push button flush, step-in shower with curved glass doors and a mixer bar shower system. Full height chrome ladder style radiator, wall hung wash hand basin.
Bedroom 2
14'1" x 10'10" (4.30m x 3.30m)
Double glazed bay window to the front elevation with window seat, range of fitted wardrobes across one wall, fitted mirror, dressing table, ceiling light point, picture rail, access to the loft room.
Bedroom 3
12'10" x 9'10" (3.90m x 3.00m)
A large double room to the rear with a sliding patio door, Radiator, picture rail, fitted wardrobes.
Bedroom 4
8'2" x 5'11" (2.50m x 1.80m)
A fourth bedroom with a fitted wardrobe, recess to accommodate fitted single bed, window to the front elevation, radiator.
Family Bathroom
8'6" x 6'11" (2.60m x 2.10m)
A stunning family bathroom suite, bath with a mixer bar shower unit and rainfall shower head. Wall vanity unit, Wc with a concealed cistern, integrated wash basin with mixer tap. Wall mounted ladder style radiator. Wall mirror unit
Loft Room
11'10" x 10'10" (3.60m x 3.30m)
Access via a pull down ladder, carpeted, opening Velux window, radiator, large storage cupboards into the eves. Wall mounted gas central heating boiler.
External
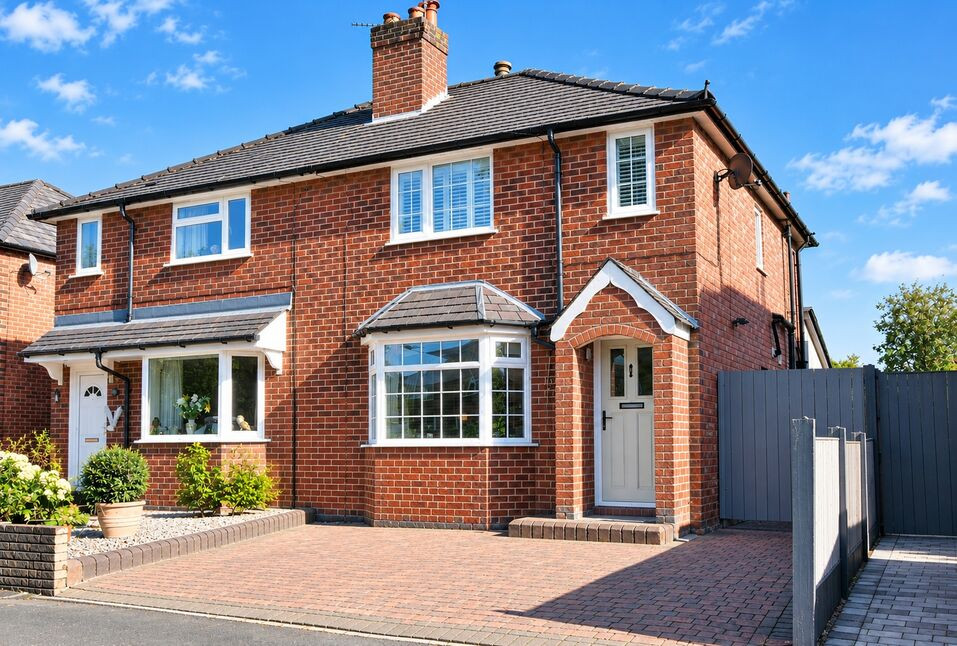
Externally, the front of the property offers a good size paved driveway, with parking for 3 cars and a garden store room. The garden is laid to lawn with raised flower beds. The rear garden is fully enclosed and walled, fully paved with stone flags, a large seating area ideal for summer BBQ's, enjoying a sunny aspect. The attached garage is NOT INCLUDED in the let of the property
Read full description
Holding & Security deposit apply, ask in branch for details
Reeds Rains are pleased to offer this beautifully presented extended four bedroom, three bathroom family home occupying a prominent corner position to the rental market with a double entry driveway. The property has been greatly improved and extended (1655 sqft). The location is superb, and within walking distance of Gorsey Bank Primary School, Carnival field, and Lindow Common.
In brief detail, the accommodation comprises- Entrance porch, cloakroom, lounge, dining room, kitchen/dining room, conservatory, utility room and ground floor shower room. The first floor offers 4 bedrooms ( Three double) with the main having an En-suite and family bathroom, converted loft room with Velux window for extra storage. Externally the property offers driveway parking with front garden and rear patio.
THE GARAGE IS NOT INCLUDED IN THE LET
Tax Band - D
EPC Grade - D
Porch
Brick base with a UPVC frame and glass roof, slate flooring, double doors and an attractive partly glazed door opening into the hallway.
Entrance Cloakroom
9'2" x 6'3" (2.80m x 1.90m)
A double glazed bay window to the front elevation with a cushioned window seat, coat rack, engineered Oak wood flooring, coving to the ceiling, and a door to the shower room
Ground Floor Shower Room
8'6" x 3'3" (2.60m x 1.00m)
Fitted with a modern suite, comprising- step-in shower cubicle with glass door and mixer shower. Wall hung wash hand basin with chrome taps, display shelf. Mirror front storage unit. WC push button flush. Partly tiled walls and tiled flooring. Side facing double glazed frosted window, Wall mounted chrome ladder style radiator.
Lounge
17'5" x 11'10" (5.30m x 3.60m)
A square leaded double glazed window to the front elevation, engineered Oak wood flooring with underfloor heating, decorative dado rail, ceiling light point, TV point, a particular feature of the room is the exposed brick chimney breast housing a multi fuel log burning stove with glass hearth. Archway open plan with the hall and stairs area, and a square opening through to the Dining room.
Dinnig Room
16'9" x 10'10" (5.10m x 3.30m)
Engineered Oak wood flooring and underfloor heating, French doors to the rear, coving, ceiling light point, TV point and a decorative dado rail.
Kitchen / diner
16'1" x 12'2" (4.90m x 3.70m)
A large L-shape kitchen/diner fitted with a comprehensive range of cream units with partly integrated appliances with black marble work surfaces and decorative timber splash backs. Slate tiled flooring in the kitchen and dining area, High level double oven, electric hob, extractor hood, integrated dishwasher, space and plumbing for an American size fridge freezer. Window to the rear elevation, French doors in the conservatory to the rear, TV point, fitted spot lights, ample space for a dining table and chairs.
Conservatory
9'2" x 7'10" (2.80m x 2.40m)
An angular shaped glass porch with a glass roof and electric opening window. Slate tiled flooring to match the kitchen area, large sliding patio doors, door to the utility room.
Utility Room
8'2" x 5'3" (2.50m x 1.60m)
Fitted with cream gloss units and Travertine tiled flooring, contrasting work surfaces with a stainless steel sink unit and mixer tap. Leaded window to the rear, space and plumbing for a washing machine and dryer. Chrome ladder style radiator.
First Floor Landing
Access to the first floor accommodation.
Bedroom 1
19'4" x 9'2" (5.90m x 2.80m)
A lovely bedroom with en-suite, double glazed window to the front & side elevation with a fitted wooden blind. Down lights, radiator, sliding mirror front fitted wardrobes.
En-Suite
Fitted with a modern suite comprising- large wall hung vanity sink unit with chrome mixer tap, towel rail, LLWC with push button flush, step-in shower with curved glass doors and a mixer bar shower system. Full height chrome ladder style radiator, wall hung wash hand basin.
Bedroom 2
14'1" x 10'10" (4.30m x 3.30m)
Double glazed bay window to the front elevation with window seat, range of fitted wardrobes across one wall, fitted mirror, dressing table, ceiling light point, picture rail, access to the loft room.
Bedroom 3
12'10" x 9'10" (3.90m x 3.00m)
A large double room to the rear with a sliding patio door, Radiator, picture rail, fitted wardrobes.
Bedroom 4
8'2" x 5'11" (2.50m x 1.80m)
A fourth bedroom with a fitted wardrobe, recess to accommodate fitted single bed, window to the front elevation, radiator.
Family Bathroom
8'6" x 6'11" (2.60m x 2.10m)
A stunning family bathroom suite, bath with a mixer bar shower unit and rainfall shower head. Wall vanity unit, Wc with a concealed cistern, integrated wash basin with mixer tap. Wall mounted ladder style radiator. Wall mirror unit
Loft Room
11'10" x 10'10" (3.60m x 3.30m)
Access via a pull down ladder, carpeted, opening Velux window, radiator, large storage cupboards into the eves. Wall mounted gas central heating boiler.
External
Externally, the front of the property offers a good size paved driveway, with parking for 3 cars and a garden store room. The garden is laid to lawn with raised flower beds. The rear garden is fully enclosed and walled, fully paved with stone flags, a large seating area ideal for summer BBQ's, enjoying a sunny aspect. The attached garage is NOT INCLUDED in the let of the property
Read full description
What's it like to live here?
Nearby businesses open now
More properties nearby
£850,000 Offers over
Racecourse Park, Wilmslow, Cheshire, SK9
£410,000
Oak Lane, Wilmslow, Cheshire, SK9
£345,000 Asking price
Clifford Road, Wilmslow, Cheshire, SK9
£519,950 Asking price
Comments (0)
Log in to like, comment or share to your feed.
Start the conversation about this listing.