 Available
Photo 1 of 32
£850,000 Offers over
Racecourse Park, Wilmslow, Cheshire, SK9
Racecourse Park, Cheshire, Wilmslow, SK9
- 🏠 House
- 📋 For sale
- 🛏 4 beds
- 🛁 2 baths
- 👁 8 views
About this property
*ADJACENT TO LINDOW COMMON/ CHAIN FREE/ STUNNING FAMILY HOME*
We are delighted to be the trusted selling agent for this remarkable home.
An opportunity to acquire this wonderful detached family home, nestled in an extremely desirable and sought after residential pocket. Positioned adjacent to Lindow Common and within convenient reach of stunning countryside walks, Gorsey Bank school, and Wilmslow town centre.
On the market for the first time in 30 years, creating a rare opportunity to purchase a home on Racecourse Park. The generous accommodation on offer is sure to impress and can only be fully appreciated with a viewing.
In brief the accommodation comprises-
A welcoming hallway, downstairs WC, a large lounge to the front elevation, family room to the rear. A magnificent kitchen diner with a vaulted ceiling, and ample space for a large table and chairs. The kitchen is open plan to the garden room, overlooking the garden and fully air conditioned. Integral double garage. Upstairs there are four spacious bedrooms (principle bedroom en-suite wet room), and a family bathroom completes the accommodation.
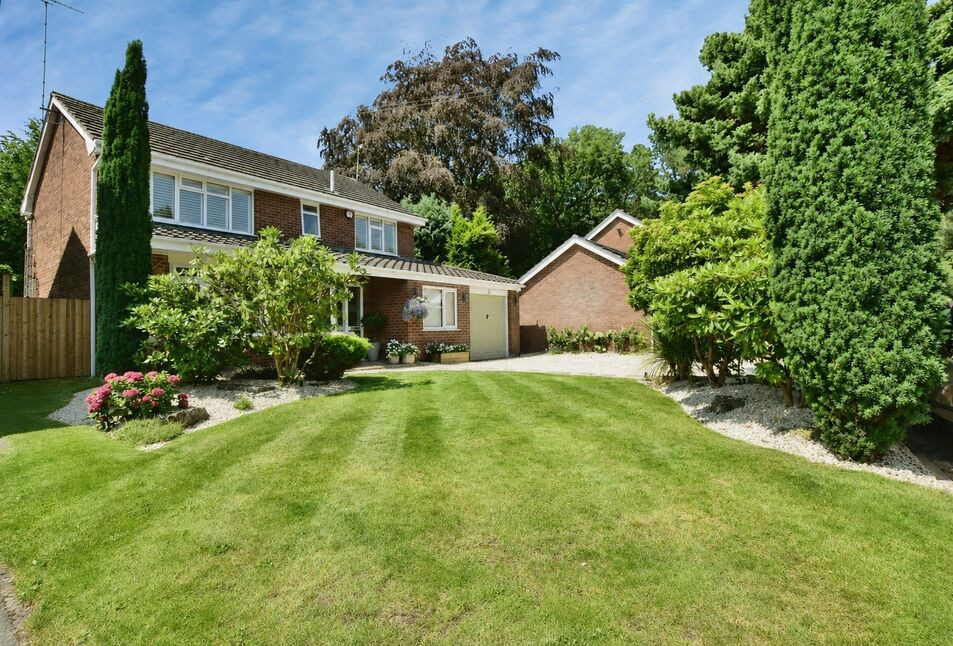
Outside, a gravel driveway provides ample off road parking and access to the garage. The rear garden is perfect for a young family, it's enclosed, private, and it enjoys a sunny aspect.
PLEASE CALL TO SECURE YOUR OPEN HOUSE VIEWING SLOT 01625 522293
Entrance Hallway
A light and bright, welcoming entrance hall with tiled flooring and under floor heating. Understairs storage cupboard, radiator, integral door to the garage.
Downstairs WC
WC, concealed cistern with button flush, with decorative wall panelling vanity was basin, radiator, downlights and an extractor fan.
Lounge
4.8 x 3.7
The lounge is positioned to the front elevation, bay window with plantation shutters. Fireplace housing an electric log burning stove effect fire, with a decorative timber mantle and a black tiled hearth. Recessed music speakers, ceiling coving. Oak wood flooring, radiator, wall TV point.
Family room
4.4 x 3.0
The sitting area overlooks the rear garden with French doors. Wall TV point, ceiling speakers Column radiator. Oak wood flooring.
Kitchen / diner
7.4 x 4.0
A stunning family kitchen, creating a magnificent entertaining space, open plan to the garden room. Fitted with a stylish kitchen, with a comprehensive range of units at base and eye level complemented with Granite work surfaces., and Travertine tiled flooring. Integrated appliances comprise- dishwasher, Range cooker with extractor hood, microwave, and a large wall storage unit housing the American Fridge freezer. A peninsula provides seating for two. The dining area has ample space for a large table and chairs, tiled flooring, a feature exposed timber beam. 4 Velux opening windows. Built-in ceiling speakers.
Garden room
4.1 x 2.8
The garden room is open plan to the kitchen, a great space to relax, fully airconditioned. Tiled flooring, wall TV point.
Integral Garage
5.1 x 4.8
The double garage provides ample storage space. The current owners have added a window to the front elevation in one half of the garage. This could be converted into an additional room/ living space. There is a wall mounted heating boiler. up & over garage door. Space and plumbing for the washing machine/ dryer.
Landing
Loft access with a pull down ladder, airing cupboard, down lights, smoke alarm.
Principle Bedroom
3.7 x 3.6
The principle bedroom overlooks the front elevation, fitted wardrobes across one wall, radiator. Wood flooring, plantation shutters. Door to the en-suite.
En-Suite wet room
1.8 x 1.4
A fabulous wet room, fully tiled walls and flooring, rainfall shower head. Ceramic sink with mixer taps. WC with button flush, chrome radiator, window to the front elevation.
Bedroom 2
3.7 x 2.8
Window to the front elevation, space for wardrobes. Radiator.
Bedroom 3
2.7 x 2.5
Double size room- Window to the rear elevation, radiator, wardrobes. Laminate flooring.
Bedroom 4
2.8 x 2.6
Double size room- Window to the rear, wardrobes, laminate flooring, radiator.
Family bathroom
3.0 x 1.6
The family bathroom is fitted with a luxurious four piece suite. Roll top claw foot bath, separate shower cubicle with a rainfall shower head. A large wall hung vanity sink with two draws. WC with button flush. Tiled splash back areas, chrome radiator, downlights. Wall mirror.
Outside
Outside- to the front elevation, a large gravel driveway provides ample parking and access to the garage, outside lighting. Gated side access to the rear. The rear garden enjoys a sunny S/W elevation, offering privacy its fully enclosed. A large patio area with, shaped lawn, hedging and shrubbery.
Planning permission approved
REF- 03/1269PFIRST FLOOR FRONT/SIDE EXTENSION, EXTERNAL ALTERATIONS & CONVERSION OF PART OF GARAGE TO LIVING ACCOMMODATION
General Info
UPRN 100010175836Floor Area -Plot Size 0.11 acresLocal AuthorityCheshire EastConservation Area NoCouncil Tax Band Band ECouncil Tax Estimate £3,000Latest FENSA Work 01/11/2004Rivers & SeasVery lowSurface Water Very low
Broadband
Broadband (estimated speeds)Standard 8 mbpsSuperfast 64 mbpsUltrafast 1800 mbps
Leasehold
Title Number CH404213Last Sold Date 30/09/1996£40 per yearTenure LeaseholdRestrictive Covenants NoLease Start Date 28/02/1977Lease End Date 01/07/2975Lease Term 999 years from 1 July 1976Lease Term Remaining 949 yearsto be verified by your solicitor
Directions
Directions - From our Wilmslow office proceed in a northerly direction along Alderley Road to the first set of traffic lights. Turn left and carry along Water Lane, which in turn becomes Altrincham Road and turn left into Racecourse Road, just before Gorsey Bank primary school and take the first left into Racecourse Park.
Read full description
We are delighted to be the trusted selling agent for this remarkable home.
An opportunity to acquire this wonderful detached family home, nestled in an extremely desirable and sought after residential pocket. Positioned adjacent to Lindow Common and within convenient reach of stunning countryside walks, Gorsey Bank school, and Wilmslow town centre.
On the market for the first time in 30 years, creating a rare opportunity to purchase a home on Racecourse Park. The generous accommodation on offer is sure to impress and can only be fully appreciated with a viewing.
In brief the accommodation comprises-
A welcoming hallway, downstairs WC, a large lounge to the front elevation, family room to the rear. A magnificent kitchen diner with a vaulted ceiling, and ample space for a large table and chairs. The kitchen is open plan to the garden room, overlooking the garden and fully air conditioned. Integral double garage. Upstairs there are four spacious bedrooms (principle bedroom en-suite wet room), and a family bathroom completes the accommodation.
Outside, a gravel driveway provides ample off road parking and access to the garage. The rear garden is perfect for a young family, it's enclosed, private, and it enjoys a sunny aspect.
PLEASE CALL TO SECURE YOUR OPEN HOUSE VIEWING SLOT 01625 522293
Entrance Hallway
A light and bright, welcoming entrance hall with tiled flooring and under floor heating. Understairs storage cupboard, radiator, integral door to the garage.
Downstairs WC
WC, concealed cistern with button flush, with decorative wall panelling vanity was basin, radiator, downlights and an extractor fan.
Lounge
4.8 x 3.7
The lounge is positioned to the front elevation, bay window with plantation shutters. Fireplace housing an electric log burning stove effect fire, with a decorative timber mantle and a black tiled hearth. Recessed music speakers, ceiling coving. Oak wood flooring, radiator, wall TV point.
Family room
4.4 x 3.0
The sitting area overlooks the rear garden with French doors. Wall TV point, ceiling speakers Column radiator. Oak wood flooring.
Kitchen / diner
7.4 x 4.0
A stunning family kitchen, creating a magnificent entertaining space, open plan to the garden room. Fitted with a stylish kitchen, with a comprehensive range of units at base and eye level complemented with Granite work surfaces., and Travertine tiled flooring. Integrated appliances comprise- dishwasher, Range cooker with extractor hood, microwave, and a large wall storage unit housing the American Fridge freezer. A peninsula provides seating for two. The dining area has ample space for a large table and chairs, tiled flooring, a feature exposed timber beam. 4 Velux opening windows. Built-in ceiling speakers.
Garden room
4.1 x 2.8
The garden room is open plan to the kitchen, a great space to relax, fully airconditioned. Tiled flooring, wall TV point.
Integral Garage
5.1 x 4.8
The double garage provides ample storage space. The current owners have added a window to the front elevation in one half of the garage. This could be converted into an additional room/ living space. There is a wall mounted heating boiler. up & over garage door. Space and plumbing for the washing machine/ dryer.
Landing
Loft access with a pull down ladder, airing cupboard, down lights, smoke alarm.
Principle Bedroom
3.7 x 3.6
The principle bedroom overlooks the front elevation, fitted wardrobes across one wall, radiator. Wood flooring, plantation shutters. Door to the en-suite.
En-Suite wet room
1.8 x 1.4
A fabulous wet room, fully tiled walls and flooring, rainfall shower head. Ceramic sink with mixer taps. WC with button flush, chrome radiator, window to the front elevation.
Bedroom 2
3.7 x 2.8
Window to the front elevation, space for wardrobes. Radiator.
Bedroom 3
2.7 x 2.5
Double size room- Window to the rear elevation, radiator, wardrobes. Laminate flooring.
Bedroom 4
2.8 x 2.6
Double size room- Window to the rear, wardrobes, laminate flooring, radiator.
Family bathroom
3.0 x 1.6
The family bathroom is fitted with a luxurious four piece suite. Roll top claw foot bath, separate shower cubicle with a rainfall shower head. A large wall hung vanity sink with two draws. WC with button flush. Tiled splash back areas, chrome radiator, downlights. Wall mirror.
Outside
Outside- to the front elevation, a large gravel driveway provides ample parking and access to the garage, outside lighting. Gated side access to the rear. The rear garden enjoys a sunny S/W elevation, offering privacy its fully enclosed. A large patio area with, shaped lawn, hedging and shrubbery.
Planning permission approved
REF- 03/1269PFIRST FLOOR FRONT/SIDE EXTENSION, EXTERNAL ALTERATIONS & CONVERSION OF PART OF GARAGE TO LIVING ACCOMMODATION
General Info
UPRN 100010175836Floor Area -Plot Size 0.11 acresLocal AuthorityCheshire EastConservation Area NoCouncil Tax Band Band ECouncil Tax Estimate £3,000Latest FENSA Work 01/11/2004Rivers & SeasVery lowSurface Water Very low
Broadband
Broadband (estimated speeds)Standard 8 mbpsSuperfast 64 mbpsUltrafast 1800 mbps
Leasehold
Title Number CH404213Last Sold Date 30/09/1996£40 per yearTenure LeaseholdRestrictive Covenants NoLease Start Date 28/02/1977Lease End Date 01/07/2975Lease Term 999 years from 1 July 1976Lease Term Remaining 949 yearsto be verified by your solicitor
Directions
Directions - From our Wilmslow office proceed in a northerly direction along Alderley Road to the first set of traffic lights. Turn left and carry along Water Lane, which in turn becomes Altrincham Road and turn left into Racecourse Road, just before Gorsey Bank primary school and take the first left into Racecourse Park.
Read full description
What's it like to live here?
Nearby businesses open now
More properties nearby
£410,000
Oak Lane, Wilmslow, Cheshire, SK9
£2,500 pcm
Westward Road, Wilmslow, Cheshire, SK9
£550,000 Offers over
Wingfield Avenue, Wilmslow, SK9
£345,000 Asking price
Comments (0)
Log in to like, comment or share to your feed.
Start the conversation about this listing.