 Available
Photo 1 of 20
£550,000 Offers over
Wingfield Avenue, Wilmslow, SK9
Wingfield Avenue, Wilmslow, SK9
- 🏠 House
- 📋 For sale
- 🛏 4 beds
- 🛁 2 baths
- 👁 6 views
About this property
*SOUTH WILMSLOW LOCATION/ EXTENDED FAMILY ACCOMMODATION*
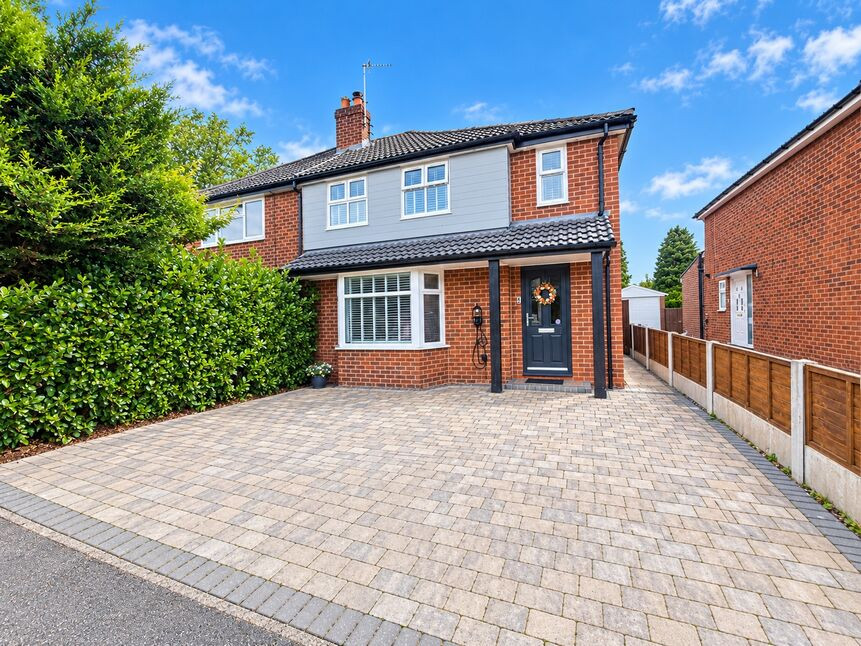
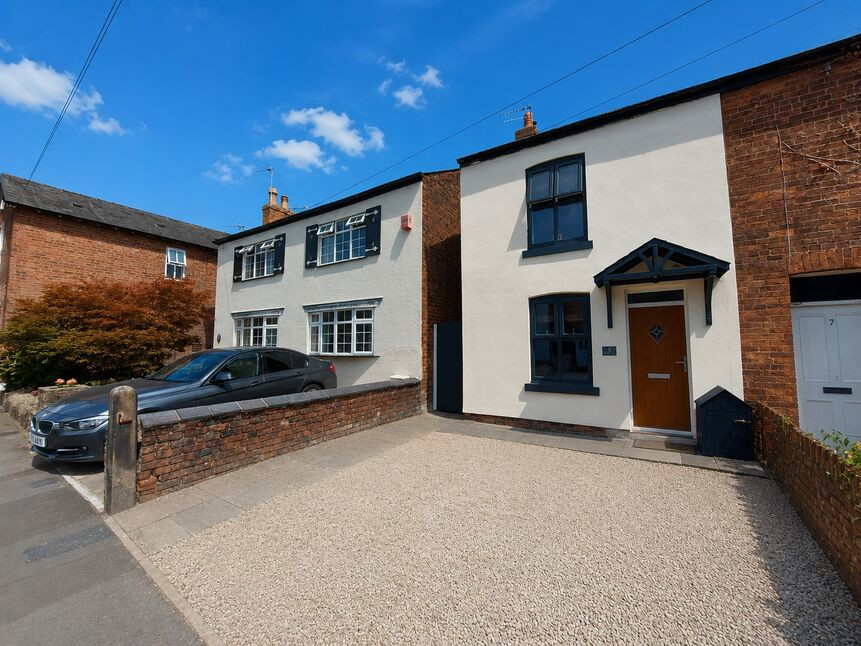
A stunning four bedroom semi detached family home boasting extended accommodation. Located in a highly sought after location within South Wilmslow. Offering convenience for excellent local schools, amenities and countryside walks.
The property offers spacious and versatile accommodation, positioned in one of Wilmslow's most desirable residential pockets. The home features generous open plan living kitchen diner to the rear elevation, separate lounge with wood burning fire and an enclosed garden.
Upon entering the property- a welcoming hallway, lounge with a bay window to front elevation. To the rear of the home sits the fabulous open plan living kitchen diner. The kitchen has quartz worktops and several built in appliances with family area and double doors opening to the enclosed rear garden. Creating a perfect space for entertaining. Just off the kitchen is the utility room and W.C.
The first floor offers bedroom one with built in wardrobe and en-suite shower room, and three further bedrooms (bedroom four currently used as an office with built in wardrobe). The family bathroom completes the accommodation.
Wingfield Avenue is only a short walk to Chapel Lane, which has a wide range of independent retailer catering for your day to day needs.
PLEASE CALL TO SECURE YOUR ACCOMMPANIED VIEWING SLOT 01625 522293
Hallway
Hallway - A composite partially glazed door to front elevation, radiator, stairs to first floor, under stairs storage cupboard.
WC
W.C. - Vanity wash hand basin with storage below, tiled splash back and mixer tap, W.C. heated towel rail.
Lounge
4.4 x 3.5
Lounge - Double glazed bay window to front elevation, wood burner fire recessed into chimney breast with a timber mantle, two radiators, T.V. point.
Kitchen
4.4 x 3.5
Living kitchen diner - Comprehensive range of base and wall units incorporating Quartz worktop over housing stainless steel sink unit and mixer tap, five ring gas hob with extractor fan over, built in oven and dishwasher, downlights, two radiators,
Family room
6.0 x 2.8
A double glazed window to rear elevation, double glazed double opening doors leading to rear garden, double glazed windows to each side of the doors, T.V. point.
Utility Room
1.8 x 1.7
Utility room - Base unit with worktop over, space for washing machine and fridge, cupboard housing wall mounted gas central heating boiler. Downlights.
Landing
Landing - Downlights
Bedroom 1
3.7 x 2.4
Bedroom one - Double glazed window to front elevation, radiator, recess with built in wardrobe.
En-Suite
2.0 x 1.7
En-suite - A double glazed window to front elevation, fully tiled shower cubicle housing rainfall shower head and shower attachment, low level W,C. vanity wash hand basin with mixer tap and tiled splash back, tiled floor, downlights, heated towel rail.
Bedroom 2
2.4 x 2.3
Bedroom two - Double glazed window to rear elevation, radiator.
Bedroom 3
3.8 x 2.0
Bedroom three - Double glazed window to front elevation, radiator.
Bedroom 4
3.4 x 1.9
Bedroom four - (currently used as an office) Double glazed window to rear elevation, radiator and built in wardrobe.
Family Bathroom
2.0 x 1.7
Family bathroom - A double glazed window to rear elevation, vanity wash hand basin with storage below and mixer tap, low level W.C. panelled bath with rainfall shower head and shower attachment, complementary tiling to bath area, tiled floor, downlights, heated towel tail.
Outside
Outside - Fully enclosed lawned rear garden, paved patio seating area, fence to rear and sides. Paved driveway providing ample off road parking., EV car charging point.
General info
UPRN 100010178024Floor Area 678 ft2/ 63 m2Plot Size 0.05 acresLocal Authority Cheshire East-Conservation Area No-Coal Mining Area No-Council Tax Band Band C-Council Tax Estimate £2,182-Rivers & Seas Very low-Surface Water Very low-
Leasehold
Lease Start Date 04/06/1961Lease End Date 25/03/2959Lease Term 999 years from 25 March 1960Lease Term Remaining 933 years
Broadband
Broadband (estimated speeds)Standard 7 mbpsSuperfast 80 mbpsUltrafast 10000 mbps
Read full description
A stunning four bedroom semi detached family home boasting extended accommodation. Located in a highly sought after location within South Wilmslow. Offering convenience for excellent local schools, amenities and countryside walks.
The property offers spacious and versatile accommodation, positioned in one of Wilmslow's most desirable residential pockets. The home features generous open plan living kitchen diner to the rear elevation, separate lounge with wood burning fire and an enclosed garden.
Upon entering the property- a welcoming hallway, lounge with a bay window to front elevation. To the rear of the home sits the fabulous open plan living kitchen diner. The kitchen has quartz worktops and several built in appliances with family area and double doors opening to the enclosed rear garden. Creating a perfect space for entertaining. Just off the kitchen is the utility room and W.C.
The first floor offers bedroom one with built in wardrobe and en-suite shower room, and three further bedrooms (bedroom four currently used as an office with built in wardrobe). The family bathroom completes the accommodation.
Wingfield Avenue is only a short walk to Chapel Lane, which has a wide range of independent retailer catering for your day to day needs.
PLEASE CALL TO SECURE YOUR ACCOMMPANIED VIEWING SLOT 01625 522293
Hallway
Hallway - A composite partially glazed door to front elevation, radiator, stairs to first floor, under stairs storage cupboard.
WC
W.C. - Vanity wash hand basin with storage below, tiled splash back and mixer tap, W.C. heated towel rail.
Lounge
4.4 x 3.5
Lounge - Double glazed bay window to front elevation, wood burner fire recessed into chimney breast with a timber mantle, two radiators, T.V. point.
Kitchen
4.4 x 3.5
Living kitchen diner - Comprehensive range of base and wall units incorporating Quartz worktop over housing stainless steel sink unit and mixer tap, five ring gas hob with extractor fan over, built in oven and dishwasher, downlights, two radiators,
Family room
6.0 x 2.8
A double glazed window to rear elevation, double glazed double opening doors leading to rear garden, double glazed windows to each side of the doors, T.V. point.
Utility Room
1.8 x 1.7
Utility room - Base unit with worktop over, space for washing machine and fridge, cupboard housing wall mounted gas central heating boiler. Downlights.
Landing
Landing - Downlights
Bedroom 1
3.7 x 2.4
Bedroom one - Double glazed window to front elevation, radiator, recess with built in wardrobe.
En-Suite
2.0 x 1.7
En-suite - A double glazed window to front elevation, fully tiled shower cubicle housing rainfall shower head and shower attachment, low level W,C. vanity wash hand basin with mixer tap and tiled splash back, tiled floor, downlights, heated towel rail.
Bedroom 2
2.4 x 2.3
Bedroom two - Double glazed window to rear elevation, radiator.
Bedroom 3
3.8 x 2.0
Bedroom three - Double glazed window to front elevation, radiator.
Bedroom 4
3.4 x 1.9
Bedroom four - (currently used as an office) Double glazed window to rear elevation, radiator and built in wardrobe.
Family Bathroom
2.0 x 1.7
Family bathroom - A double glazed window to rear elevation, vanity wash hand basin with storage below and mixer tap, low level W.C. panelled bath with rainfall shower head and shower attachment, complementary tiling to bath area, tiled floor, downlights, heated towel tail.
Outside
Outside - Fully enclosed lawned rear garden, paved patio seating area, fence to rear and sides. Paved driveway providing ample off road parking., EV car charging point.
General info
UPRN 100010178024Floor Area 678 ft2/ 63 m2Plot Size 0.05 acresLocal Authority Cheshire East-Conservation Area No-Coal Mining Area No-Council Tax Band Band C-Council Tax Estimate £2,182-Rivers & Seas Very low-Surface Water Very low-
Leasehold
Lease Start Date 04/06/1961Lease End Date 25/03/2959Lease Term 999 years from 25 March 1960Lease Term Remaining 933 years
Broadband
Broadband (estimated speeds)Standard 7 mbpsSuperfast 80 mbpsUltrafast 10000 mbps
Read full description
What's it like to live here?
Nearby businesses open now
More properties nearby
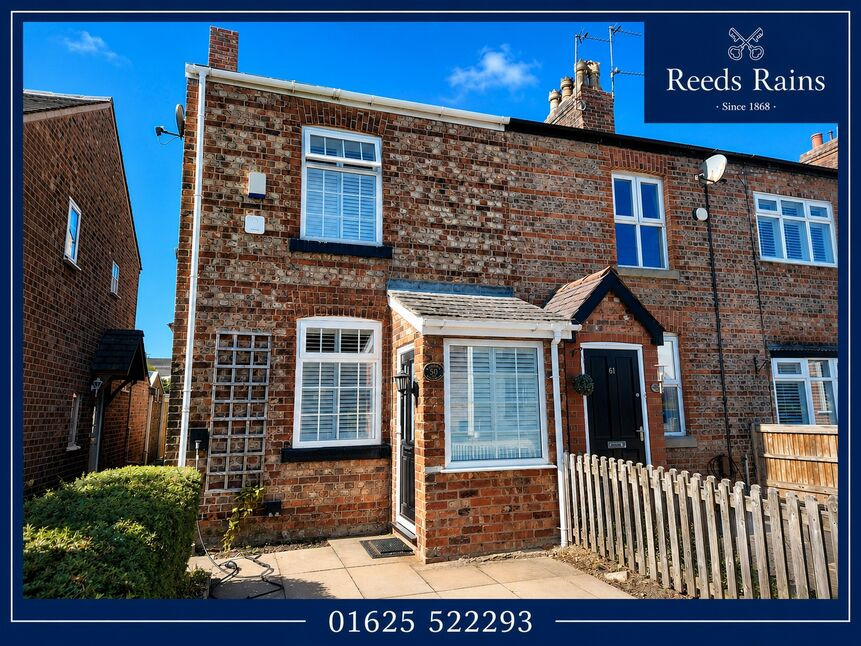
£410,000
Oak Lane, Wilmslow, Cheshire, SK9
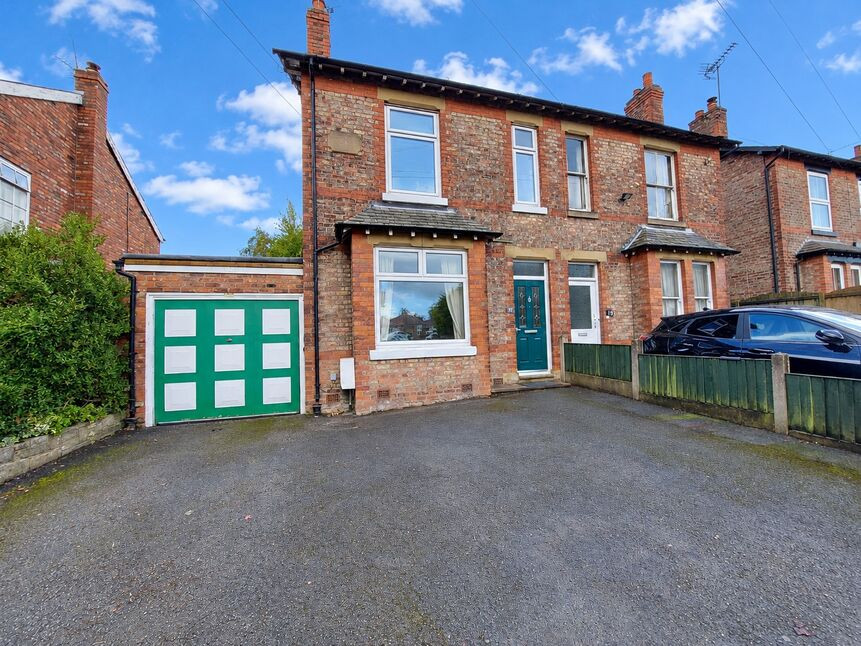
£565,000 Asking price
Moor Lane, Wilmslow, Cheshire, SK9
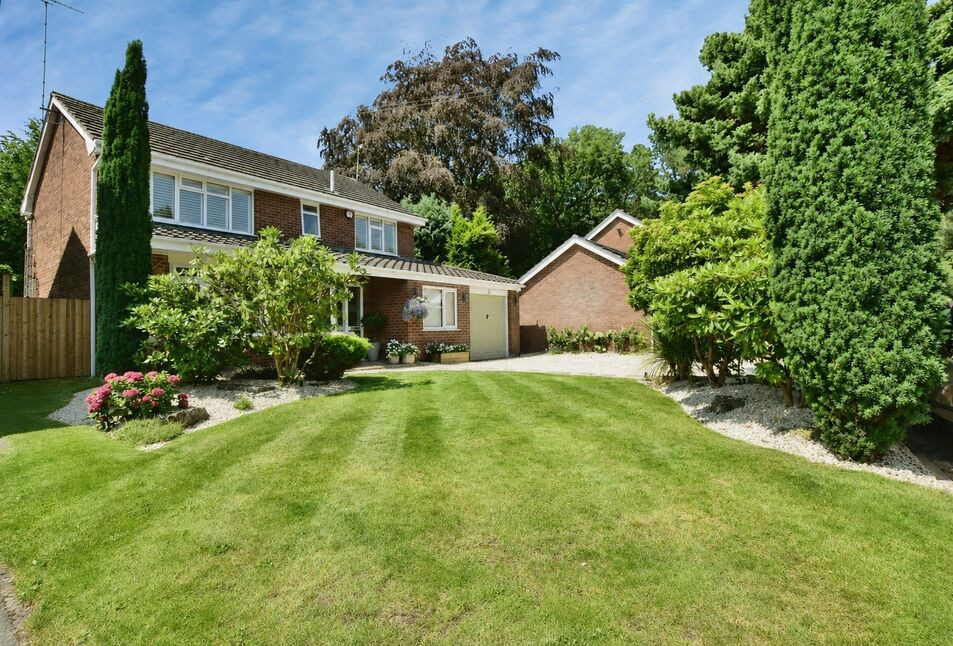
£850,000 Offers over
Racecourse Park, Wilmslow, Cheshire, SK9
£449,999 Asking price
Comments (0)
Log in to like, comment or share to your feed.
Start the conversation about this listing.