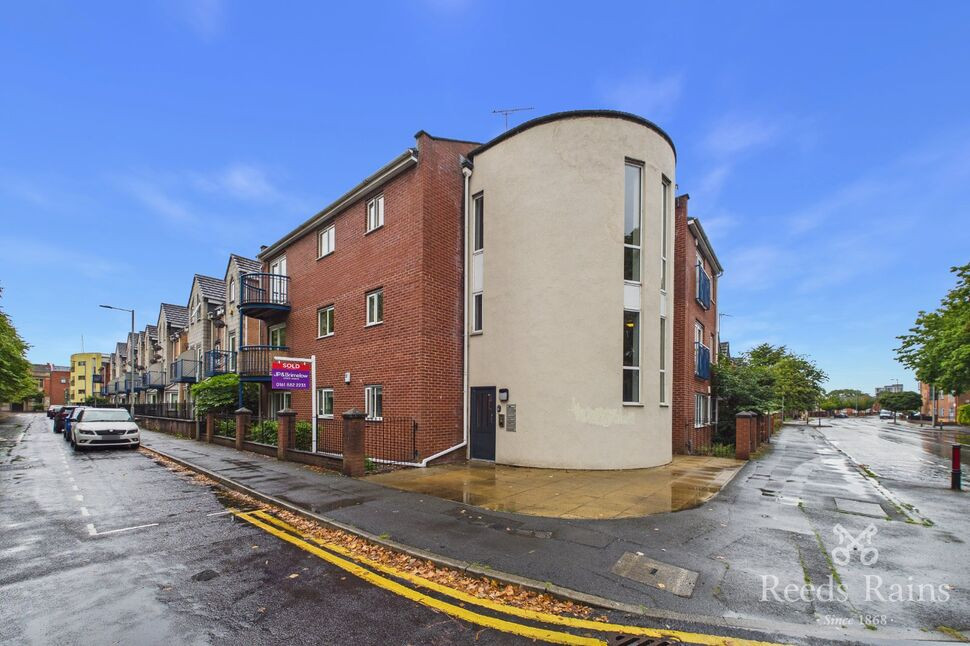
 Available
Photo 1 of 14
£185,000 Asking price
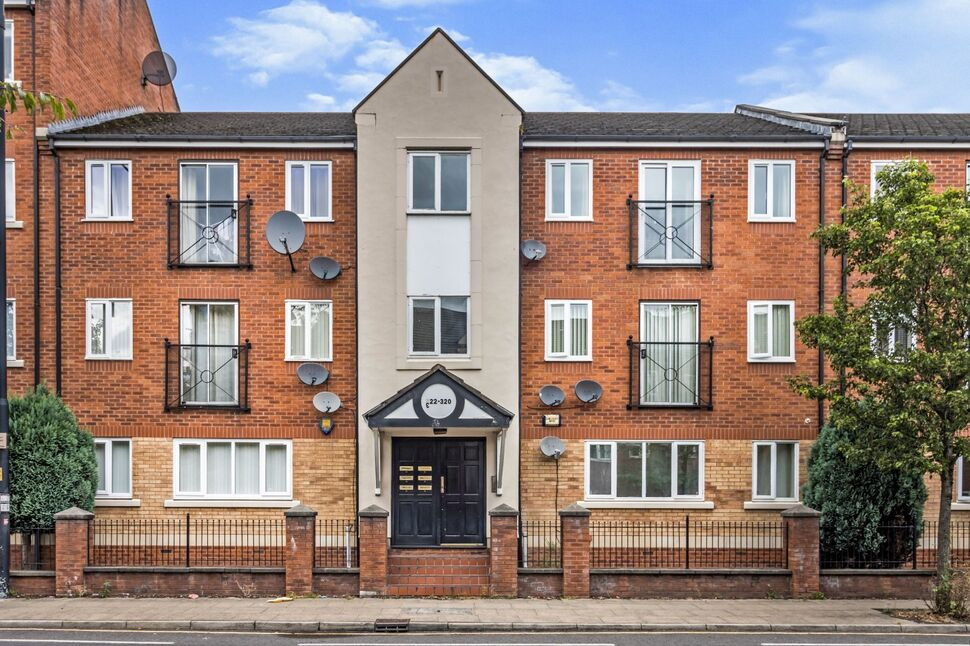
Dearden Street, Manchester, M15
Dearden Street, Manchester, M15
- 🏠 Flat
- 📋 For sale
- 🛏 2 beds
- 🛁 1 bath
- 👁 5 views
About this property
A superb 2 bedroom apartment complete with balcony and parking space in ever-popular Hulme within easy reach of the city centre and university district. Presented to a high standard throughout and featuring a large open-plan living area, modern kitchen and Jack-and-Jill bathroom. Great opportunity for a first-time buyer or investor with no onward chain! EPC Rating D.
2ND FLOOR
The apartment is reached via stairs (no lift).
Entrance Hall
Carpeted floor and cupboard.
Living / Dining Room
5.94m x 4.3m (max, L-shaped)
A spacious living area with French doors to a Juliet-style balcony, further window and carpeted floor.
Kitchen
8'8" x 6'0" (2.65m x 1.83m)
Range of modern fitted base and wall units, integral electric oven and hob with extractor hood, sink with mixer tap, integral dishwasher, spaces for further appliances.
Bedroom 1
12'1" x 8'8" (3.68m x 2.65m)
French doors leading onto balcony and carpeted floor.
Balcony
Offering a pleasant outdoor space.
Bedroom 2
11'5" x 7'1" (3.48m x 2.15m)
Window and carpeted floor.
Bathroom
8'9" x 6'6" (2.66m x 1.98m)
Jack-and-Jill style accessible from the hall and directly from bedroom 1. Panelled bath with shower over, wash basin with mixer tap, WC, tiled splashbacks, cupboard.
Parking
An allocated parking space is included in the sale.
Leasehold / Council Tax
Lease term: 150 years (less one day) from 1st October 1994.Service charge: £243.60 per month (as of Sept 2026) equating to an approximate annual figure £2923.20.Ground rent: £50 per annum.Please verify lease details with your solicitor.Council tax band A (Manchester City Council).
Agent's Note
To be able to purchase a property in the United Kingdom all agents have a legal requirement to conduct Identity checks on all customers involved in the transaction to fulfil their obligations under Anti Money Laundering regulations. We outsource this check to a third party and a charge will apply. Ask the branch for further details.
Read full description
2ND FLOOR
The apartment is reached via stairs (no lift).
Entrance Hall
Carpeted floor and cupboard.
Living / Dining Room
5.94m x 4.3m (max, L-shaped)
A spacious living area with French doors to a Juliet-style balcony, further window and carpeted floor.
Kitchen
8'8" x 6'0" (2.65m x 1.83m)
Range of modern fitted base and wall units, integral electric oven and hob with extractor hood, sink with mixer tap, integral dishwasher, spaces for further appliances.
Bedroom 1
12'1" x 8'8" (3.68m x 2.65m)
French doors leading onto balcony and carpeted floor.
Balcony
Offering a pleasant outdoor space.
Bedroom 2
11'5" x 7'1" (3.48m x 2.15m)
Window and carpeted floor.
Bathroom
8'9" x 6'6" (2.66m x 1.98m)
Jack-and-Jill style accessible from the hall and directly from bedroom 1. Panelled bath with shower over, wash basin with mixer tap, WC, tiled splashbacks, cupboard.
Parking
An allocated parking space is included in the sale.
Leasehold / Council Tax
Lease term: 150 years (less one day) from 1st October 1994.Service charge: £243.60 per month (as of Sept 2026) equating to an approximate annual figure £2923.20.Ground rent: £50 per annum.Please verify lease details with your solicitor.Council tax band A (Manchester City Council).
Agent's Note
To be able to purchase a property in the United Kingdom all agents have a legal requirement to conduct Identity checks on all customers involved in the transaction to fulfil their obligations under Anti Money Laundering regulations. We outsource this check to a third party and a charge will apply. Ask the branch for further details.
Read full description
What's it like to live here?
Nearby businesses open now
More properties nearby
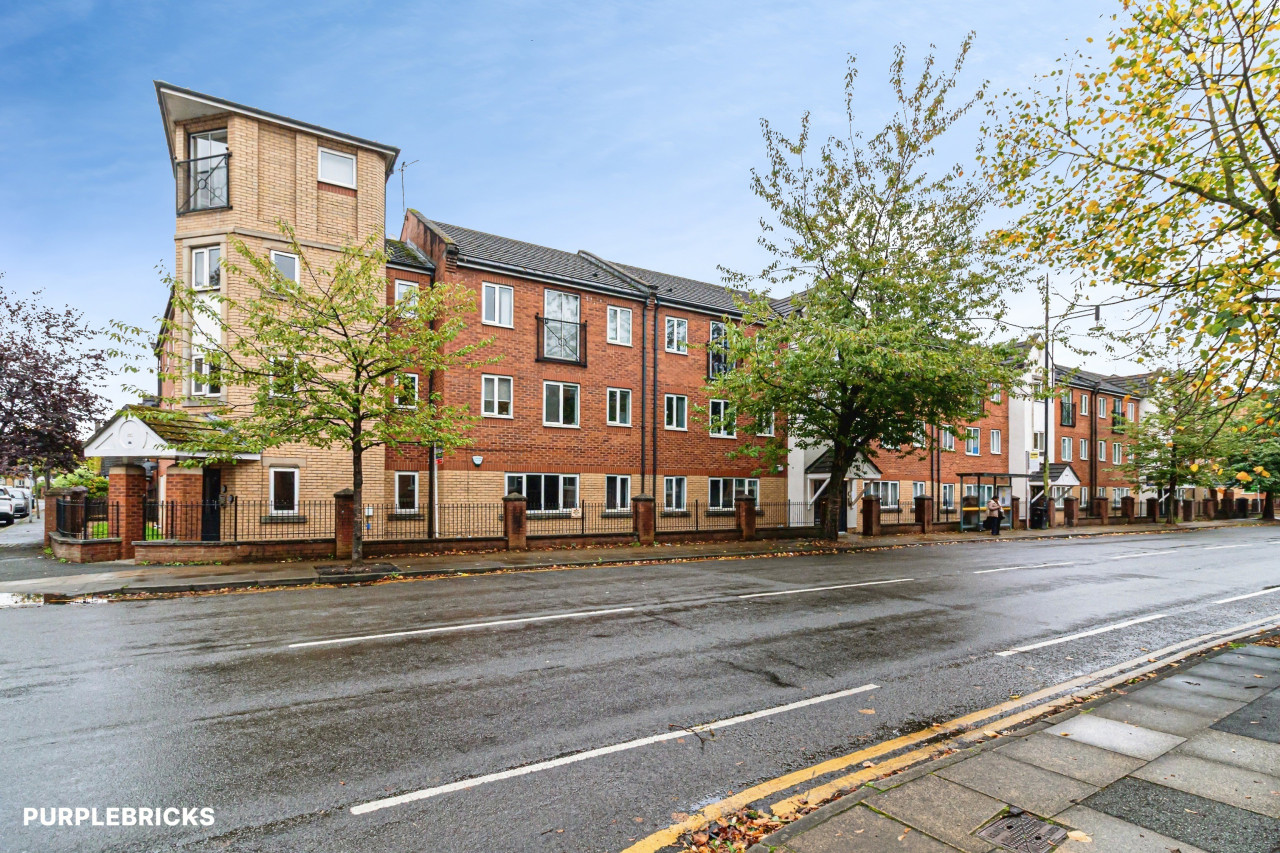
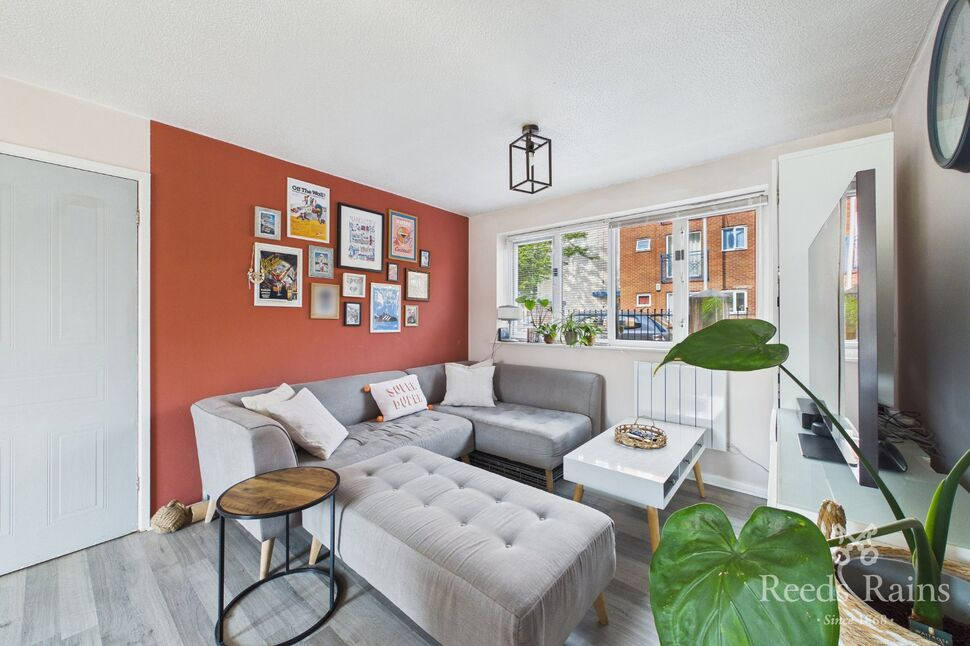
£200,000 Offers over
Stretford Road, Manchester, M15
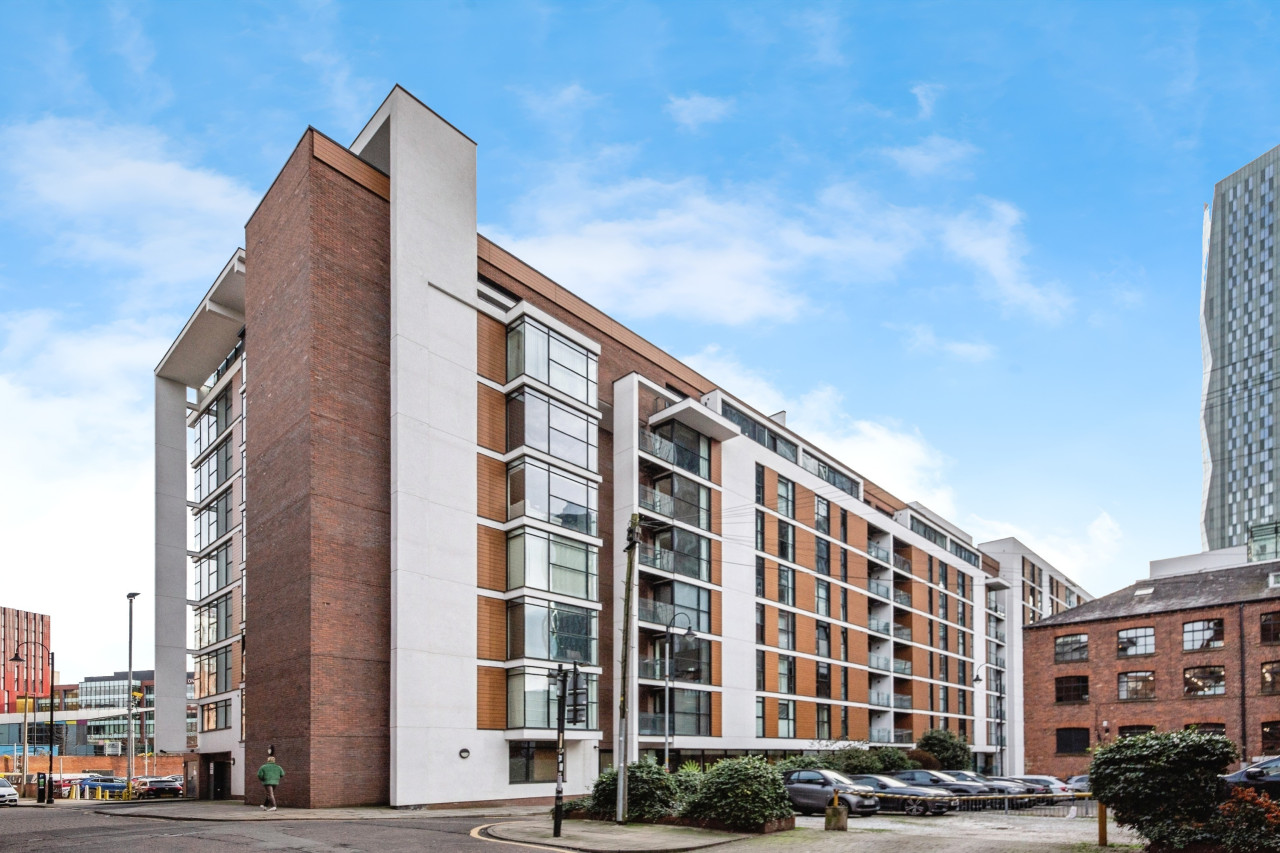
£160,000 Asking price

Comments (0)
Log in to like, comment or share to your feed.
Start the conversation about this listing.