 Available
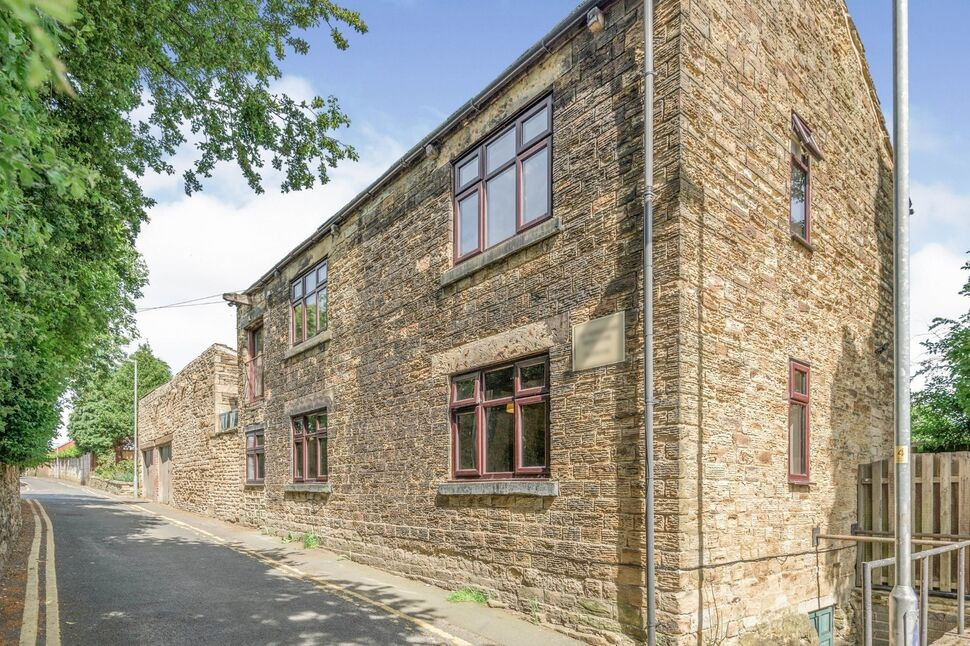
Photo 1 of 17
£220,000 Asking price
Dimple Gardens, Ossett, West Yorkshire, WF5
Dimple Gardens, West Yorkshire, Ossett, WF5
- 🏠 House
- 📋 For sale
- 🛏 2 beds
- 🛁 1 bath
- 👁 8 views
About this property
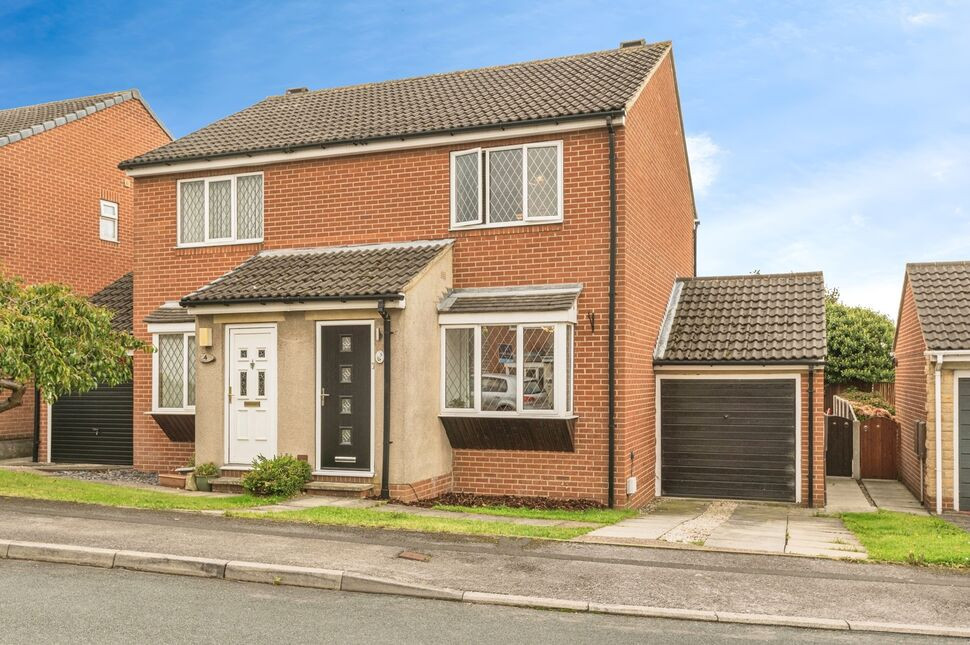
SUPERB OPPORTUNITY FOR FIRST TIME BUYERS/DOWNSIZING. THIS 2 BEDROOM SEMI DETACHED PROPERTY. FEATURES FROM A MODERN KITCHEN AND CONSERVATORY, GOOD SIZED ROOMS THROUGHOUT AND COMES WITH FANTASTIC SIZED GARDENS AND OFF STREET PARKING WITH GARAGE. VIEWING IS HIGHLY RECOMMENDED.
BRILLIANT TRANSPORT LINKS AND A GREAT SELECTION OF LOCAL SCHOOLS FOR ALL AGES. THIS PROPERTY IS ALSO LOCATED CLOSE TO LOCAL AMINITES.
Entrance Hall
5.19 x 7.48
On the ground floor, entry is through a PVC double-glazed front door into a Foyer area with white-painted walls.
Living Room
16.08 x 12.53
The Living Room is bright and spacious, with a bay window overlooking the front garden. It features double-glazed PVC windows, wooden flooring, a wooden mantelpiece with gas fire, and a GHC radiator beneath the front window. The room is neutrally decorated, with stairs leading to the first floor at the rear, as well as a useful understairs cupboard.
Kitchen / Diner
11.15 x 10.5
Moving through to the Kitchen, there are a range of wall and base units, together with an integrated hob, extractor fan, oven, and microwave. The kitchen also includes an integrated wine fridge, built-in washing machine, and built-in fridge freezer (to be left by the seller). A central island provides further storage and workspace. A GHC radiator is fitted, and a double-glazed PVC window overlooks the conservatory.
Conservatory
10.5 x 12.14
The Conservatory was insulated three years ago and benefits from wraparound double-glazed PVC windows and a GHC radiator, making it a comfortable space all year round. Access is via double-glazed PVC doors from the kitchen.
Bedroom 1
9.19 x 13.78
As you move upstairs, to the right-hand side of the property is decorated with neutral décor.. This room features a built-in double wooden wardrobe offering plenty of storage, a towel-warming cupboard, and a GHC radiator positioned beneath a double-glazed PVC window with the window overlooking the front of the property.
Bedroom 2
6.3 x 10.5
Walking up the stairs further leads to Bedroom Two, which has pink walls and built-in wooden wardrobes. A GHC radiator sits beneath a double-glazed PVC window overlooking the rear of the property.
Bathroom
5.19 x 7.48
The Bathroom is fitted with a modern three-piece suite, including a vanity unit with basin, a low-flush toilet, and a walk-in shower. Additional storage is provided with wall and base cabinet units. The bathroom also has a GHC radiator and frosted double-glazed PVC windows to the rear. From the upstairs landing there is access to the attic.
Agent Notes
To be able to purchase a property in the United Kingdom all agents have a legal requirement to conduct Identity checks on all customers involved in the transaction to fulfil their obligations under Anti Money Laundering regulations. We outsource this check to a third party and a charge will apply. Ask the branch for further details.
Garden
To the rear of the property is a fenced garden with a patio area and a wooden shed.
Garage
8.23 x 16.9
Is built onto the side of the property. Constructed in brick with a tiled wooden roof, it has electricity and lighting installed. Features include a single frosted wooden window, a wooden side door, and a metal up-and-over front door. The property’s boiler is also located within the garage.
Agent Notes
To be able to purchase a property in the United Kingdom all agents have a legal requirement to conduct Identity checks on all customers involved in the transaction to fulfil their obligations under Anti Money Laundering regulations. We outsource this check to a third party and a charge will apply. Ask the branch for further details.
Read full description
BRILLIANT TRANSPORT LINKS AND A GREAT SELECTION OF LOCAL SCHOOLS FOR ALL AGES. THIS PROPERTY IS ALSO LOCATED CLOSE TO LOCAL AMINITES.
Entrance Hall
5.19 x 7.48
On the ground floor, entry is through a PVC double-glazed front door into a Foyer area with white-painted walls.
Living Room
16.08 x 12.53
The Living Room is bright and spacious, with a bay window overlooking the front garden. It features double-glazed PVC windows, wooden flooring, a wooden mantelpiece with gas fire, and a GHC radiator beneath the front window. The room is neutrally decorated, with stairs leading to the first floor at the rear, as well as a useful understairs cupboard.
Kitchen / Diner
11.15 x 10.5
Moving through to the Kitchen, there are a range of wall and base units, together with an integrated hob, extractor fan, oven, and microwave. The kitchen also includes an integrated wine fridge, built-in washing machine, and built-in fridge freezer (to be left by the seller). A central island provides further storage and workspace. A GHC radiator is fitted, and a double-glazed PVC window overlooks the conservatory.
Conservatory
10.5 x 12.14
The Conservatory was insulated three years ago and benefits from wraparound double-glazed PVC windows and a GHC radiator, making it a comfortable space all year round. Access is via double-glazed PVC doors from the kitchen.
Bedroom 1
9.19 x 13.78
As you move upstairs, to the right-hand side of the property is decorated with neutral décor.. This room features a built-in double wooden wardrobe offering plenty of storage, a towel-warming cupboard, and a GHC radiator positioned beneath a double-glazed PVC window with the window overlooking the front of the property.
Bedroom 2
6.3 x 10.5
Walking up the stairs further leads to Bedroom Two, which has pink walls and built-in wooden wardrobes. A GHC radiator sits beneath a double-glazed PVC window overlooking the rear of the property.
Bathroom
5.19 x 7.48
The Bathroom is fitted with a modern three-piece suite, including a vanity unit with basin, a low-flush toilet, and a walk-in shower. Additional storage is provided with wall and base cabinet units. The bathroom also has a GHC radiator and frosted double-glazed PVC windows to the rear. From the upstairs landing there is access to the attic.
Agent Notes
To be able to purchase a property in the United Kingdom all agents have a legal requirement to conduct Identity checks on all customers involved in the transaction to fulfil their obligations under Anti Money Laundering regulations. We outsource this check to a third party and a charge will apply. Ask the branch for further details.
Garden
To the rear of the property is a fenced garden with a patio area and a wooden shed.
Garage
8.23 x 16.9
Is built onto the side of the property. Constructed in brick with a tiled wooden roof, it has electricity and lighting installed. Features include a single frosted wooden window, a wooden side door, and a metal up-and-over front door. The property’s boiler is also located within the garage.
Agent Notes
To be able to purchase a property in the United Kingdom all agents have a legal requirement to conduct Identity checks on all customers involved in the transaction to fulfil their obligations under Anti Money Laundering regulations. We outsource this check to a third party and a charge will apply. Ask the branch for further details.
Read full description
What's it like to live here?
Nearby businesses open now
More properties nearby
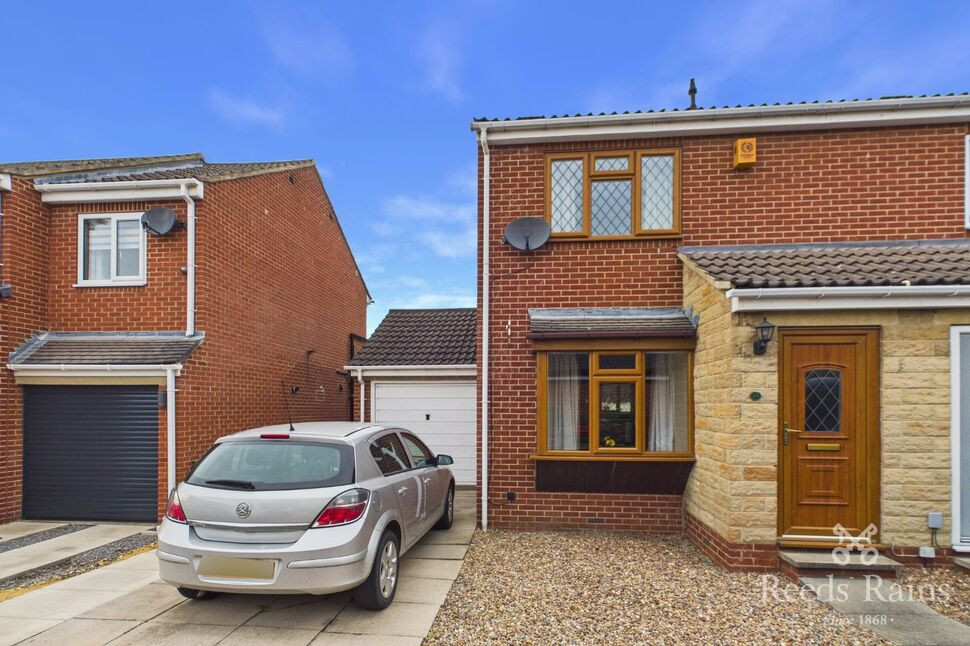
£225,000 Offers in the region of
Dimple Gardens, Ossett, West Yorkshire, WF5
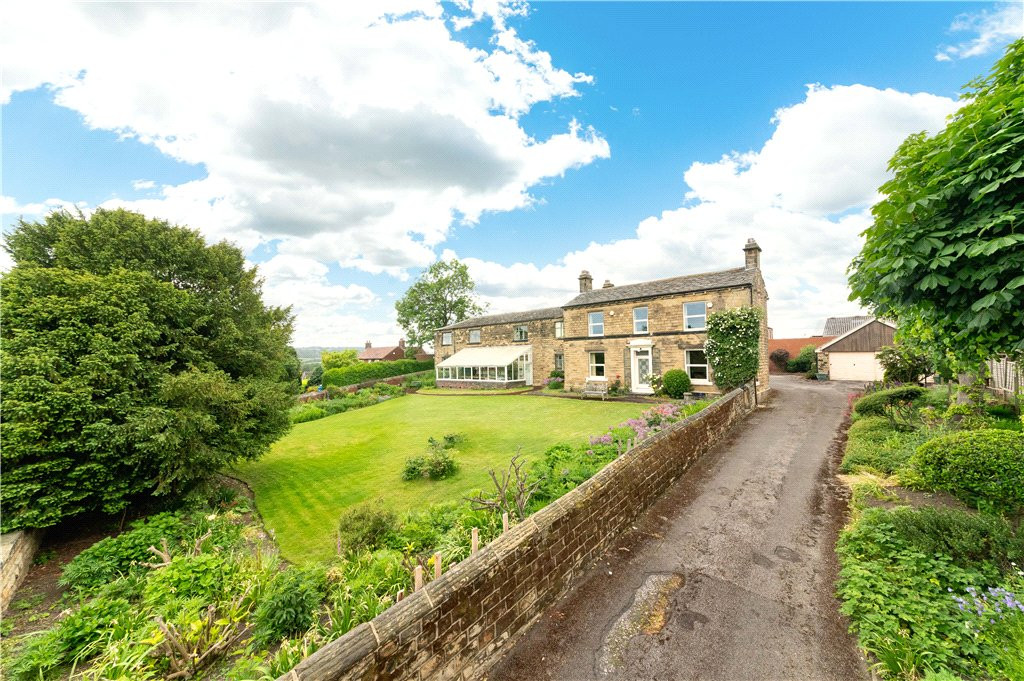
Guide Price £800,000
Healey Road, Ossett, West Yorkshire, WF5
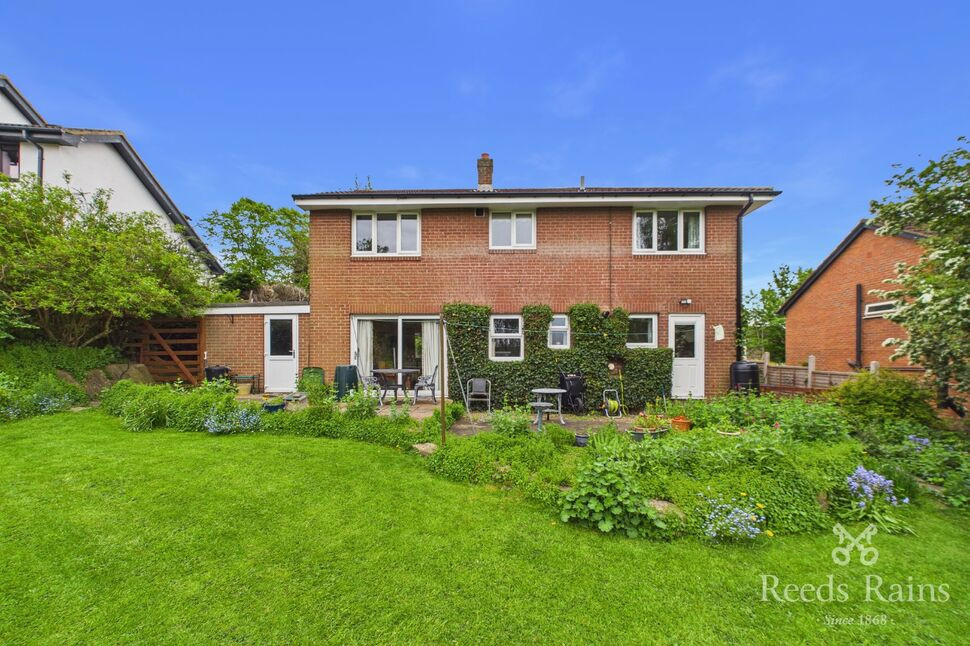
£675,000 Guide price
Comments (0)
Log in to like, comment or share to your feed.
Start the conversation about this listing.