 Available
Photo 1 of 14
£225,000 Offers in the region of
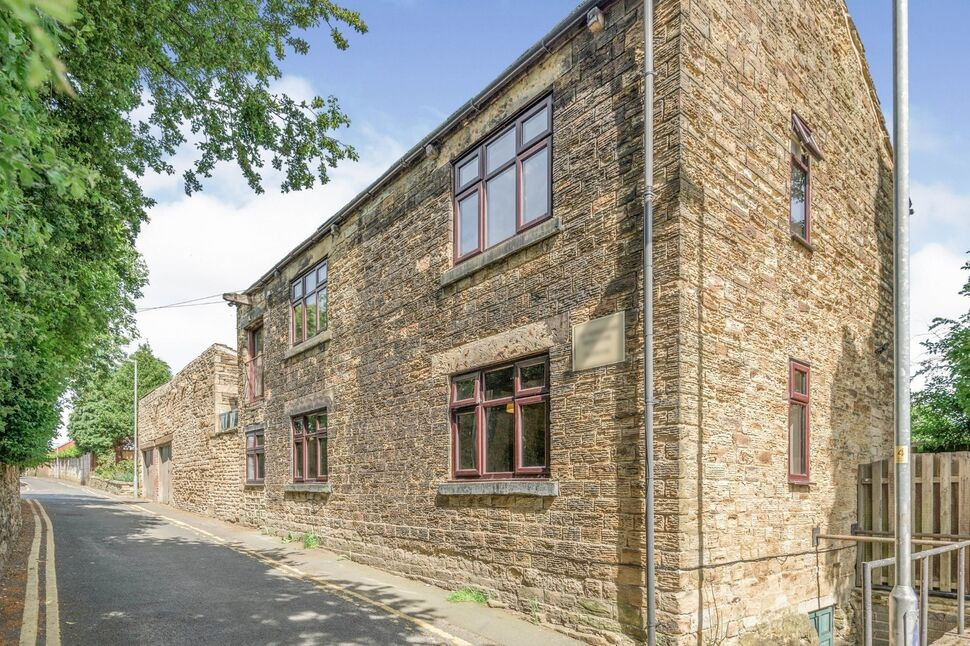
Dimple Gardens, Ossett, West Yorkshire, WF5
Dimple Gardens, West Yorkshire, Ossett, WF5
- 🏠 House
- 📋 For sale
- 🛏 2 beds
- 🛁 1 bath
- 👁 8 views
About this property
Dimple Gardens occupies a convenient residential position within Ossett, combining easy access to the town’s amenities with nearby schools and attractive open surroundings. Ossett town centre offers a range of independent shops, supermarkets, cafés, restaurants and everyday services, together with a bus station providing regular connections towards Wakefield, Dewsbury, Leeds and Batley. The location is particularly convenient for families, with Dimple Well Infant School and Nursery approximately 200 metres away, Ossett Southdale Junior School around 400 metres away and Ossett Academy and Sixth Form College approximately 500 metres away. The area is also well placed for commuters, with convenient access towards Junction 40 of the M1 providing links throughout the wider West Yorkshire region.
Entrance Hall
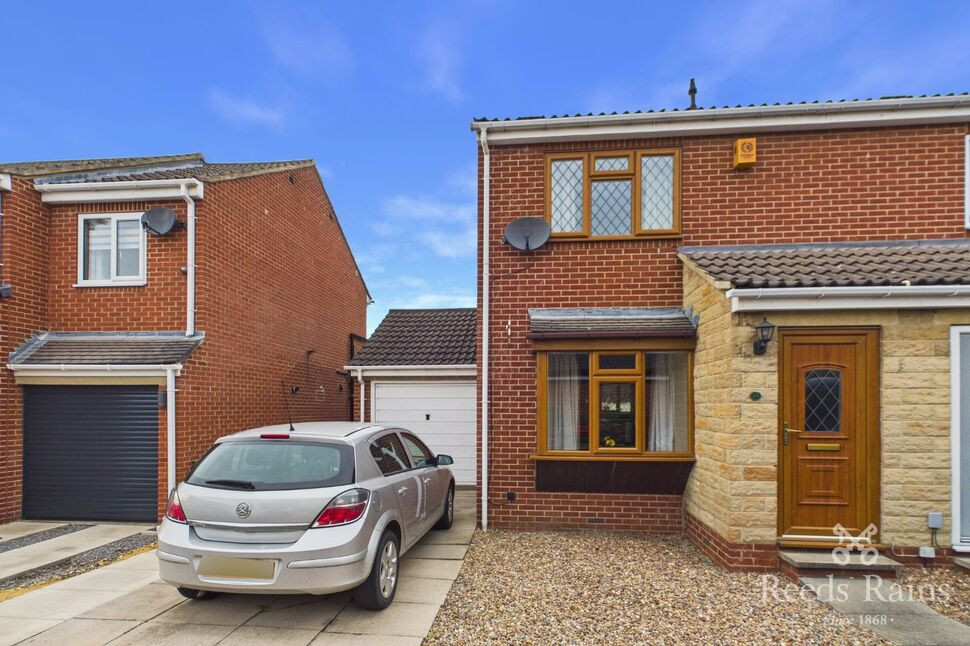
The property is entered to the front through a PVC entrance door incorporating a double-glazed frosted panel, opening into a welcoming entrance hall with high ceilings, carpeting and a gas central heating radiator. A wooden internal door provides access through to the main living accommodation.
Living Room
A particularly generous living room featuring a PVC double-glazed wood-effect bay window overlooking the front of the property and allowing plenty of natural light into the room. The main focal point is an electric fire complemented by a wooden mantel and surround, while recessed LED ceiling lighting adds a contemporary finish. The room further benefits from laminate wood-effect flooring, two gas central heating radiators and a useful built-in understairs storage cupboard. A staircase with wooden handrail and decorative metal balustrade rises to the first floor, while a further wooden internal door leads through into the kitchen and dining area.
Kitchen & Dining Room
A spacious and well-appointed kitchen and dining area positioned to the rear of the property, offering an excellent sociable space for everyday living and entertaining. The kitchen is fitted with an extensive range of wall and base storage units complemented by work surfaces and tiled splashbacks, together with an induction hob, built-in oven and integrated extractor hood. There is also provision for a washing machine. PVC double-glazed windows overlook the rear garden, while PVC double-glazed French doors provide direct access outside and allow further natural light to fill the room. Additional features include attractive herringbone-effect laminate flooring, recessed LED ceiling lighting and a gas central heating radiator.
1st Floor Landing
The first-floor landing provides access to both bedrooms and the shower room, together with access to the loft space which is partly boarded.
Bedroom 1
Another generously proportioned bedroom positioned to the front of the property, featuring high ceilings, carpeting, a PVC double-glazed window overlooking the front elevation and a gas central heating radiator. The room also benefits from a useful built-in storage cupboard which houses the property’s boiler.
Bedroom 2
A good-sized double bedroom positioned to the rear of the property, benefiting from high ceilings, a PVC double-glazed window overlooking the rear aspect and a gas central heating radiator.
Shower Room
The contemporary shower room is finished with tiled flooring and full-height tiled walls and incorporates a modern three-piece suite comprising a low-level WC, wash hand basin set within a vanity storage unit and a walk-in shower enclosure. Further features include recessed LED ceiling lighting, a heated towel radiator and a PVC double-glazed frosted window overlooking the rear aspect.
Garage
The attached garage can be accessed either from the rear garden via a wooden pedestrian door or from the front via the main garage door. The garage benefits from power and lighting, wall-mounted storage shelving and plumbing for a washing machine, together with a single-glazed frosted window providing natural light.
Exterior
To the front of the property is a paved pathway leading to the main entrance, complemented by a low-maintenance gravelled area. The property further benefits from off-street driveway parking together with direct vehicular access to the attached garage.To the rear is an enclosed garden bordered by fencing to three sides and offering an excellent outdoor space. Immediately adjoining the property is a paved patio area accessed directly from the kitchen and dining area, providing an ideal spot for outdoor seating and entertaining, with an outside water tap also provided. Beyond the patio is a lawned garden enjoying particularly attractive views across the open fields beyond. A side gate provides access back to the front of the property, while the garden also offers pedestrian access into the attached garage.
Agent Notes
To be able to purchase a property in the United Kingdom all agents have a legal requirement to conduct Identity checks on all customers involved in the transaction to fulfil their obligations under Anti Money Laundering regulations. We outsource this check to a third party and a charge will apply. Ask the branch for further details.
Read full description
Entrance Hall
The property is entered to the front through a PVC entrance door incorporating a double-glazed frosted panel, opening into a welcoming entrance hall with high ceilings, carpeting and a gas central heating radiator. A wooden internal door provides access through to the main living accommodation.
Living Room
A particularly generous living room featuring a PVC double-glazed wood-effect bay window overlooking the front of the property and allowing plenty of natural light into the room. The main focal point is an electric fire complemented by a wooden mantel and surround, while recessed LED ceiling lighting adds a contemporary finish. The room further benefits from laminate wood-effect flooring, two gas central heating radiators and a useful built-in understairs storage cupboard. A staircase with wooden handrail and decorative metal balustrade rises to the first floor, while a further wooden internal door leads through into the kitchen and dining area.
Kitchen & Dining Room
A spacious and well-appointed kitchen and dining area positioned to the rear of the property, offering an excellent sociable space for everyday living and entertaining. The kitchen is fitted with an extensive range of wall and base storage units complemented by work surfaces and tiled splashbacks, together with an induction hob, built-in oven and integrated extractor hood. There is also provision for a washing machine. PVC double-glazed windows overlook the rear garden, while PVC double-glazed French doors provide direct access outside and allow further natural light to fill the room. Additional features include attractive herringbone-effect laminate flooring, recessed LED ceiling lighting and a gas central heating radiator.
1st Floor Landing
The first-floor landing provides access to both bedrooms and the shower room, together with access to the loft space which is partly boarded.
Bedroom 1
Another generously proportioned bedroom positioned to the front of the property, featuring high ceilings, carpeting, a PVC double-glazed window overlooking the front elevation and a gas central heating radiator. The room also benefits from a useful built-in storage cupboard which houses the property’s boiler.
Bedroom 2
A good-sized double bedroom positioned to the rear of the property, benefiting from high ceilings, a PVC double-glazed window overlooking the rear aspect and a gas central heating radiator.
Shower Room
The contemporary shower room is finished with tiled flooring and full-height tiled walls and incorporates a modern three-piece suite comprising a low-level WC, wash hand basin set within a vanity storage unit and a walk-in shower enclosure. Further features include recessed LED ceiling lighting, a heated towel radiator and a PVC double-glazed frosted window overlooking the rear aspect.
Garage
The attached garage can be accessed either from the rear garden via a wooden pedestrian door or from the front via the main garage door. The garage benefits from power and lighting, wall-mounted storage shelving and plumbing for a washing machine, together with a single-glazed frosted window providing natural light.
Exterior
To the front of the property is a paved pathway leading to the main entrance, complemented by a low-maintenance gravelled area. The property further benefits from off-street driveway parking together with direct vehicular access to the attached garage.To the rear is an enclosed garden bordered by fencing to three sides and offering an excellent outdoor space. Immediately adjoining the property is a paved patio area accessed directly from the kitchen and dining area, providing an ideal spot for outdoor seating and entertaining, with an outside water tap also provided. Beyond the patio is a lawned garden enjoying particularly attractive views across the open fields beyond. A side gate provides access back to the front of the property, while the garden also offers pedestrian access into the attached garage.
Agent Notes
To be able to purchase a property in the United Kingdom all agents have a legal requirement to conduct Identity checks on all customers involved in the transaction to fulfil their obligations under Anti Money Laundering regulations. We outsource this check to a third party and a charge will apply. Ask the branch for further details.
Read full description
What's it like to live here?
Nearby businesses open now
More properties nearby
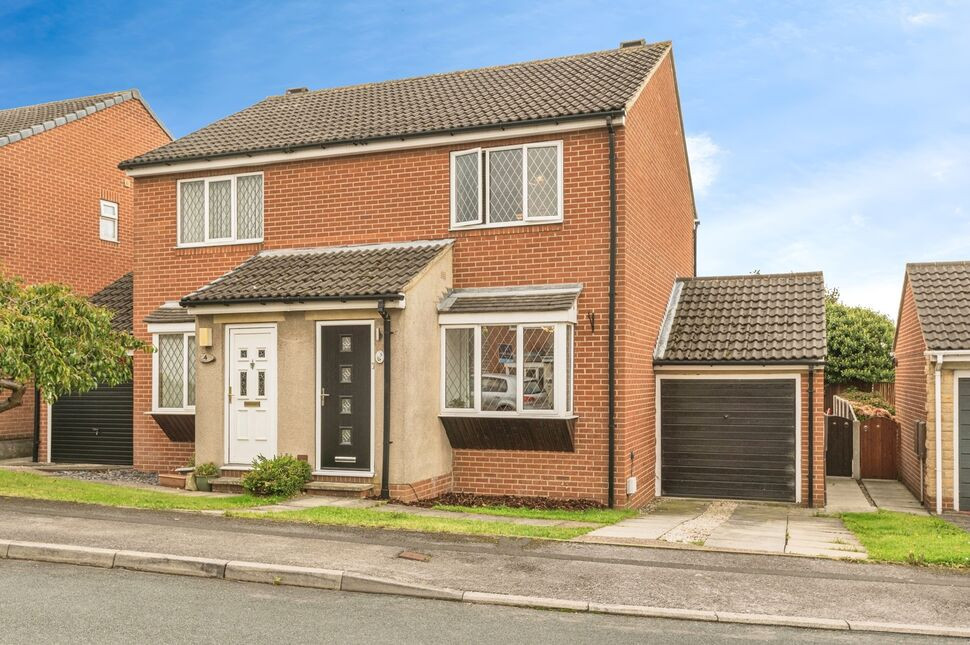
£220,000 Asking price
Dimple Gardens, Ossett, West Yorkshire, WF5
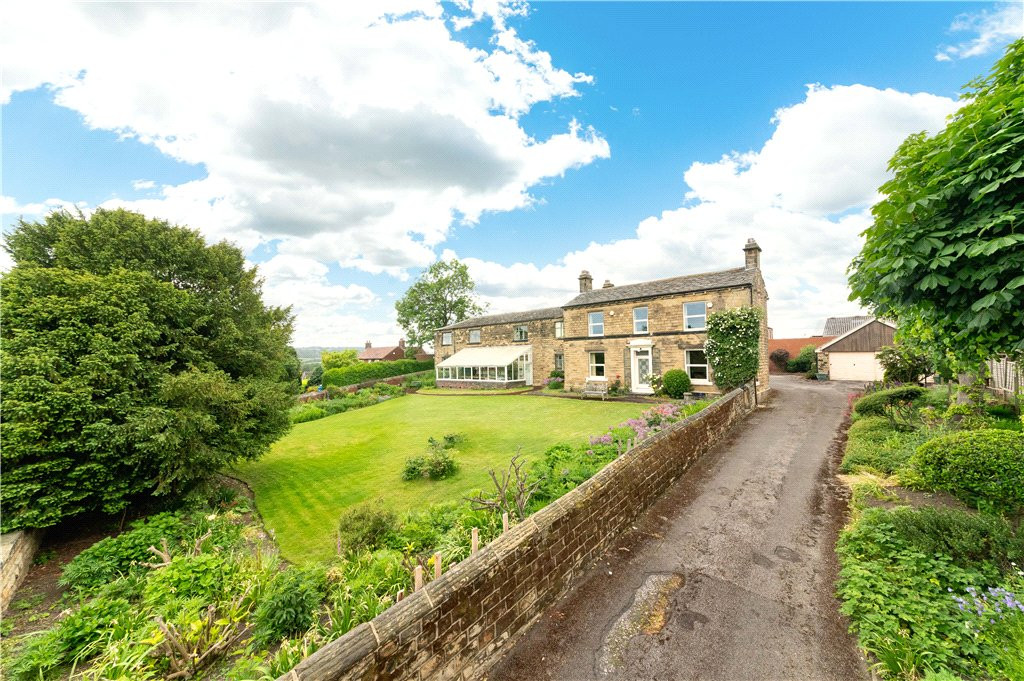
Guide Price £800,000
Healey Road, Ossett, West Yorkshire, WF5
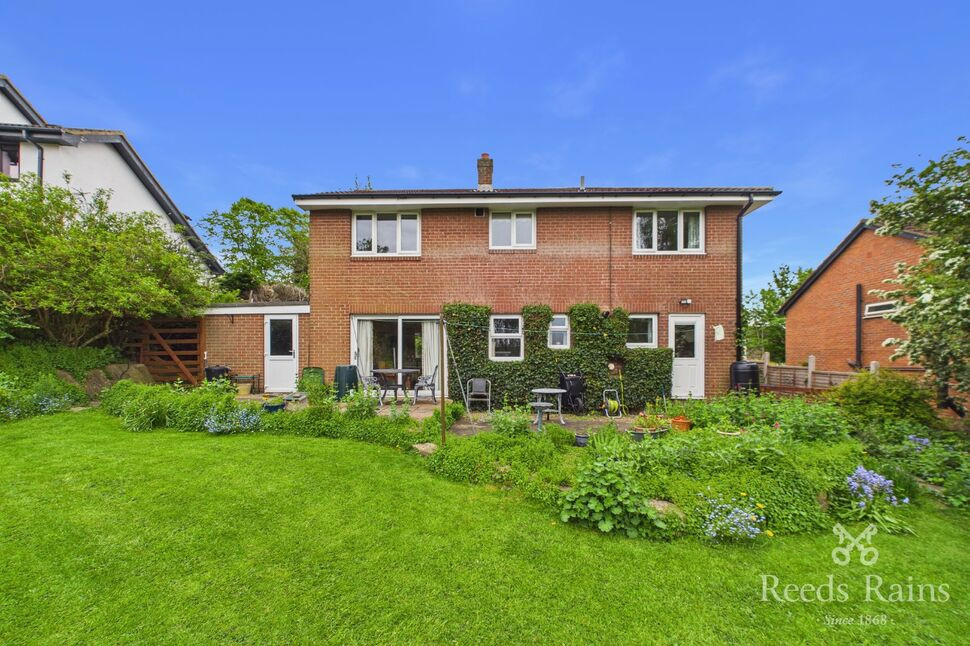
£675,000 Guide price
Comments (0)
Log in to like, comment or share to your feed.
Start the conversation about this listing.