 Available
Photo 1 of 22
£155,000 Asking price
East Parade, Skelton-in-Cleveland, North Yorkshire, TS12
East Parade, North Yorkshire, Skelton-in-Cleveland, TS12
- 🏠 House
- 📋 For sale
- 🛏 2 beds
- 🛁 1 bath
- 👁 9 views
About this property
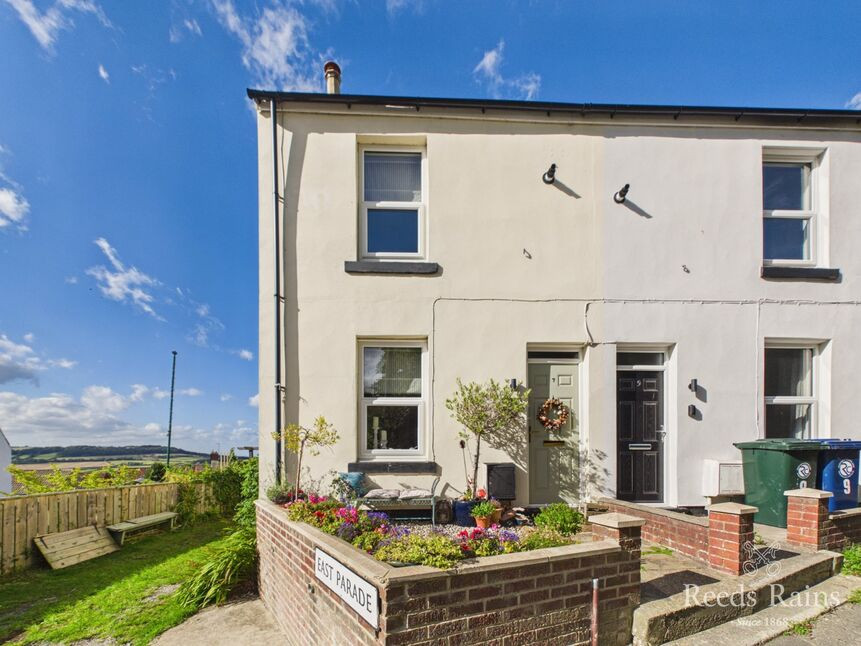
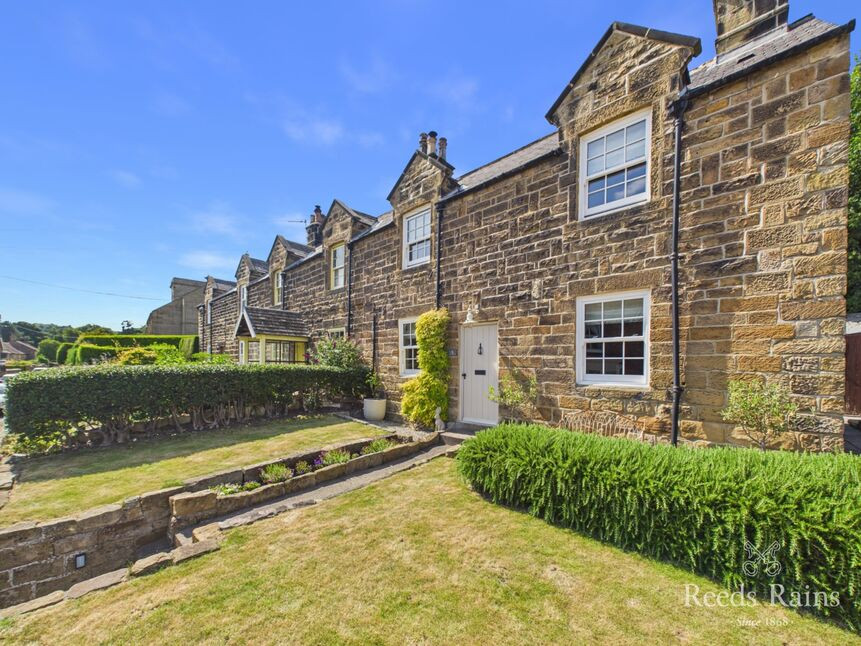
Situated towards the entrance of East Parade off Green Road, a truly charming Two Bedroom Semi-Detached Cottage of much warmth and character, occupying an elevated position with fabulous views over the local area and countryside towards the sea and coast.
The semi-open plan layout creates an easy, sociable space downstairs with the living room opening to a stylish kitchen with built-in appliances (induction hob, fridge/freezer, fan assisted electric oven, washing machine & dishwasher. To the first floor, the two bedrooms are served by a traditionally styled white bathroom to include a claw foot roll top bath with a shower over.
Outside there are gardens and the valuable advantage of a two car side driveway for off road parking. The enclosed rear garden is over two levels and a wonderful space to enjoy the views and sunsets.
This gem of a home is sure to appeal to a wide range of buyers, whether looking for a much loved permanent home, or a holiday retreat as country and coastal walks are close by. The village centre is within walking distance or, only a couple of minutes drive away, and serves day-to-day needs. The highly popular Victorian seaside town of Saltburn is also within easy reach as are the North Yorkshire Moors, lovely country walks on the Cleveland Way and Skelton Castle, a Grade I listed country house.
For sale with no onward chain, this property only truly reveals itself upon inspection, it is instantly inviting and most definitely merits your time for an early viewing.
Vestibule
0.86mx0.97m
Welcoming Living Room
6.86mx4.3m
Triple aspect windows, solid wood floor, oak fireplace (scope for a wood burner). Opens to:
Stylish Fitted Kitchen
1.8mx4.14m
Smart range of units. Integrated fridge/freezer, eye level fan assisted electric oven, dishwasher, washing machine & induction hob. Rear access door to the garden.
Landing
0.81mx1.96m
Cupboard houses the gas combi boiler.
Bedroom 1
3.33mx3.28m
Bedroom 2
3.3mx2.16m
Fabulous views over the local area towards the sea and coastline (including the wind farm).
Part Tiled House Bathroom
2.34mx1.9m
Traditional white three piece suite including a claw foot roll top bath with a mixer shower over with a waterfall shower head. Chrome effect heated towel radiator.
Side Driveway
Provides off road parking for two cars.
Gardens
To the side and rear, the rear is enclosed and over two levels with a patio/seating area, lawn and established borders, a brick store and cold water tap.
Tenure
Freehold.
Additional Notes
Local Authority - Redcar And ClevelandConservation Area - NoCouncil Tax Band Band - ACouncil Tax Estimate £1,696Flood Risk:Rivers & Seas - Very lowSurface Water - Very lowDouble Glazing ThroughoutMains Utilities - Gas Central HeatingHMRC is a supervisory body for money laundering regulations, of which all estate agents need to be registered. As part of this, there are multiple requirements that agents must rigorously and consistently meet to ensure they stay compliant with the regulations and protect their clients. To do this, we use an identity verification service, approved by the Government as part of the Digital Identity and Attributes Trust Framework (DIATF). This method and the process we follow to ensure compliance for your transaction come with significant time, financial and legal implications hence a portion of this is passed on. We elected for this verification process due to the speed, certainty, and accuracy it delivers. This helps us to protect all our client's interests by using the most advanced verification process to help prevent the impacts of money laundering alongside our internal manual policies and procedures while staying compliant with HMRC.The administrative charge for this process is £40 plus VAT for a sole purchaser, £65 plus VAT for two purchasers and £75 plus VAT three or more purchasers.
Read full description
The semi-open plan layout creates an easy, sociable space downstairs with the living room opening to a stylish kitchen with built-in appliances (induction hob, fridge/freezer, fan assisted electric oven, washing machine & dishwasher. To the first floor, the two bedrooms are served by a traditionally styled white bathroom to include a claw foot roll top bath with a shower over.
Outside there are gardens and the valuable advantage of a two car side driveway for off road parking. The enclosed rear garden is over two levels and a wonderful space to enjoy the views and sunsets.
This gem of a home is sure to appeal to a wide range of buyers, whether looking for a much loved permanent home, or a holiday retreat as country and coastal walks are close by. The village centre is within walking distance or, only a couple of minutes drive away, and serves day-to-day needs. The highly popular Victorian seaside town of Saltburn is also within easy reach as are the North Yorkshire Moors, lovely country walks on the Cleveland Way and Skelton Castle, a Grade I listed country house.
For sale with no onward chain, this property only truly reveals itself upon inspection, it is instantly inviting and most definitely merits your time for an early viewing.
Vestibule
0.86mx0.97m
Welcoming Living Room
6.86mx4.3m
Triple aspect windows, solid wood floor, oak fireplace (scope for a wood burner). Opens to:
Stylish Fitted Kitchen
1.8mx4.14m
Smart range of units. Integrated fridge/freezer, eye level fan assisted electric oven, dishwasher, washing machine & induction hob. Rear access door to the garden.
Landing
0.81mx1.96m
Cupboard houses the gas combi boiler.
Bedroom 1
3.33mx3.28m
Bedroom 2
3.3mx2.16m
Fabulous views over the local area towards the sea and coastline (including the wind farm).
Part Tiled House Bathroom
2.34mx1.9m
Traditional white three piece suite including a claw foot roll top bath with a mixer shower over with a waterfall shower head. Chrome effect heated towel radiator.
Side Driveway
Provides off road parking for two cars.
Gardens
To the side and rear, the rear is enclosed and over two levels with a patio/seating area, lawn and established borders, a brick store and cold water tap.
Tenure
Freehold.
Additional Notes
Local Authority - Redcar And ClevelandConservation Area - NoCouncil Tax Band Band - ACouncil Tax Estimate £1,696Flood Risk:Rivers & Seas - Very lowSurface Water - Very lowDouble Glazing ThroughoutMains Utilities - Gas Central HeatingHMRC is a supervisory body for money laundering regulations, of which all estate agents need to be registered. As part of this, there are multiple requirements that agents must rigorously and consistently meet to ensure they stay compliant with the regulations and protect their clients. To do this, we use an identity verification service, approved by the Government as part of the Digital Identity and Attributes Trust Framework (DIATF). This method and the process we follow to ensure compliance for your transaction come with significant time, financial and legal implications hence a portion of this is passed on. We elected for this verification process due to the speed, certainty, and accuracy it delivers. This helps us to protect all our client's interests by using the most advanced verification process to help prevent the impacts of money laundering alongside our internal manual policies and procedures while staying compliant with HMRC.The administrative charge for this process is £40 plus VAT for a sole purchaser, £65 plus VAT for two purchasers and £75 plus VAT three or more purchasers.
Read full description
What's it like to live here?
Nearby businesses open now
More properties nearby
£192,500 Asking price
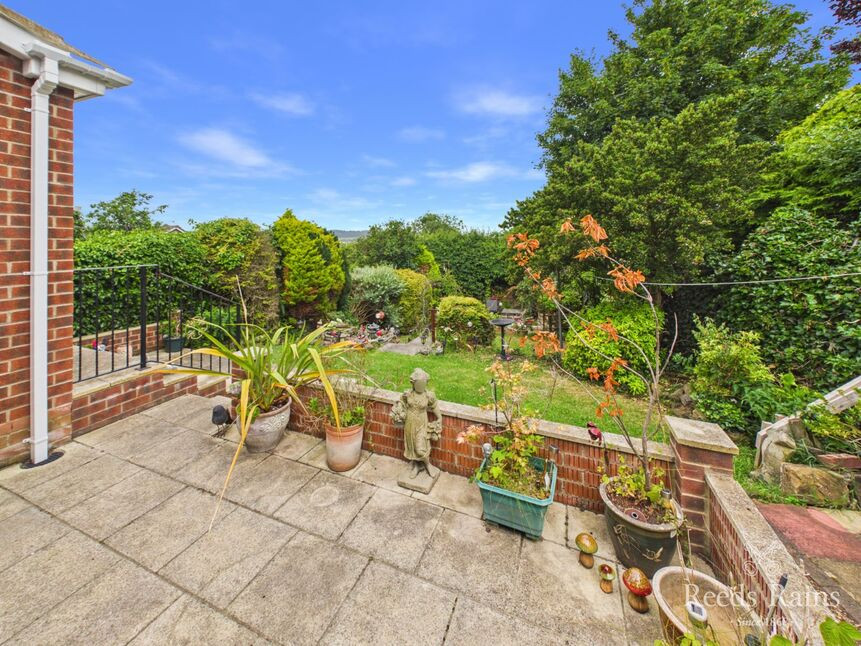
Wiltshire Road, Skelton-in-Cleveland, North Yorkshire, TS12
£129,950 Asking price
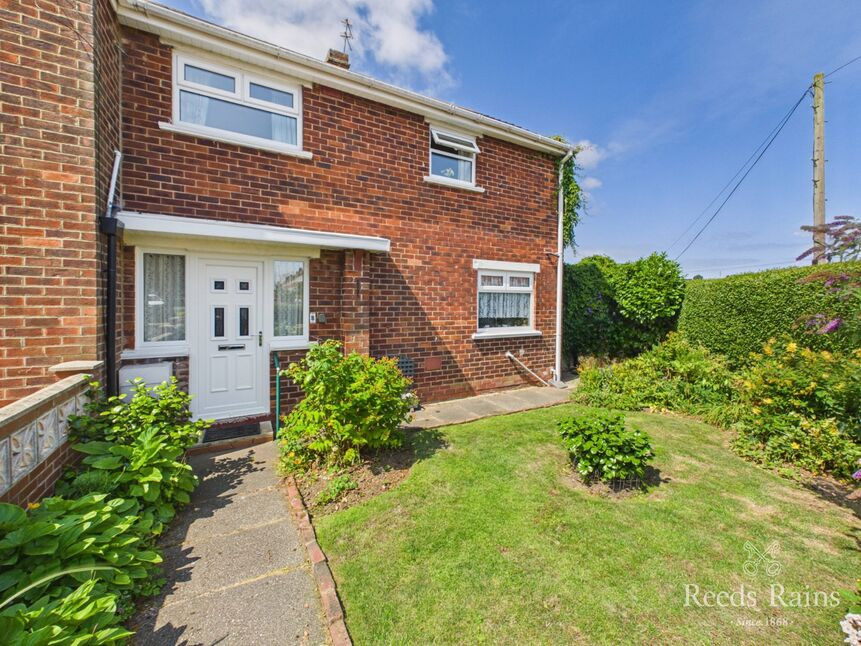
Wand Hill Gardens, Boosbeck, North Yorkshire, TS12
£1,500,000 Asking price
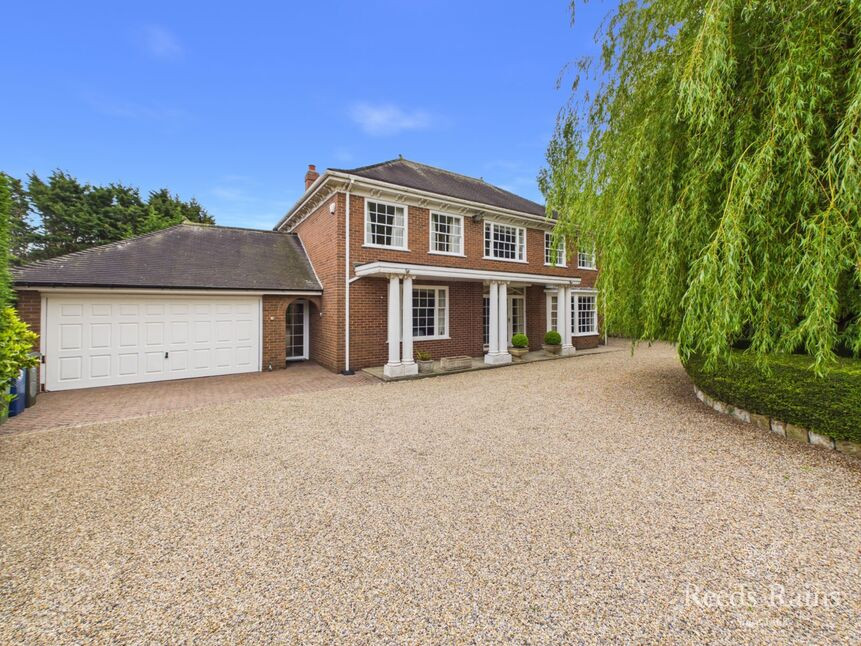
The Fairway, Saltburn-by-the-Sea, North Yorkshire, TS12
£329,950 Offers over
Comments (0)
Log in to like, comment or share to your feed.
Start the conversation about this listing.