 Available
Photo 1 of 23
£192,500 Asking price
Wiltshire Road, Skelton-in-Cleveland, North Yorkshire, TS12
Wiltshire Road, North Yorkshire, Skelton-in-Cleveland, TS12
- 🏠 House
- 📋 For sale
- 🛏 3 beds
- 🛁 1 bath
- 👁 9 views
About this property
Situated on the outskirts of this sought after development in a commanding position off Green Road, this warm and welcoming Three Bedroom Semi-Detached Family Home has recently had a cosmetic uplift and is offered for sale with no onward chain.
Recently decorated and with the addition of new carpets, the beautifully presented accommodation features gas central heating, uPVC double glazing, solar panels which produce an income and aid energy efficiency, a welcoming lounge/diner, a fitted kitchen with a built-in oven and hob, utility room and a separate w.c. To the first floor, a modern shower room/w.c serves the three good sized bedrooms.
Subject to the necessary permissions and consents, there is also potential to develop the boarded and insulated loft space as it has already been plasterboarded out, has electrics installed and has two double glazed velux roof windows. This space is accessed off the landing via a pull down ladder.
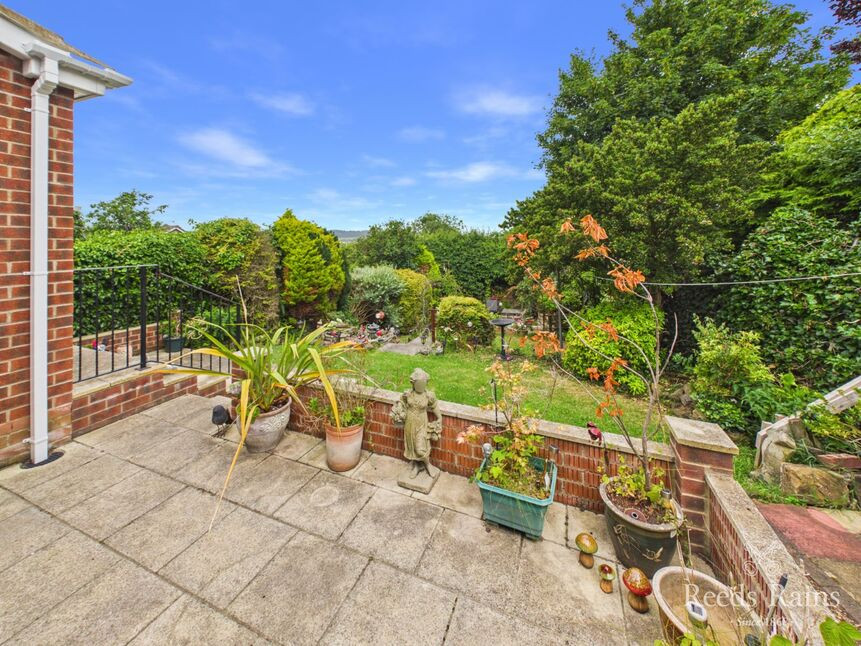
A particular highlight of the home is the beautifully tended gardens to the front and rear, the rear is over three levels and is a wonderful space to enjoy being fully enclosed, very private and with outstanding views. There is an abundance of planting - flowering plants, bushes, conifers & honeysuckle etc, all providing year round colour. In addition there is a patio, a seating area at the foot of the garden, a cold water tap, a water butt and compost butt. A driveway provides off road parking and leads to a larger than average sized single garage with an electric roller door, a separate entrance door adjacent, a personal door into the main house and a pitched roof with a double glazed velux roof window.
The village centre offers supermarket shopping, a post office, restaurant pubs, individual shops and an infant/primary school. It is also mid-way for access to coastal areas and the North Yorkshire Moors.
Most definitely merits your time for an early viewing.
Lounge With Dining Space
12'0" x 21'9" (3.66m x 6.63m)
Front facing window and doors to the garden room. Attractive fireplace with a coal effect living flame gas fire.
Heated Garden Room
8'9" x 8'11" (2.67m x 2.72m)
Outstanding views over local countryside & farmland towards the coast. Patio doors to the rear garden.
Fitted Kitchen
9'9" x 8'9" (2.97m x 2.67m)
Built-in gas hob and built-in electric oven. Space for a fridge/freezer. Glorious views over the garden.
Utility Room
9'1" x 6'11" (2.77m x 2.10m)
Velux roof window, plumbing for an automatic washing machine and dishwasher, rear stable door to the garden. Personal door into the garage. Baxi gas combi boiler. Connecting door to:
Landing
Pull down ladder to the loft space which has been fully plasterbhoarded out and features two velux windows. Potential to develop (subject to the necessary permissions and consents).
Bedroom 1
11'1" x 10'7" (3.38m x 3.23m)
Built-in wardrobes to one wall.
Bedroom 2
10'4" x 10'12" (3.15m x 3.35m)
Fabulous views over local countrywide towards the sea.
Bedroom 3
6'12" x 6'10" (2.13m x 2.08m)
Part Tiled Shower Room
Shower enclosure with an additional waterfall showerhead.
Drive
Provides off road parking and leads to:
Attached Garage
Larger than average with an electric roller door and an adjacent access door, power/electric lights, a pitched roof with a velux roof window, a personal door into the main house, two work benches and a vice.
Gardens
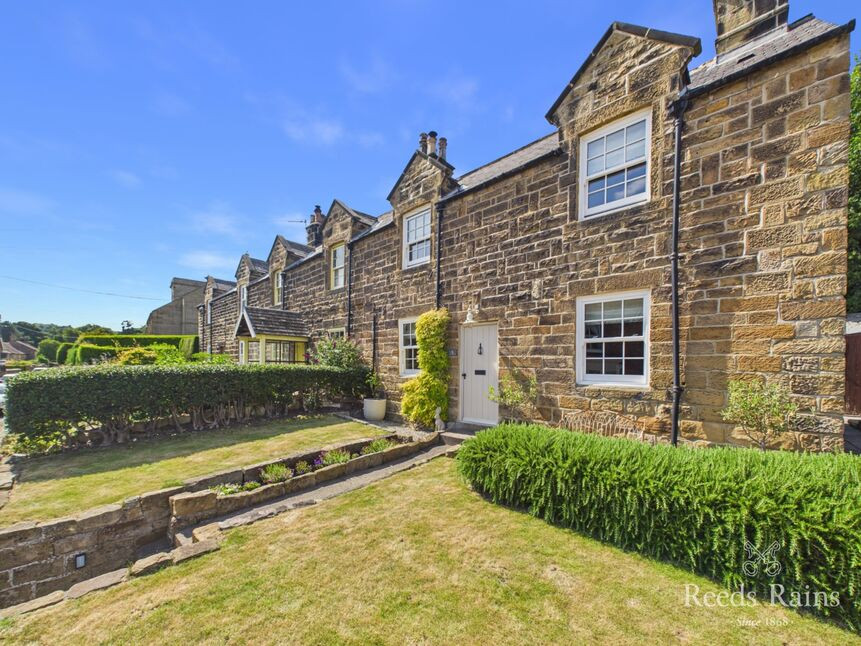
Beautifully tended and stocked to the front and rear, the front with a lawn bordered by mature hedging, conifers and a fuschia bush. The enclosed rear garden affords a high degree of privacy with glorious sea and country views. A great deal of time and love has been put into this garden, it is arranged over three levels and features an extensive patio together with an additional seating area at the foot of the garden. Areas of lawn are bordered by numerous established bushes and conifers, a rockery, perennials, flowering plants. honeysuckle, planting to attractive wildlife together with a small water feature and a cold water tap. There is also an external storage/tool shed. It really is an area for all the family to enjoy.
Tenure
Freehold
Additional Notes
Local Authority - Redcar And ClevelandConservation Area - NoCouncil Tax Band Band - BCouncil Tax Estimate £1,979Year Built 1950-1966Flood Risk:Rivers & Seas - Very lowSurface Water - Very lowUpvc Double Glazing Mains Utilities - Gas Central Heating BoilerSolar Panels
Notes
HMRC is a supervisory body for money laundering regulations, of which all estate agents need to be registered. As part of this, there are multiple requirements that agents must rigorously and consistently meet to ensure they stay compliant with the regulations and protect their clients. To do this, we use an identity verification service, approved by the Government as part of the Digital Identity and Attributes Trust Framework (DIATF). This method and the process we follow to ensure compliance for your transaction come with significant time, financial and legal implications hence a portion of this is passed on. We elected for this verification process due to the speed, certainty, and accuracy it delivers. This helps us to protect all our client's interests by using the most advanced verification process to help prevent the impacts of money laundering alongside our internal manual policies and procedures while staying compliant with HMRC.The administrative charge for this process is £40 plus VAT for a sole purchaser, £65 plus VAT for two purchasers and £75 plus VAT three or more purchasers.
Read full description
Recently decorated and with the addition of new carpets, the beautifully presented accommodation features gas central heating, uPVC double glazing, solar panels which produce an income and aid energy efficiency, a welcoming lounge/diner, a fitted kitchen with a built-in oven and hob, utility room and a separate w.c. To the first floor, a modern shower room/w.c serves the three good sized bedrooms.
Subject to the necessary permissions and consents, there is also potential to develop the boarded and insulated loft space as it has already been plasterboarded out, has electrics installed and has two double glazed velux roof windows. This space is accessed off the landing via a pull down ladder.
A particular highlight of the home is the beautifully tended gardens to the front and rear, the rear is over three levels and is a wonderful space to enjoy being fully enclosed, very private and with outstanding views. There is an abundance of planting - flowering plants, bushes, conifers & honeysuckle etc, all providing year round colour. In addition there is a patio, a seating area at the foot of the garden, a cold water tap, a water butt and compost butt. A driveway provides off road parking and leads to a larger than average sized single garage with an electric roller door, a separate entrance door adjacent, a personal door into the main house and a pitched roof with a double glazed velux roof window.
The village centre offers supermarket shopping, a post office, restaurant pubs, individual shops and an infant/primary school. It is also mid-way for access to coastal areas and the North Yorkshire Moors.
Most definitely merits your time for an early viewing.
Lounge With Dining Space
12'0" x 21'9" (3.66m x 6.63m)
Front facing window and doors to the garden room. Attractive fireplace with a coal effect living flame gas fire.
Heated Garden Room
8'9" x 8'11" (2.67m x 2.72m)
Outstanding views over local countryside & farmland towards the coast. Patio doors to the rear garden.
Fitted Kitchen
9'9" x 8'9" (2.97m x 2.67m)
Built-in gas hob and built-in electric oven. Space for a fridge/freezer. Glorious views over the garden.
Utility Room
9'1" x 6'11" (2.77m x 2.10m)
Velux roof window, plumbing for an automatic washing machine and dishwasher, rear stable door to the garden. Personal door into the garage. Baxi gas combi boiler. Connecting door to:
Landing
Pull down ladder to the loft space which has been fully plasterbhoarded out and features two velux windows. Potential to develop (subject to the necessary permissions and consents).
Bedroom 1
11'1" x 10'7" (3.38m x 3.23m)
Built-in wardrobes to one wall.
Bedroom 2
10'4" x 10'12" (3.15m x 3.35m)
Fabulous views over local countrywide towards the sea.
Bedroom 3
6'12" x 6'10" (2.13m x 2.08m)
Part Tiled Shower Room
Shower enclosure with an additional waterfall showerhead.
Drive
Provides off road parking and leads to:
Attached Garage
Larger than average with an electric roller door and an adjacent access door, power/electric lights, a pitched roof with a velux roof window, a personal door into the main house, two work benches and a vice.
Gardens
Beautifully tended and stocked to the front and rear, the front with a lawn bordered by mature hedging, conifers and a fuschia bush. The enclosed rear garden affords a high degree of privacy with glorious sea and country views. A great deal of time and love has been put into this garden, it is arranged over three levels and features an extensive patio together with an additional seating area at the foot of the garden. Areas of lawn are bordered by numerous established bushes and conifers, a rockery, perennials, flowering plants. honeysuckle, planting to attractive wildlife together with a small water feature and a cold water tap. There is also an external storage/tool shed. It really is an area for all the family to enjoy.
Tenure
Freehold
Additional Notes
Local Authority - Redcar And ClevelandConservation Area - NoCouncil Tax Band Band - BCouncil Tax Estimate £1,979Year Built 1950-1966Flood Risk:Rivers & Seas - Very lowSurface Water - Very lowUpvc Double Glazing Mains Utilities - Gas Central Heating BoilerSolar Panels
Notes
HMRC is a supervisory body for money laundering regulations, of which all estate agents need to be registered. As part of this, there are multiple requirements that agents must rigorously and consistently meet to ensure they stay compliant with the regulations and protect their clients. To do this, we use an identity verification service, approved by the Government as part of the Digital Identity and Attributes Trust Framework (DIATF). This method and the process we follow to ensure compliance for your transaction come with significant time, financial and legal implications hence a portion of this is passed on. We elected for this verification process due to the speed, certainty, and accuracy it delivers. This helps us to protect all our client's interests by using the most advanced verification process to help prevent the impacts of money laundering alongside our internal manual policies and procedures while staying compliant with HMRC.The administrative charge for this process is £40 plus VAT for a sole purchaser, £65 plus VAT for two purchasers and £75 plus VAT three or more purchasers.
Read full description
What's it like to live here?
Nearby businesses open now
More properties nearby
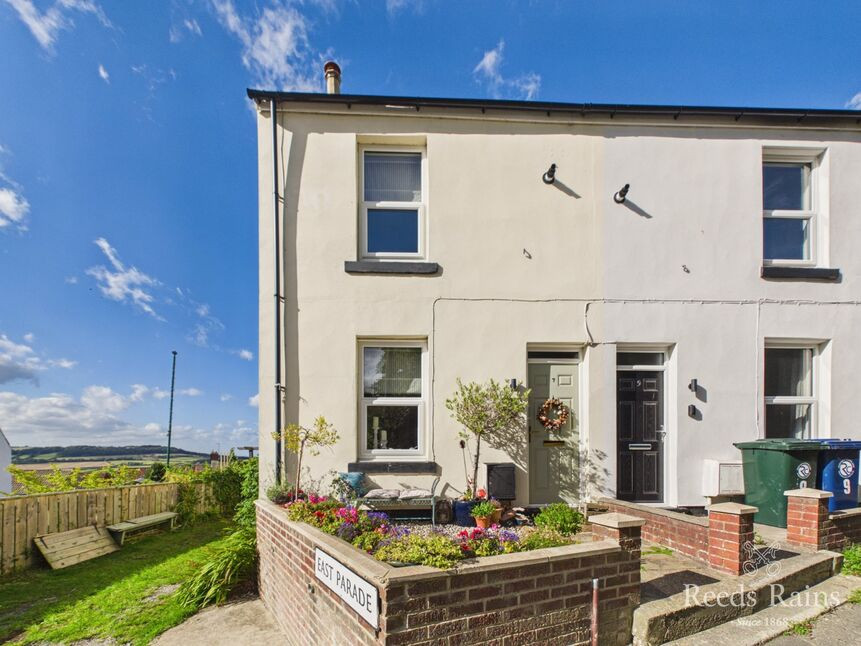
£155,000 Asking price
East Parade, Skelton-in-Cleveland, North Yorkshire, TS12
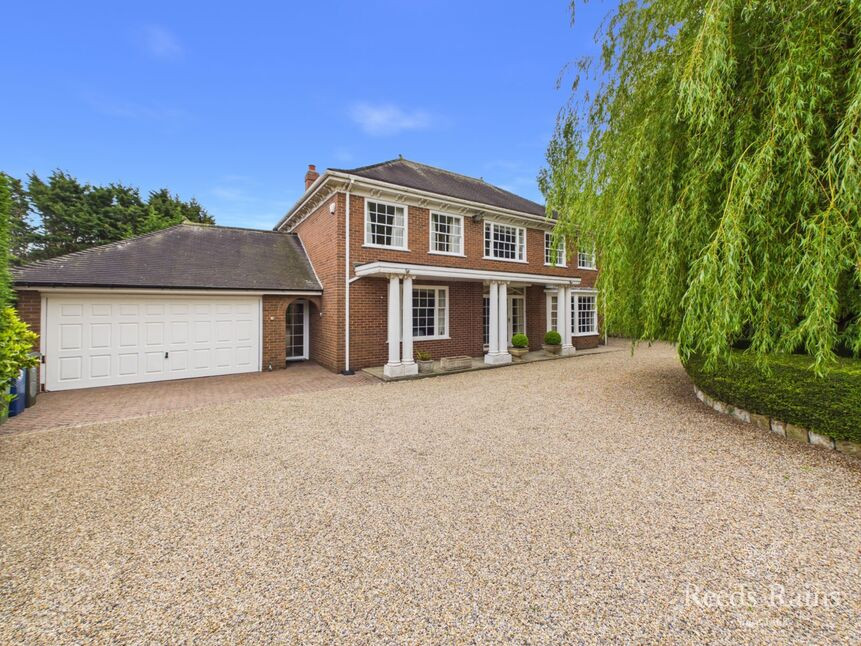
£1,500,000 Asking price
The Fairway, Saltburn-by-the-Sea, North Yorkshire, TS12
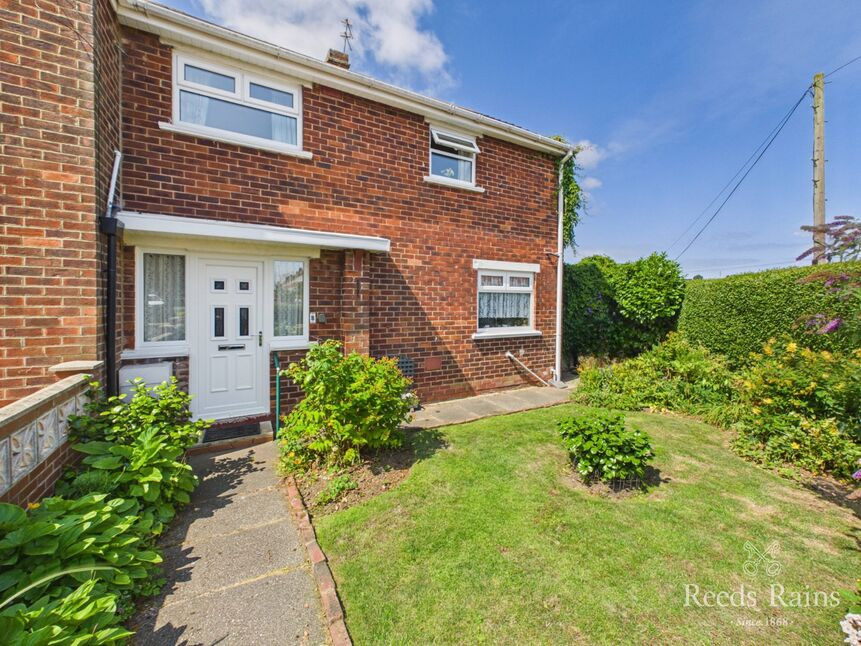
£129,950 Asking price
Wand Hill Gardens, Boosbeck, North Yorkshire, TS12
£329,950 Offers over
Comments (0)
Log in to like, comment or share to your feed.
Start the conversation about this listing.