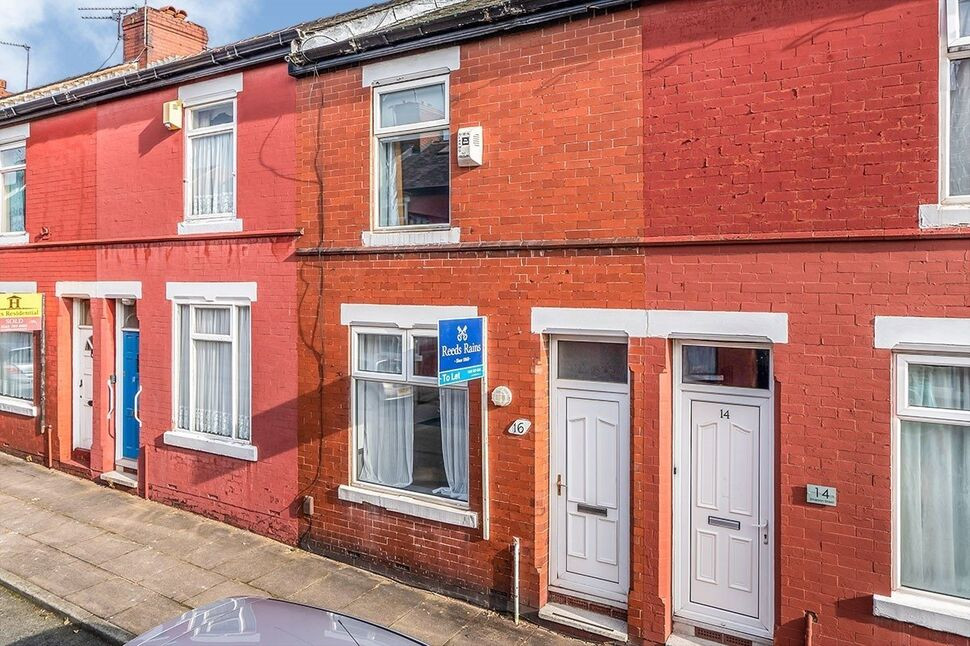
 Available
Photo 1 of 8
£950 pcm
Emerson Street, Salford, Greater Manchester, M5
Emerson Street, Greater Manchester, Salford, M5
- 🏠 House
- 📋 To let
- 🛏 2 beds
- 🛁 1 bath
- 👁 9 views
About this property
Available from November we are proud to present this beautiful two-bedroom terraced property, located in a popular residential area. This unfurnished property is perfect for families or couples seeking a comfortable and spacious home.
Upon entering the property, you will be greeted by a welcoming hallway leading to the reception rooms. The first reception room boasts large windows, allowing an abundance of natural light to fill the space. The dining room features a charming fireplace and high ceilings, adding character to the room.
The kitchen is equipped with modern appliances, making meal preparation a breeze. Whether you are a culinary enthusiast or just enjoy the convenience of a well-appointed kitchen, this space will cater to your needs.
The property comprises two bedrooms, providing ample space for a growing family. The main bedroom is a double room, offering plenty of storage space for your belongings. The second bedroom is a single room, perfect for a child's bedroom or as a home office.
The bathroom is fitted with a heated towel rail and a bath with a shower over, providing both functionality and luxury.
The property benefits from a desirable location with excellent public transport links, making commuting a breeze. Nearby schools offer convenience for those with children, while local amenities cater to everyday needs. The proximity to nearby parks provides ample opportunities for outdoor activities and leisurely strolls.
With a council tax band of A and an EPC rating of D, this home offers excellent value for money. Don't miss the opportunity to make this delightful property your new home. Email - salford@reedsrains.co.uk to book a viewing.
Lounge
Window to the front aspect. Shelving unit. Radiator.
Dining Room
Window to the rear aspect. Fire with feature surrounding. Radiator.
Kitchen
Upvc window to the side aspect and door leading to garden. Mix of wall and base units with complementary work surfaces incorporating a single drain sink with mixer tap, tile splash backs, built in electric oven and gas hob with extractor fan over. Radiator.
Bedroom 1
Window to the front aspect. Radiator.
Bedroom 2
Window to the rear aspect. Radiator.
Bathroom
Upvc window to the rear aspect, three piece white suit consisting of low level WC, pedestal sink, bath with shower over.
Exterior
Small wall enclosed yard to the rear.
Read full description
Upon entering the property, you will be greeted by a welcoming hallway leading to the reception rooms. The first reception room boasts large windows, allowing an abundance of natural light to fill the space. The dining room features a charming fireplace and high ceilings, adding character to the room.
The kitchen is equipped with modern appliances, making meal preparation a breeze. Whether you are a culinary enthusiast or just enjoy the convenience of a well-appointed kitchen, this space will cater to your needs.
The property comprises two bedrooms, providing ample space for a growing family. The main bedroom is a double room, offering plenty of storage space for your belongings. The second bedroom is a single room, perfect for a child's bedroom or as a home office.
The bathroom is fitted with a heated towel rail and a bath with a shower over, providing both functionality and luxury.
The property benefits from a desirable location with excellent public transport links, making commuting a breeze. Nearby schools offer convenience for those with children, while local amenities cater to everyday needs. The proximity to nearby parks provides ample opportunities for outdoor activities and leisurely strolls.
With a council tax band of A and an EPC rating of D, this home offers excellent value for money. Don't miss the opportunity to make this delightful property your new home. Email - salford@reedsrains.co.uk to book a viewing.
Lounge
Window to the front aspect. Shelving unit. Radiator.
Dining Room
Window to the rear aspect. Fire with feature surrounding. Radiator.
Kitchen
Upvc window to the side aspect and door leading to garden. Mix of wall and base units with complementary work surfaces incorporating a single drain sink with mixer tap, tile splash backs, built in electric oven and gas hob with extractor fan over. Radiator.
Bedroom 1
Window to the front aspect. Radiator.
Bedroom 2
Window to the rear aspect. Radiator.
Bathroom
Upvc window to the rear aspect, three piece white suit consisting of low level WC, pedestal sink, bath with shower over.
Exterior
Small wall enclosed yard to the rear.
Read full description
What's it like to live here?
Nearby businesses open now
More properties nearby
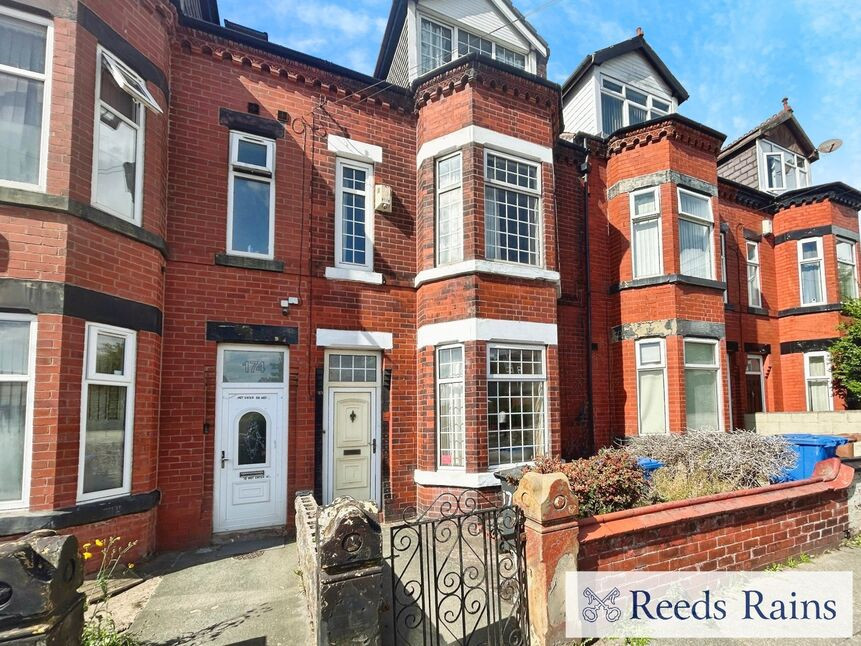
£385,000 Asking price
Weaste Lane, Salford, Greater Manchester, M5
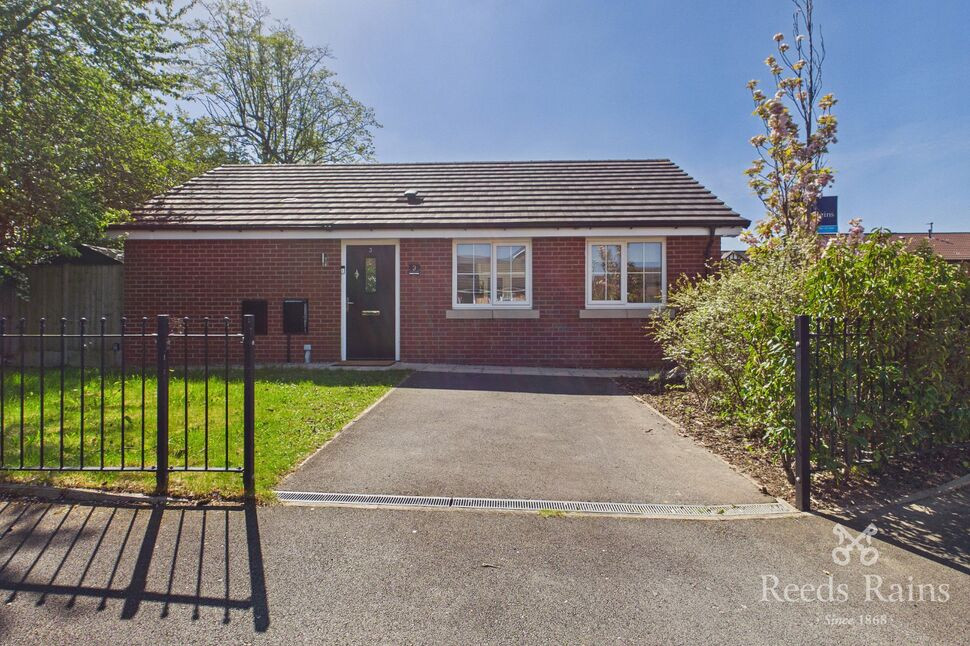
£300,000 Asking price
Lomas Close, Salford, M5
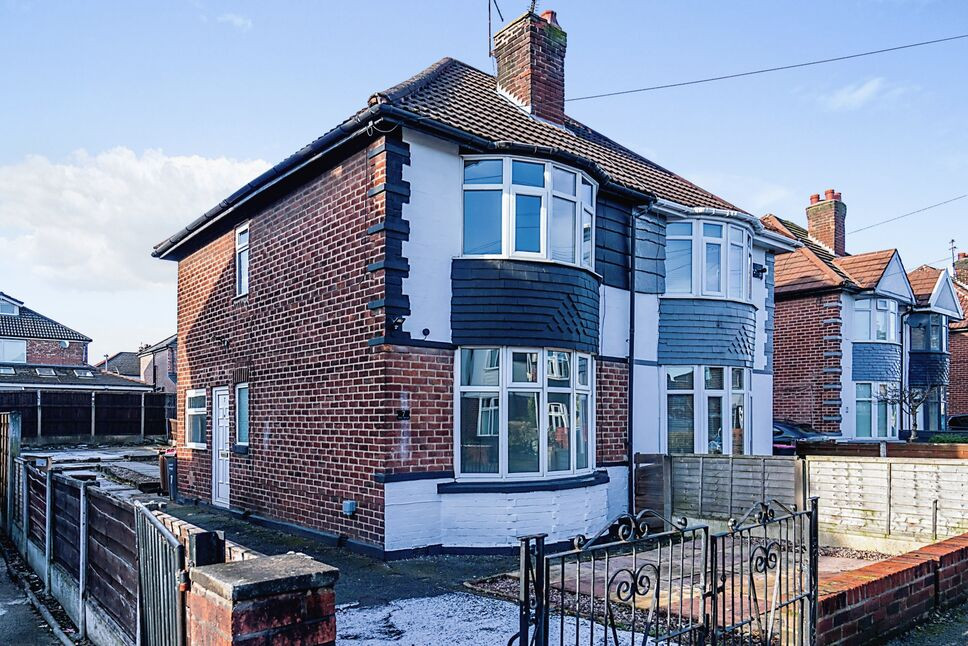
£1,150 pcm
The Mead, Salford, Greater Manchester, M5
£250,000 Offers in the region of

Comments (0)
Log in to like, comment or share to your feed.
Start the conversation about this listing.