 Available
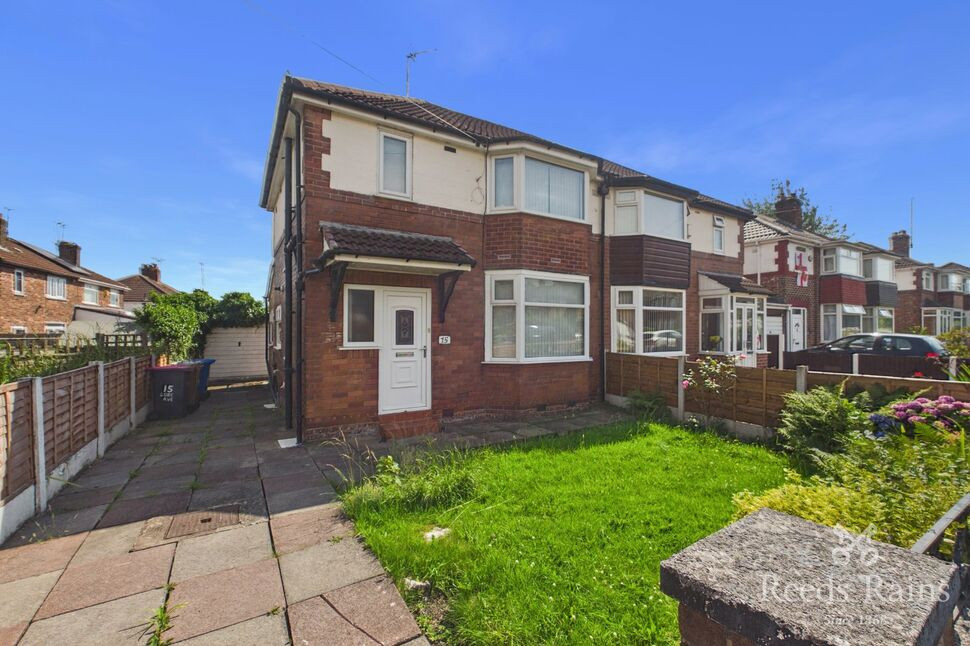
Photo 1 of 29
£385,000 Asking price
Weaste Lane, Salford, Greater Manchester, M5
Weaste Lane, Greater Manchester, Salford, M5
- 🏠 House
- 📋 For sale
- 🛏 6 beds
- 🛁 2 baths
- 👁 8 views
About this property
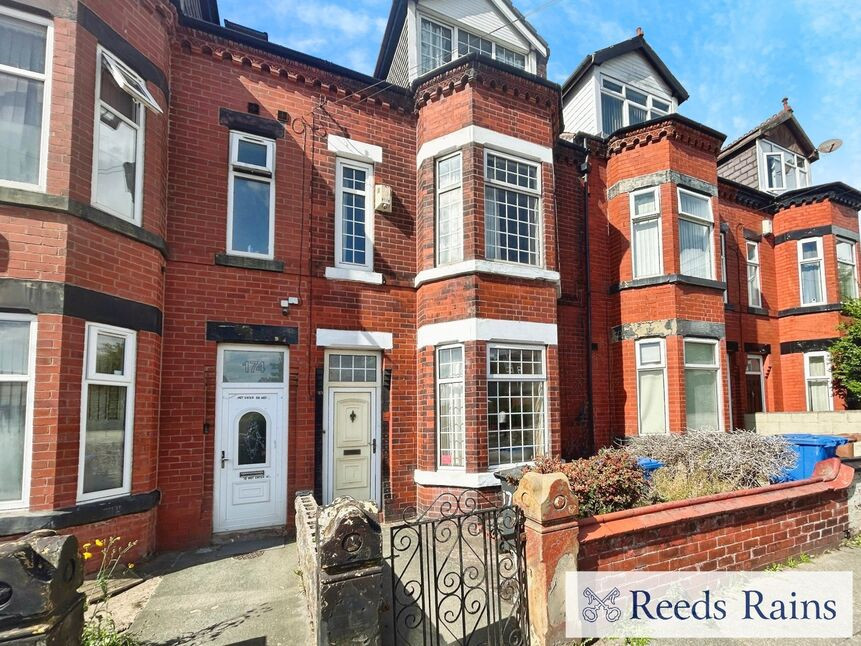
**SIX BEDROOM LONG STANDING HMO - RENEWABLE** We have a rare opportunity to present this substantial six-bedroom, two bathroom terraced property spanning four floors. Neutrally decorated throughout and ideal for investors seeking an opportunity with for a substantial property that benefits from a previous long standing HMO licence and has a potential gross yield of 12%. The property is situated in a highly sought-after Salford location, within close proximity to public transport links including the Weaste tram stop, local amenities, Salford Royal, Salford Quays, Media City, and minutes walk from a beautiful park.
The spacious accommodation is arranged across four levels and features notably large rooms enhanced by high ceilings, allowing for ample natural light and an airy atmosphere. The main reception room offers a wonderful communal living space with bay windows that accentuate the room’s brightness and appeal, while a separate kitchen provides generous dining space and forms the heart of the home—ideal for gathering and socialising.
Among the six double bedrooms, the master suite is situated on the top floor and benefits from a large window, with views across Salford and offering an abundance of light. The second bedroom features an attractive bay window, whilst the fourth is conveniently located on the ground floor. The sixth bedroom includes built-in wardrobes for added storage. It is also good to note the property has recently had a new large boiler fitted, making the property more energy efficient.
All rooms have fire doors, emergency lighting throughout and fire alarms, in line with and meeting HMO regulations. The rooms contain lovely hotel furnishings.
There are two modern, newly refurbished bathrooms: one boasts a bath with shower over, the other a contemporary walk-in shower. The property has also had a new large condensing combi boiler fitted, to serve the whole property effectively and efficiently.
Council Tax Band B and EPC Grade D further enhances the property’s investment credentials.
With two communal rooms and its history as a successful HMO with an accredited landlord, this property represents a rare opportunity for investors in a prime Salford setting. Arrangements for viewings are highly recommended.
Exterior
A good sized wall enclosed yard to the front and rear of the property, with the addition of a brick built shed.
Basement
Two chamber basement.
Communal Room
4.96 x 3.67
UPVC double glazed bay window to the front aspect, carpet flooring and radiator.
Kitchen Dining Room
7.12 x 2.91
A range of traditional wall and base units with complimentary worksurfaces and tiled splashbacks, incorporating a stainless steel sink unit with mixer tap. Integrated double electric oven and seperate electric hob. Radiator.
Bedroom 3
4.60 x 3.18
UPVC double glazed window to the rear aspect, carpet flooring and programmable electric heater.
Bathroom
3.27 x 2.78
White three piece suite comprising of low level WC, pedestal wash basin, bath with shower over. Part tiled walls and vinyl flooring. Radiator.
Shower Room
2.26 x 1.57
White three piece suite comprising of low level WC, pedestal wash basin, walk in shower with glass surround. Part tiled walls and tiled flooring. Chrome towel radiator.
Bedroom 2
4.94 x 2.63
UPVC double glazed bay window to the front aspect, carpet flooring and programmable electric heater.
Bedroom 6
2.99 x 2.21
UPVC double glazed window to the front aspect, carpet flooring and fitted wardrobes and electric heater.
Bedroom 4
4.00 x 3.18
UPVC double glazed window to the rear aspect, carpet flooring and programmable electric heater.
Bedroom 5
3.97 x 3.15
UPVC double glazed window to the rear aspect, carpet flooring and programmable electric heater.
Bedroom 1
4.99 x 3.95
UPVC double glazed window to the front aspect, carpet flooring and programmable electric heater.
INFORMATION
FREEHOLD. COUNCIL TAX BAND B. EPC GRADE D. NO CHAIN. HMO LICENCE RENEWAL HIGHLY LIKELY.
AGENTS NOTE
To be able to purchase a property in the United Kingdom all agents have a legal requirement to conduct Identity checks on all customers involved in the transaction to fulfil their obligations under Anti Money Laundering regulations. We outsource this check to a third party and a charge will apply. Ask the branch for further details.
Read full description
The spacious accommodation is arranged across four levels and features notably large rooms enhanced by high ceilings, allowing for ample natural light and an airy atmosphere. The main reception room offers a wonderful communal living space with bay windows that accentuate the room’s brightness and appeal, while a separate kitchen provides generous dining space and forms the heart of the home—ideal for gathering and socialising.
Among the six double bedrooms, the master suite is situated on the top floor and benefits from a large window, with views across Salford and offering an abundance of light. The second bedroom features an attractive bay window, whilst the fourth is conveniently located on the ground floor. The sixth bedroom includes built-in wardrobes for added storage. It is also good to note the property has recently had a new large boiler fitted, making the property more energy efficient.
All rooms have fire doors, emergency lighting throughout and fire alarms, in line with and meeting HMO regulations. The rooms contain lovely hotel furnishings.
There are two modern, newly refurbished bathrooms: one boasts a bath with shower over, the other a contemporary walk-in shower. The property has also had a new large condensing combi boiler fitted, to serve the whole property effectively and efficiently.
Council Tax Band B and EPC Grade D further enhances the property’s investment credentials.
With two communal rooms and its history as a successful HMO with an accredited landlord, this property represents a rare opportunity for investors in a prime Salford setting. Arrangements for viewings are highly recommended.
Exterior
A good sized wall enclosed yard to the front and rear of the property, with the addition of a brick built shed.
Basement
Two chamber basement.
Communal Room
4.96 x 3.67
UPVC double glazed bay window to the front aspect, carpet flooring and radiator.
Kitchen Dining Room
7.12 x 2.91
A range of traditional wall and base units with complimentary worksurfaces and tiled splashbacks, incorporating a stainless steel sink unit with mixer tap. Integrated double electric oven and seperate electric hob. Radiator.
Bedroom 3
4.60 x 3.18
UPVC double glazed window to the rear aspect, carpet flooring and programmable electric heater.
Bathroom
3.27 x 2.78
White three piece suite comprising of low level WC, pedestal wash basin, bath with shower over. Part tiled walls and vinyl flooring. Radiator.
Shower Room
2.26 x 1.57
White three piece suite comprising of low level WC, pedestal wash basin, walk in shower with glass surround. Part tiled walls and tiled flooring. Chrome towel radiator.
Bedroom 2
4.94 x 2.63
UPVC double glazed bay window to the front aspect, carpet flooring and programmable electric heater.
Bedroom 6
2.99 x 2.21
UPVC double glazed window to the front aspect, carpet flooring and fitted wardrobes and electric heater.
Bedroom 4
4.00 x 3.18
UPVC double glazed window to the rear aspect, carpet flooring and programmable electric heater.
Bedroom 5
3.97 x 3.15
UPVC double glazed window to the rear aspect, carpet flooring and programmable electric heater.
Bedroom 1
4.99 x 3.95
UPVC double glazed window to the front aspect, carpet flooring and programmable electric heater.
INFORMATION
FREEHOLD. COUNCIL TAX BAND B. EPC GRADE D. NO CHAIN. HMO LICENCE RENEWAL HIGHLY LIKELY.
AGENTS NOTE
To be able to purchase a property in the United Kingdom all agents have a legal requirement to conduct Identity checks on all customers involved in the transaction to fulfil their obligations under Anti Money Laundering regulations. We outsource this check to a third party and a charge will apply. Ask the branch for further details.
Read full description
What's it like to live here?
Nearby businesses open now
More properties nearby
£300,000 Asking price
Lomas Close, Salford, M5
£1,150 pcm
The Mead, Salford, Greater Manchester, M5
£265,000 Offers in the region of

Comments (0)
Log in to like, comment or share to your feed.
Start the conversation about this listing.