 Available
Photo 1 of 12
£395,000 Asking price
Evesham, Worcestershire, WR11
Evesham, Worcestershire, WR11
- 🏠 House
- 📋 For sale
- 🛏 3 beds
- 🛁 1 bath
- 👁 7 views
About this property
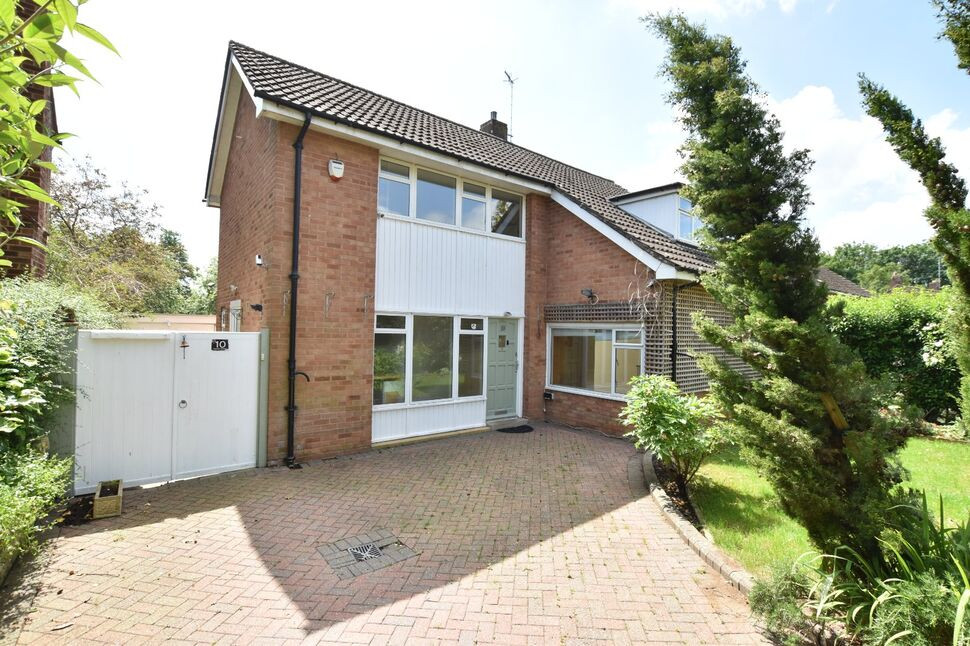
Offered to market with no onward chain, the accommodation comprises in brief of; spacious and bright entrance hall, with stairs leading to the first floor. Beyond is the most delightful living room with glazed doors overlooking the stunning rear garden, and opening to the dining room.
The kitchen is complete with a range of wall and base units with aspect to the rear garden. Continuing through, there is a most useful utility room, inner lobby and WC.
The first floor boasts three generous double bedrooms and recently modernised family bathroom.
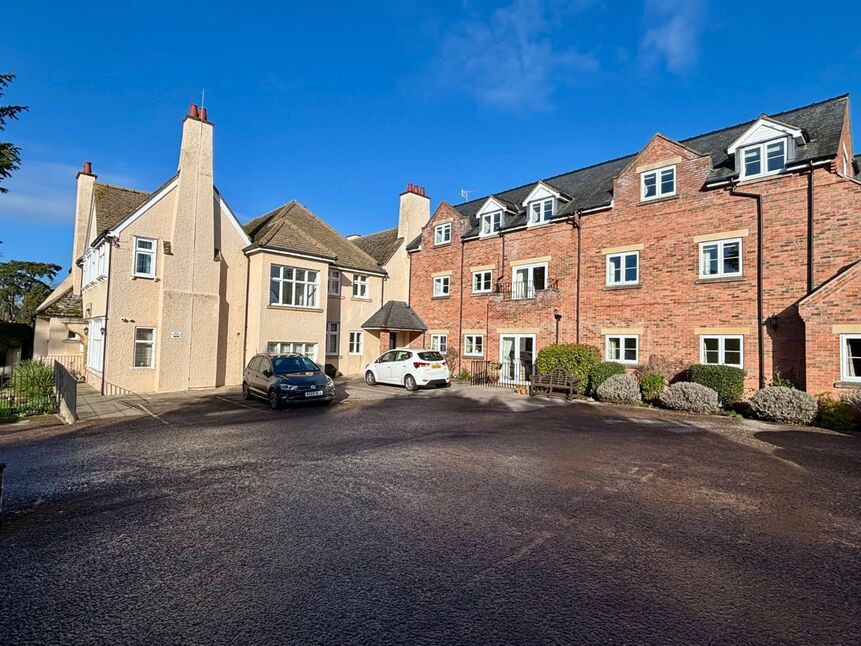
The grounds to this home are a true joy, with the front of the property being approached by a large driveway, with mature front gardens hosting an abundance of mature ornamental planting.
To the rear, is a substantial detached garage, with up and over door, pedestrian door and mains electricity.
The garden, which is mostly laid to lawn, hosts a terrace area off the sliding doors to the living room, ideal for summertime entertainment and al-fresco dining. Stepping down you are greeted by an array of raised beds with a wealth ornamental and wildflower planting.
EPC Grade - D
Council Tax Band - E
Directions
From the agents office proceed south to Abbey Bridge and turn left onto Waterside. Continue along and turn right to Coopers Lane and first right into Mansion Gardens.
Living Room
4.69 x 3.63
Dining Room
4.87 x 2.42
Kitchen
4.81 x 2.79
Utility Room
1.78 x 1.8
Bedroom 1
3.94 x 3.64
Bedroom 2
3.73 x 2.75
Bedroom 3
3.64 x 2.83
Bathroom
2.93 x 2.41
Garage
5.51 x 4.61
Max
Read full description
The kitchen is complete with a range of wall and base units with aspect to the rear garden. Continuing through, there is a most useful utility room, inner lobby and WC.
The first floor boasts three generous double bedrooms and recently modernised family bathroom.
The grounds to this home are a true joy, with the front of the property being approached by a large driveway, with mature front gardens hosting an abundance of mature ornamental planting.
To the rear, is a substantial detached garage, with up and over door, pedestrian door and mains electricity.
The garden, which is mostly laid to lawn, hosts a terrace area off the sliding doors to the living room, ideal for summertime entertainment and al-fresco dining. Stepping down you are greeted by an array of raised beds with a wealth ornamental and wildflower planting.
EPC Grade - D
Council Tax Band - E
Directions
From the agents office proceed south to Abbey Bridge and turn left onto Waterside. Continue along and turn right to Coopers Lane and first right into Mansion Gardens.
Living Room
4.69 x 3.63
Dining Room
4.87 x 2.42
Kitchen
4.81 x 2.79
Utility Room
1.78 x 1.8
Bedroom 1
3.94 x 3.64
Bedroom 2
3.73 x 2.75
Bedroom 3
3.64 x 2.83
Bathroom
2.93 x 2.41
Garage
5.51 x 4.61
Max
Read full description
What's it like to live here?
Nearby businesses open now
More properties nearby
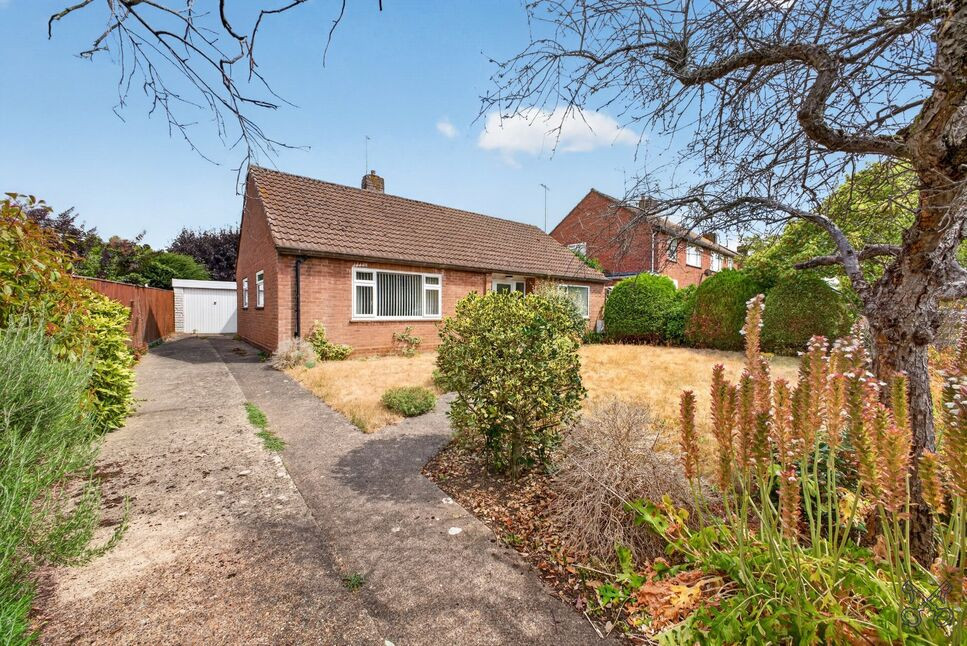
£390,000 Asking price
Mansion Gardens, Evesham, Worcestershire, WR11
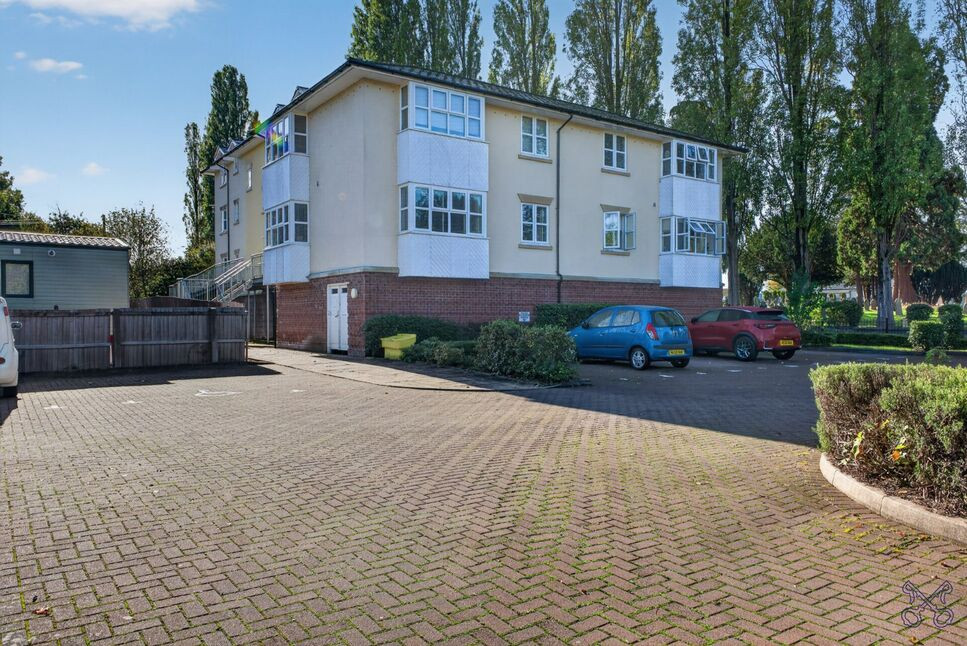
£137,500 Asking price
Waterside, Evesham, Worcestershire, WR11
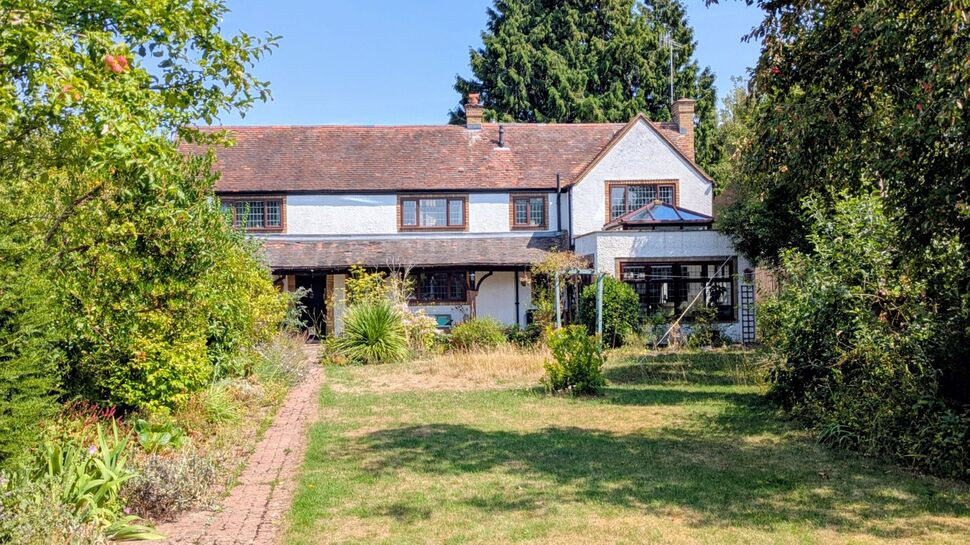
£590,000 Asking price
Owletts End, Evesham, Worcestershire, WR11
£140,000 Asking price
Comments (0)
Log in to like, comment or share to your feed.
Start the conversation about this listing.