 Available
Photo 1 of 31
£590,000 Asking price
Owletts End, Evesham, Worcestershire, WR11
Owletts End, Worcestershire, Evesham, WR11
- 🏠 House
- 📋 For sale
- 🛏 4 beds
- 🛁 2 baths
- 👁 7 views
About this property
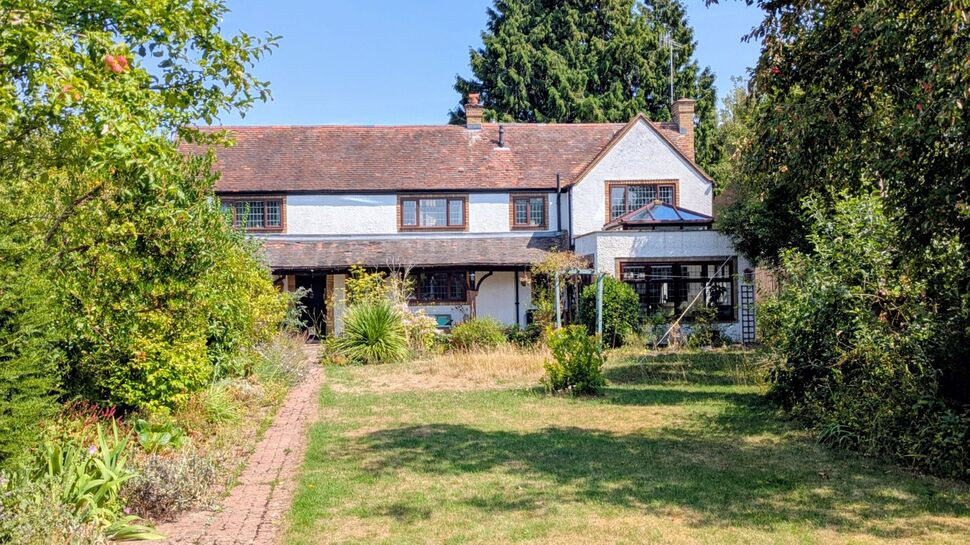
The spacious accommodation features a large dining hall with a W/C and staircase leading to the first floor.
Continuing through, you are greeted by the bright kitchen / breakfast room which enjoys a delightful outlook over to the well maintained and mature gardens. The kitchen is complete with a range of bespoke fitted wall and base units under a quartz worksurface with integral appliances to include eye-level double ‘hide and slide’ ovens, fridge / freezer, dishwasher and hob.
The expansive living accommodation enjoys high ceilings with exposed timbers giving a sense of space and plenty, and an abundance of natural light provided by the orangery.
To the first floor are four excellent bedrooms and family shower room, featuring a modern suite with walk-in double shower cubicle.
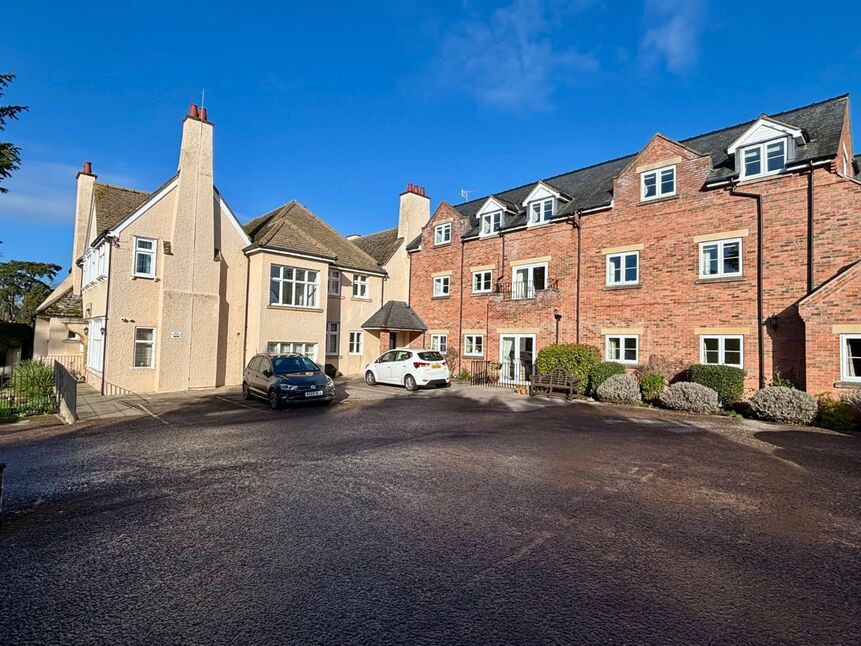
Externally, The Durcott boasts spacious and well cared fore gardens, with a double garage and ample off-road parking.
The one-bedroom self-contained annexe presents further versatility for multi-generational living or income generating ‘Air B&B’ potential.
A truly beautiful home boasting an abundance of character, that must be viewed to appreciate is charm.
EPC Grade -C
Council Tax Band - D
What Three Words - Majors.Invents.Ticked
BUYERS NOTE
By law, we are required to conduct anti-money laundering checks on all potential buyers and sellers. In line with HMRC guidelines, our trusted partner, ‘Landmark’ will securely manage these checks on our behalf. Once an offer is accepted (subject to contract), ‘Landmark’ will send a secure link for you to complete the biometric checks electronically. A non-refundable fee of £30.00 + VAT per person will apply for these checks, and ‘Landmark’ will handle the payment for this service. These anti-money laundering checks must be completed before we can send the memorandum of sale to the solicitors to confirm the sale. Please contact the office if you have any questions in relation to this.
Dining Hall
4.5 x 3.3
Kitchen / Dining Room
4.4 x 4.3
Living Room
6.4 x 5.6
Max
Orangery
3.6 x 3.4
Principal Bedroom
4.6 x 3.3
Bedroom 2
4.1 x 3.1
Bedroom 3
3.6 x 2.7
Bedroom 4
2.8 x 2.6
Guest Bedroom
4.3 x 3.8
Double Garage
4.6 x 2.8
Read full description
Continuing through, you are greeted by the bright kitchen / breakfast room which enjoys a delightful outlook over to the well maintained and mature gardens. The kitchen is complete with a range of bespoke fitted wall and base units under a quartz worksurface with integral appliances to include eye-level double ‘hide and slide’ ovens, fridge / freezer, dishwasher and hob.
The expansive living accommodation enjoys high ceilings with exposed timbers giving a sense of space and plenty, and an abundance of natural light provided by the orangery.
To the first floor are four excellent bedrooms and family shower room, featuring a modern suite with walk-in double shower cubicle.
Externally, The Durcott boasts spacious and well cared fore gardens, with a double garage and ample off-road parking.
The one-bedroom self-contained annexe presents further versatility for multi-generational living or income generating ‘Air B&B’ potential.
A truly beautiful home boasting an abundance of character, that must be viewed to appreciate is charm.
EPC Grade -C
Council Tax Band - D
What Three Words - Majors.Invents.Ticked
BUYERS NOTE
By law, we are required to conduct anti-money laundering checks on all potential buyers and sellers. In line with HMRC guidelines, our trusted partner, ‘Landmark’ will securely manage these checks on our behalf. Once an offer is accepted (subject to contract), ‘Landmark’ will send a secure link for you to complete the biometric checks electronically. A non-refundable fee of £30.00 + VAT per person will apply for these checks, and ‘Landmark’ will handle the payment for this service. These anti-money laundering checks must be completed before we can send the memorandum of sale to the solicitors to confirm the sale. Please contact the office if you have any questions in relation to this.
Dining Hall
4.5 x 3.3
Kitchen / Dining Room
4.4 x 4.3
Living Room
6.4 x 5.6
Max
Orangery
3.6 x 3.4
Principal Bedroom
4.6 x 3.3
Bedroom 2
4.1 x 3.1
Bedroom 3
3.6 x 2.7
Bedroom 4
2.8 x 2.6
Guest Bedroom
4.3 x 3.8
Double Garage
4.6 x 2.8
Read full description
What's it like to live here?
Nearby businesses open now
More properties nearby
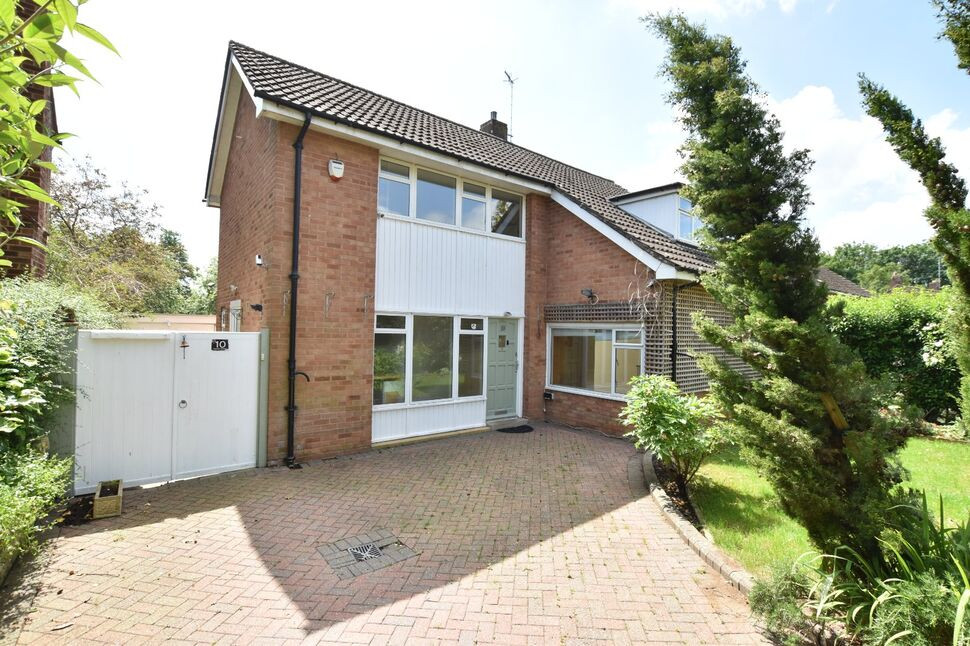
£395,000 Asking price
Evesham, Worcestershire, WR11
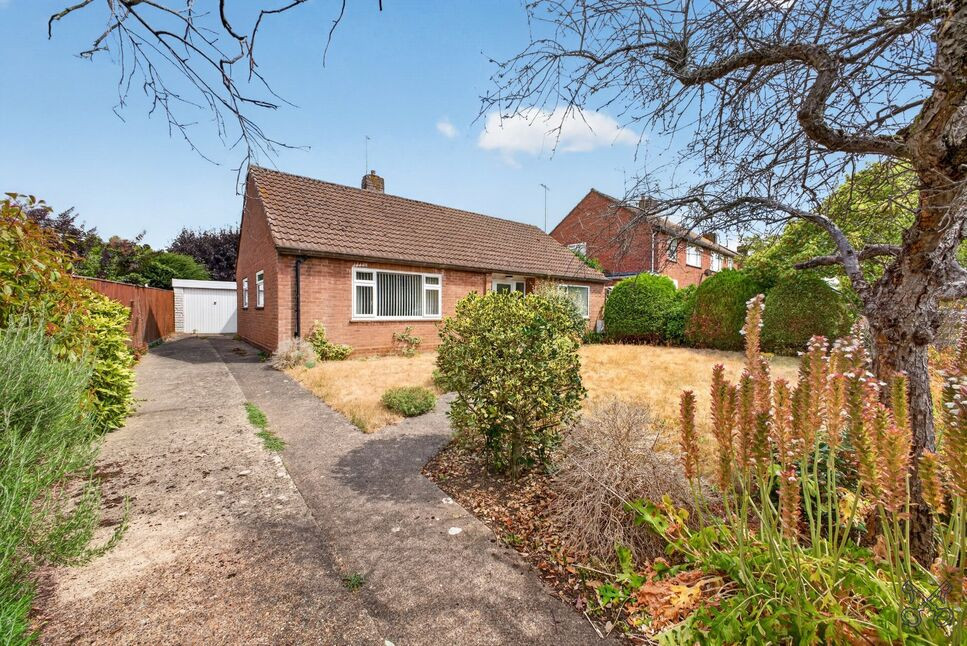
£390,000 Asking price
Mansion Gardens, Evesham, Worcestershire, WR11
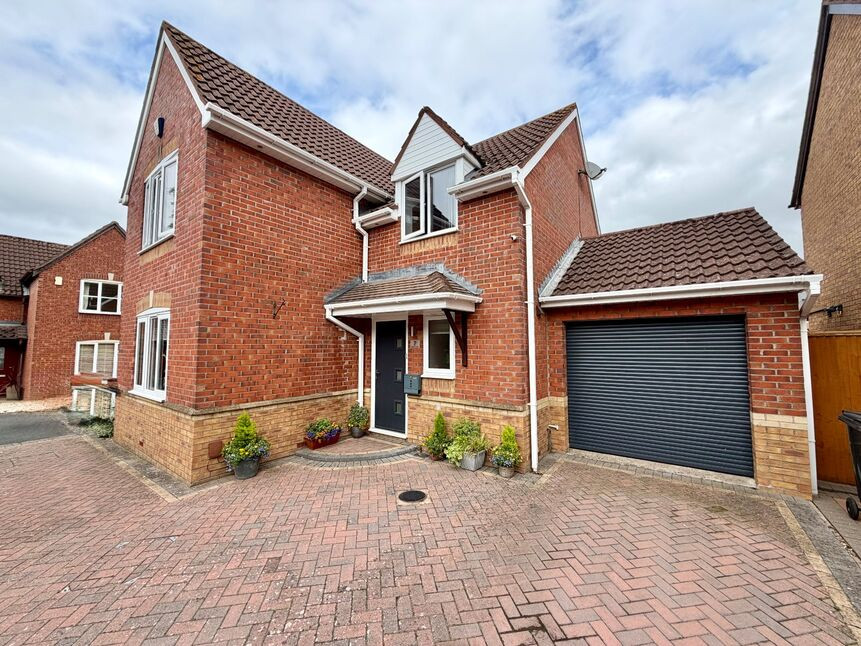
£410,000 Asking price
Beach Close, Evesham, Worcestershire, WR11
£140,000 Asking price
Comments (0)
Log in to like, comment or share to your feed.
Start the conversation about this listing.