 Available
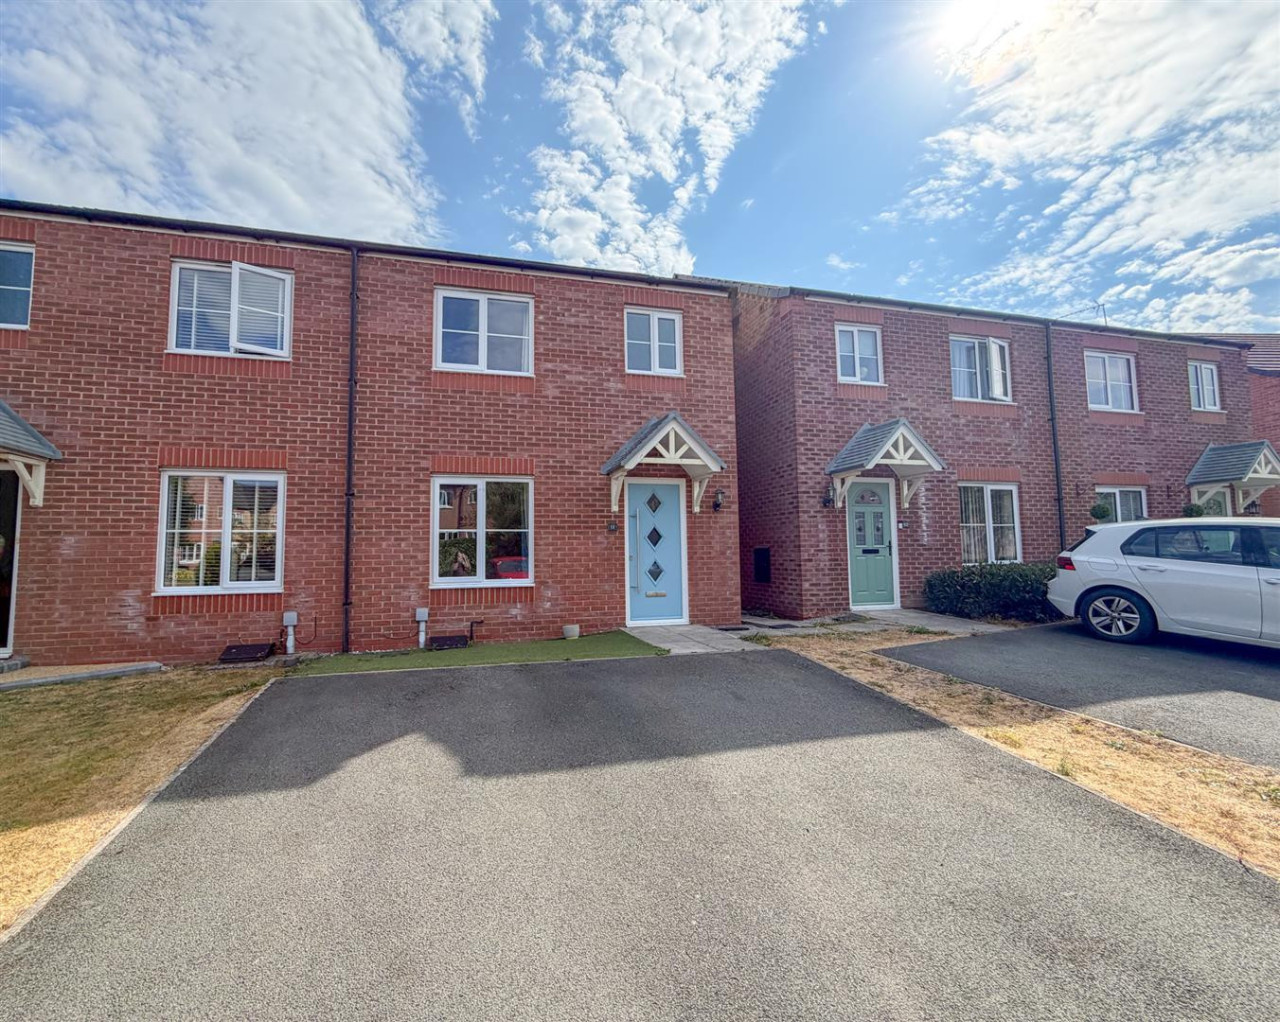
Photo 1 of 15
£160,000 Guide price
Fagl Lane, Hope, Flintshire, LL12
Fagl Lane, Flintshire, Hope, LL12
- 🏠 House
- 📋 For sale
- 🛏 3 beds
- 🛁 1 bath
- 👁 10 views
About this property
BEING SOLD VIA SECURE SALE ONLINE BIDDING. TERMS AND CONDITIONS APPLY. STARTING BID £160,000.
Terms of Sale
BEING SOLD VIA SECURE SALE ONLINE BIDDING. TERMS AND CONDITIONS APPLY. STARTING BID £160,000.
Outside
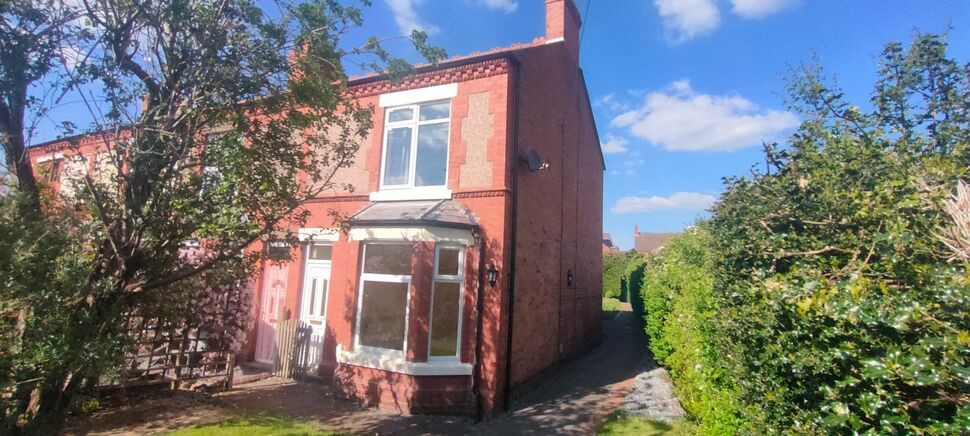
A pathway from Fagl Lane leads to the property, accessed through a gate to the main garden largely laid to lawn, with a concrete patio, garden shed and wheelie bin concealed storage.The rear is also lawned with tall fences for privacy and attractive trellis holding a developed clematis.
Entrance
UPVC double glazed door leads in.
Kitchen
12'3" x 9'1" (3.73m x 2.77m)
Range of Shaker style base and wall mounted kitchen units with wood block effect work surfaces and tiled splashbacks. Built in electric Hotpoint oven with ceramic four ring hob under a concealed illuminating extractor hood. Stainless steel single sink, drainer and mixer tap. Two UPVC double glazed windows to side. Space for fridge and freezer. Tiled floor.. Under stairs storage. Radiator. Ceiling light point.
Utility Room
6'0" x 2'12" (1.83m x 0.91m)
Wall mounted Ideal gas central heating boiler. Marble effect work surface with space and plumbing for a washing machine below. Velux double glazed window. Tiled floor. Wall light point.
Dining Room
12'6" x 10'12" (3.80m x 3.35m)
Ornate fireplace with tiled surround on a slate hearth. Built in storage cupboard with shelves over to side. UPVC double glazed window to front. Laminate wood floor. Dado rail. Coved ceiling. Radiator. Ceiling light point.
Rear Hallway
UPVC double glazed door to rear with overhead glazed unit. Laminate wood floor. Staircase to the first floor. Ornate coved ceiling. Radiator. Ceiling light point.
Lounge
4.04m into bay x 3.23m
Further ornate fireplace with tiled surround and outer mantle on tiled hearth. UPVC double glazed bay window to rear. Picture rail and coved ceiling. Laminate wood floor. Ceiling light point with central rose and further two wall light points.
First Floor Landing
Gives access to the three bedrooms and family bathroom. Attic hatch. Two ceiling light points.
Bedroom 1
14'1" x 11'4" (4.30m x 3.45m)
UPVC double glazed window to rear. Radiator. Ceiling light point.
Bedroom 2
12'8" x 8'8" (3.86m x 2.64m)
UPVC double glazed window to front with radiator to side. Ceiling light point.
Bedroom 3
6'6" x 6'2" (1.98m x 1.88m)
UPVC double glazed window to side. Radiator. Ceiling light point.
Family Bathroom
With a suite of panelled bath with Aquatronic electric shower over and splashback shield, low level WC and pedestal wash hand basin. Frosted UPVC double glazed window to side. Fully tiled walls. Built in airing cupboard with shelves. Tile effect floor covering. Attic hatch. Radiator. Ceiling light point and extractor.
Directions
On entering the village of Hope take the turning by the Co-Op onto Fagl Lane. Park on road and take the second passageway to your left seeing a tall personal door to the rear.
Read full description
Terms of Sale
BEING SOLD VIA SECURE SALE ONLINE BIDDING. TERMS AND CONDITIONS APPLY. STARTING BID £160,000.
Outside
A pathway from Fagl Lane leads to the property, accessed through a gate to the main garden largely laid to lawn, with a concrete patio, garden shed and wheelie bin concealed storage.The rear is also lawned with tall fences for privacy and attractive trellis holding a developed clematis.
Entrance
UPVC double glazed door leads in.
Kitchen
12'3" x 9'1" (3.73m x 2.77m)
Range of Shaker style base and wall mounted kitchen units with wood block effect work surfaces and tiled splashbacks. Built in electric Hotpoint oven with ceramic four ring hob under a concealed illuminating extractor hood. Stainless steel single sink, drainer and mixer tap. Two UPVC double glazed windows to side. Space for fridge and freezer. Tiled floor.. Under stairs storage. Radiator. Ceiling light point.
Utility Room
6'0" x 2'12" (1.83m x 0.91m)
Wall mounted Ideal gas central heating boiler. Marble effect work surface with space and plumbing for a washing machine below. Velux double glazed window. Tiled floor. Wall light point.
Dining Room
12'6" x 10'12" (3.80m x 3.35m)
Ornate fireplace with tiled surround on a slate hearth. Built in storage cupboard with shelves over to side. UPVC double glazed window to front. Laminate wood floor. Dado rail. Coved ceiling. Radiator. Ceiling light point.
Rear Hallway
UPVC double glazed door to rear with overhead glazed unit. Laminate wood floor. Staircase to the first floor. Ornate coved ceiling. Radiator. Ceiling light point.
Lounge
4.04m into bay x 3.23m
Further ornate fireplace with tiled surround and outer mantle on tiled hearth. UPVC double glazed bay window to rear. Picture rail and coved ceiling. Laminate wood floor. Ceiling light point with central rose and further two wall light points.
First Floor Landing
Gives access to the three bedrooms and family bathroom. Attic hatch. Two ceiling light points.
Bedroom 1
14'1" x 11'4" (4.30m x 3.45m)
UPVC double glazed window to rear. Radiator. Ceiling light point.
Bedroom 2
12'8" x 8'8" (3.86m x 2.64m)
UPVC double glazed window to front with radiator to side. Ceiling light point.
Bedroom 3
6'6" x 6'2" (1.98m x 1.88m)
UPVC double glazed window to side. Radiator. Ceiling light point.
Family Bathroom
With a suite of panelled bath with Aquatronic electric shower over and splashback shield, low level WC and pedestal wash hand basin. Frosted UPVC double glazed window to side. Fully tiled walls. Built in airing cupboard with shelves. Tile effect floor covering. Attic hatch. Radiator. Ceiling light point and extractor.
Directions
On entering the village of Hope take the turning by the Co-Op onto Fagl Lane. Park on road and take the second passageway to your left seeing a tall personal door to the rear.
Read full description
What's it like to live here?
Nearby businesses open now
More properties nearby
£199,000
Sarn Lane, Hope, LL12
Offers in excess of £205,000
Gresford Road, Wrexham, LL12
£205,000
Gresford Road, Hope, Wrexham
Offers in the region of £240,000
Comments (0)
Log in to like, comment or share to your feed.
Start the conversation about this listing.