 Available
Photo 1 of 16
Offers in the region of £240,000
11 Clos Lowri, Hope, Wrexham, LL12 9QA
11 Clos Lowri, Hope, Wrexham, LL12 9QA
- 🏠 House
- 📋 For sale
- 🛏 3 beds
- 🛁 2 baths
- 👁 10 views
About this property
Description
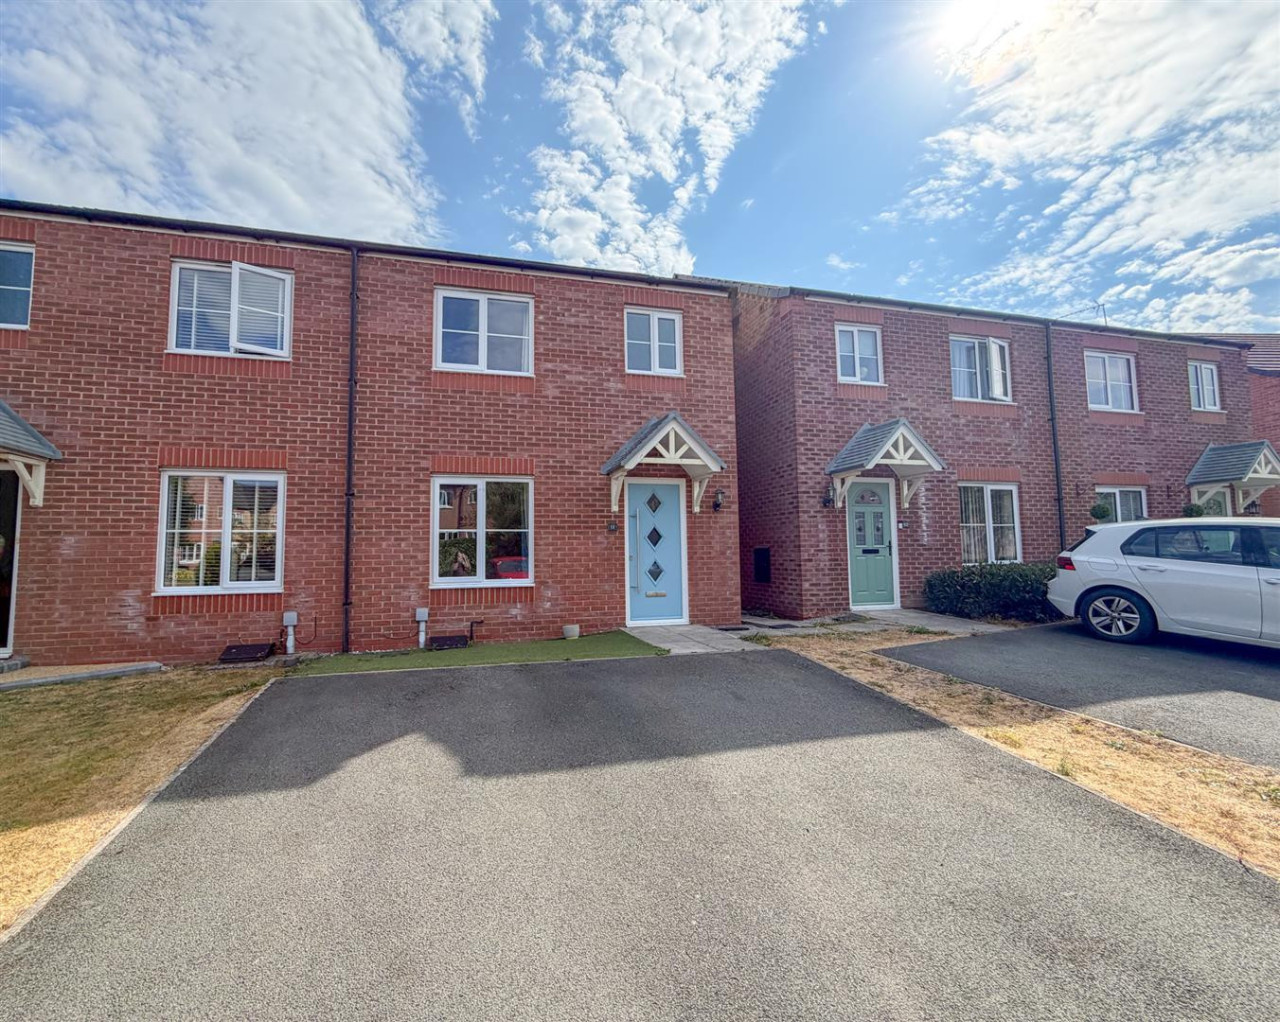
This beautifully presented three bedroom home offers stylish and contemporary accommodation, making it an ideal purchase for first-time buyers, young families, or those looking to upsize. The ground floor comprises a welcoming lounge, a modern open-plan kitchen/dining room fitted with a range of integrated appliances, and a convenient ground floor w/c. To the first floor are three well proportioned bedrooms, including one with an en-suite shower room, together with a modern family bathroom. Externally, the property benefits from off-road parking for two vehicles and an attractive, low-maintenance rear garden featuring artificial lawn and patio seating areas.
Entrance & Hallway
A composite entrance door with obscure glazed panels opens into the hallway, which benefits from newly laid wood-effect flooring, a radiator, and a staircase rising to the first floor accommodation. A door leads through to the lounge, creating a practical and inviting entrance to the home.
Lounge3.67m x 4.25m (12'0" x 13'11")
A bright and comfortable reception room featuring a large front facing UPVC double glazed window, allowing plenty of natural light to flood the space. The room benefits from laminate flooring, radiator, and ample power points, with a further door leading through to the kitchen.
Kitchen & Dining Room4.72m x 2.84m (15'5" x 9'3")
This impressive kitchen/dining room has been fitted with a contemporary range of high-gloss white wall, drawer, and base units, complemented by wood-effect work surfaces and under-unit lighting. Integrated appliances include a dishwasher, fridge/freezer, double electric oven, four-ring gas hob with stainless steel extractor hood above, while there is also space and plumbing for a washing machine. A 1¼ bowl stainless steel sink with mixer tap is inset into the worktop, and the concealed central heating boiler is housed within a wall unit. The room further benefits from wood-effect flooring and a large understairs storage cupboard. To the rear, UPVC double glazed French doors with matching side panels flood the room with natural light and open directly onto the rear garden.
Downstairs w/c
Fitted with a contemporary white suite comprising a low-level WC and pedestal wash hand basin. The room also benefits from attractive party tiled walls, wood effect flooring, an extractor fan, and a radiator.
Stairs & Landing
A staircase rises from the hallway to the first floor landing, which provides access to the bedrooms and family bathroom. The landing also benefits from access to the loft space.
Bedroom One3.41m x 2.96m (11'2" x 9'8")
A spacious double bedroom featuring a front facing UPVC double glazed window. The bedroom benefits from fitted wardrobes with sliding mirrored doors, fitted carpet, a radiator, and door opening to the en-suite shower room.
En-Suite Shower Room
Fitted with a contemporary white suite comprising a low-level WC, pedestal wash hand basin, and a step-in shower cubicle with mains-fed shower. The room benefits from a front facing UPVC double glazed window with privacy glass, wood-effect flooring, a radiator, extractor fan, and modern fittings, creating a stylish and practical en-suite.
Bedroom Two2.62m x 3.30m (8'7" x 10'9")
A further well proportioned double bedroom featuring a rear facing UPVC double glazed window overlooking the garden. The room also benefits from fitted carpet and a radiator, creating a bright and comfortable space.
Bedroom Three2.00m x 3.54m (6'6" x 11'7")
The smallest of the three bedrooms, yet still a spacious single room. Featuring a rear facing UPVC double glazed window, fitted carpet, and a radiator, it offers versatile accommodation, making it ideal as a child's bedroom, nursery, or home office.
Bathroom
Fitted with a contemporary white suite comprising a low-level WC, pedestal wash hand basin, and a panelled bath with electric shower and glazed shower screen. The room is complemented by tiled splashbacks, wood-effect flooring, inset ceiling spotlights, an extractor fan, and a radiator
External
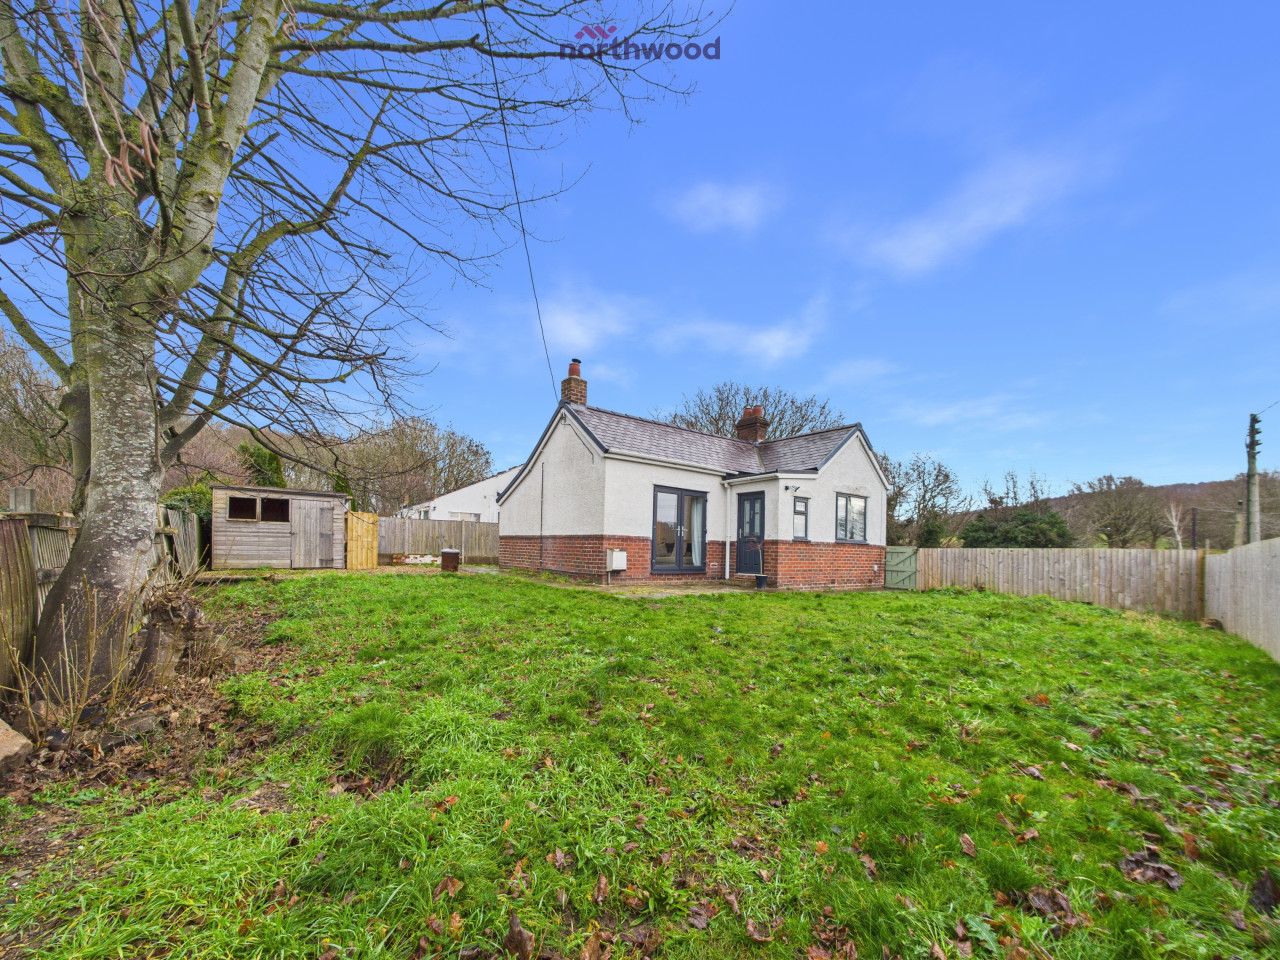
To the front of the property, there is off-road parking for two vehicles. The rear garden has been thoughtfully landscaped for ease of maintenance, featuring an artificial lawn with attractive gravel borders, a stone patio adjoining the property, and a further paved seating area, providing excellent spaces for outdoor dining and entertaining. Enclosed by timber fencing, the garden enjoys a sunny aspect and benefits from a good degree of privacy, as it is not directly overlooked from the rear.
Disclaimer
The information provided on this property listing, including but not limited to descriptions, photographs, measurements, and pricing, is for informational purposes only. While all reasonable efforts have been made to ensure the accuracy of this information, the owner, agent, or company assumes no responsibility for any errors or omissions, and it is subject to change without notice.
All prospective buyers or tenants are strongly advised to verify any details and conduct their own due diligence before making any decisions. The property may be subject to changes in zoning, laws, or other factors that could impact its use or value. Additionally, the property is sold or leased "as-is" and may not be in perfect condition.
By proceeding with any engagement with this property, you acknowledge that you have read, understood, and accepted these terms.
Anti Money Laundering (AML) Checks
To comply with UK anti-money laundering regulations, we are required to verify the identities of buyers and sellers. These checks are carried out by our third-party provider, Hipla. A non-refundable fee of £24 including VAT per person is payable by buyers directly to Hipla before we issue the memorandum of sale. Personal information collected during these checks will be processed and retained in accordance with applicable data protection and anti-money laundering legislation.
This beautifully presented three bedroom home offers stylish and contemporary accommodation, making it an ideal purchase for first-time buyers, young families, or those looking to upsize. The ground floor comprises a welcoming lounge, a modern open-plan kitchen/dining room fitted with a range of integrated appliances, and a convenient ground floor w/c. To the first floor are three well proportioned bedrooms, including one with an en-suite shower room, together with a modern family bathroom. Externally, the property benefits from off-road parking for two vehicles and an attractive, low-maintenance rear garden featuring artificial lawn and patio seating areas.
Entrance & Hallway
A composite entrance door with obscure glazed panels opens into the hallway, which benefits from newly laid wood-effect flooring, a radiator, and a staircase rising to the first floor accommodation. A door leads through to the lounge, creating a practical and inviting entrance to the home.
Lounge3.67m x 4.25m (12'0" x 13'11")
A bright and comfortable reception room featuring a large front facing UPVC double glazed window, allowing plenty of natural light to flood the space. The room benefits from laminate flooring, radiator, and ample power points, with a further door leading through to the kitchen.
Kitchen & Dining Room4.72m x 2.84m (15'5" x 9'3")
This impressive kitchen/dining room has been fitted with a contemporary range of high-gloss white wall, drawer, and base units, complemented by wood-effect work surfaces and under-unit lighting. Integrated appliances include a dishwasher, fridge/freezer, double electric oven, four-ring gas hob with stainless steel extractor hood above, while there is also space and plumbing for a washing machine. A 1¼ bowl stainless steel sink with mixer tap is inset into the worktop, and the concealed central heating boiler is housed within a wall unit. The room further benefits from wood-effect flooring and a large understairs storage cupboard. To the rear, UPVC double glazed French doors with matching side panels flood the room with natural light and open directly onto the rear garden.
Downstairs w/c
Fitted with a contemporary white suite comprising a low-level WC and pedestal wash hand basin. The room also benefits from attractive party tiled walls, wood effect flooring, an extractor fan, and a radiator.
Stairs & Landing
A staircase rises from the hallway to the first floor landing, which provides access to the bedrooms and family bathroom. The landing also benefits from access to the loft space.
Bedroom One3.41m x 2.96m (11'2" x 9'8")
A spacious double bedroom featuring a front facing UPVC double glazed window. The bedroom benefits from fitted wardrobes with sliding mirrored doors, fitted carpet, a radiator, and door opening to the en-suite shower room.
En-Suite Shower Room
Fitted with a contemporary white suite comprising a low-level WC, pedestal wash hand basin, and a step-in shower cubicle with mains-fed shower. The room benefits from a front facing UPVC double glazed window with privacy glass, wood-effect flooring, a radiator, extractor fan, and modern fittings, creating a stylish and practical en-suite.
Bedroom Two2.62m x 3.30m (8'7" x 10'9")
A further well proportioned double bedroom featuring a rear facing UPVC double glazed window overlooking the garden. The room also benefits from fitted carpet and a radiator, creating a bright and comfortable space.
Bedroom Three2.00m x 3.54m (6'6" x 11'7")
The smallest of the three bedrooms, yet still a spacious single room. Featuring a rear facing UPVC double glazed window, fitted carpet, and a radiator, it offers versatile accommodation, making it ideal as a child's bedroom, nursery, or home office.
Bathroom
Fitted with a contemporary white suite comprising a low-level WC, pedestal wash hand basin, and a panelled bath with electric shower and glazed shower screen. The room is complemented by tiled splashbacks, wood-effect flooring, inset ceiling spotlights, an extractor fan, and a radiator
External
To the front of the property, there is off-road parking for two vehicles. The rear garden has been thoughtfully landscaped for ease of maintenance, featuring an artificial lawn with attractive gravel borders, a stone patio adjoining the property, and a further paved seating area, providing excellent spaces for outdoor dining and entertaining. Enclosed by timber fencing, the garden enjoys a sunny aspect and benefits from a good degree of privacy, as it is not directly overlooked from the rear.
Disclaimer
The information provided on this property listing, including but not limited to descriptions, photographs, measurements, and pricing, is for informational purposes only. While all reasonable efforts have been made to ensure the accuracy of this information, the owner, agent, or company assumes no responsibility for any errors or omissions, and it is subject to change without notice.
All prospective buyers or tenants are strongly advised to verify any details and conduct their own due diligence before making any decisions. The property may be subject to changes in zoning, laws, or other factors that could impact its use or value. Additionally, the property is sold or leased "as-is" and may not be in perfect condition.
By proceeding with any engagement with this property, you acknowledge that you have read, understood, and accepted these terms.
Anti Money Laundering (AML) Checks
To comply with UK anti-money laundering regulations, we are required to verify the identities of buyers and sellers. These checks are carried out by our third-party provider, Hipla. A non-refundable fee of £24 including VAT per person is payable by buyers directly to Hipla before we issue the memorandum of sale. Personal information collected during these checks will be processed and retained in accordance with applicable data protection and anti-money laundering legislation.
What's it like to live here?
Nearby businesses open now
More properties nearby
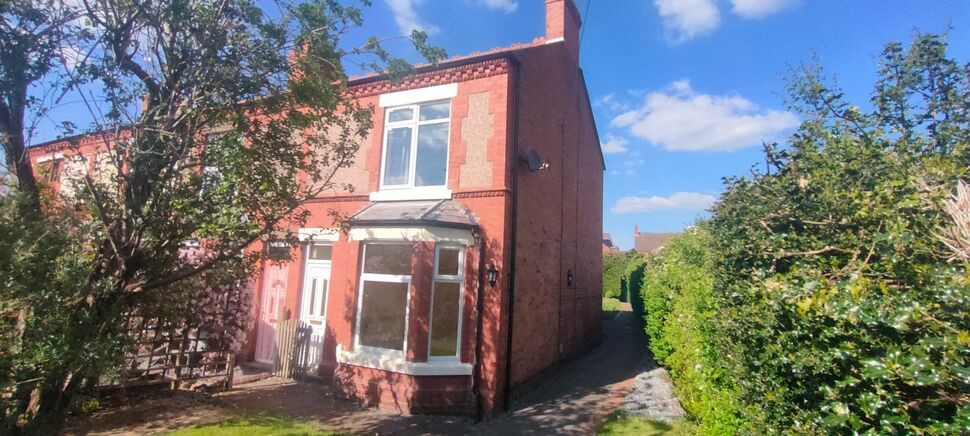
£160,000 Guide price
Fagl Lane, Hope, Flintshire, LL12
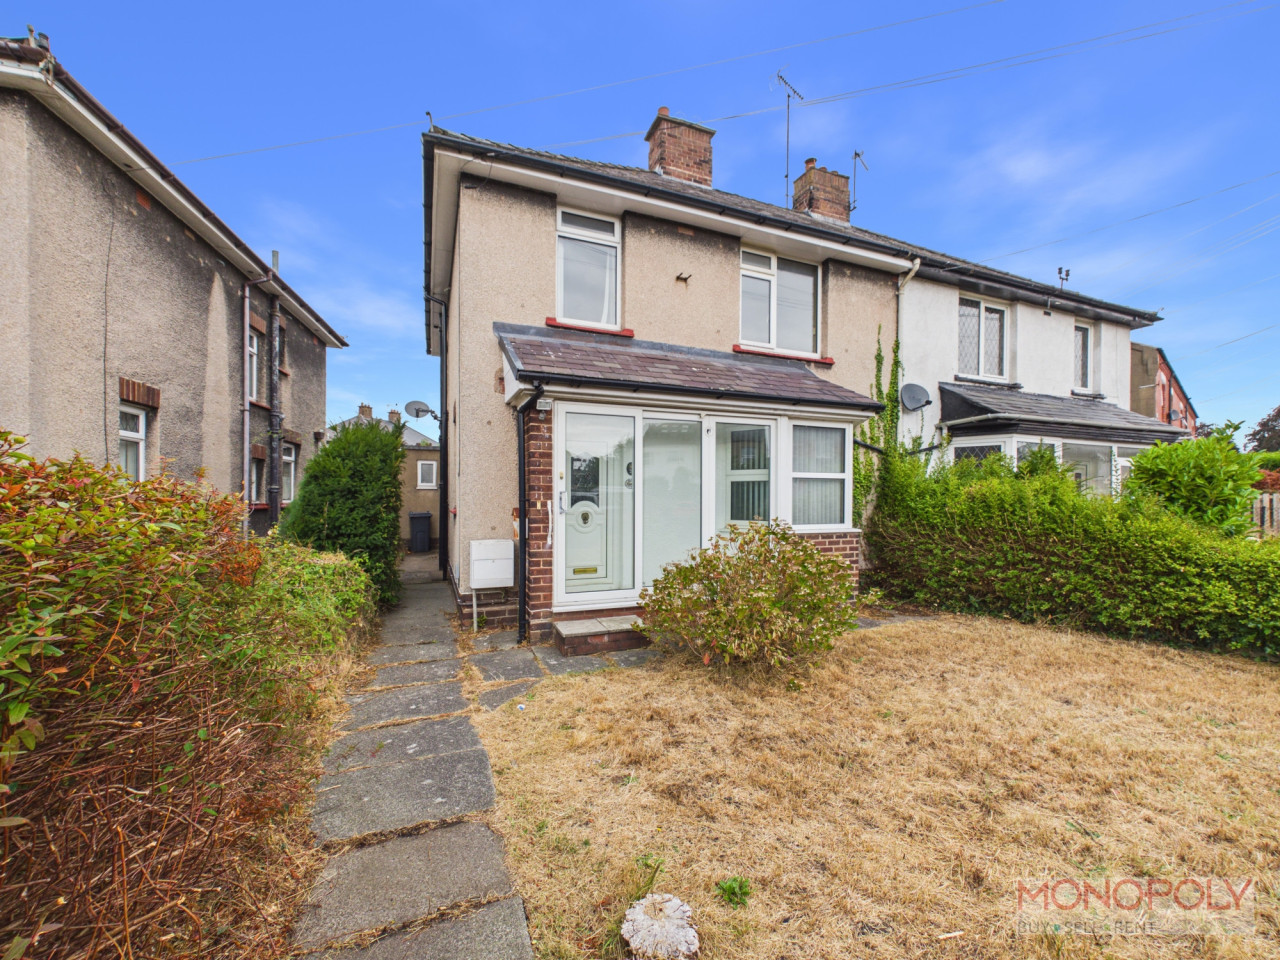
£199,000
Sarn Lane, Hope, LL12
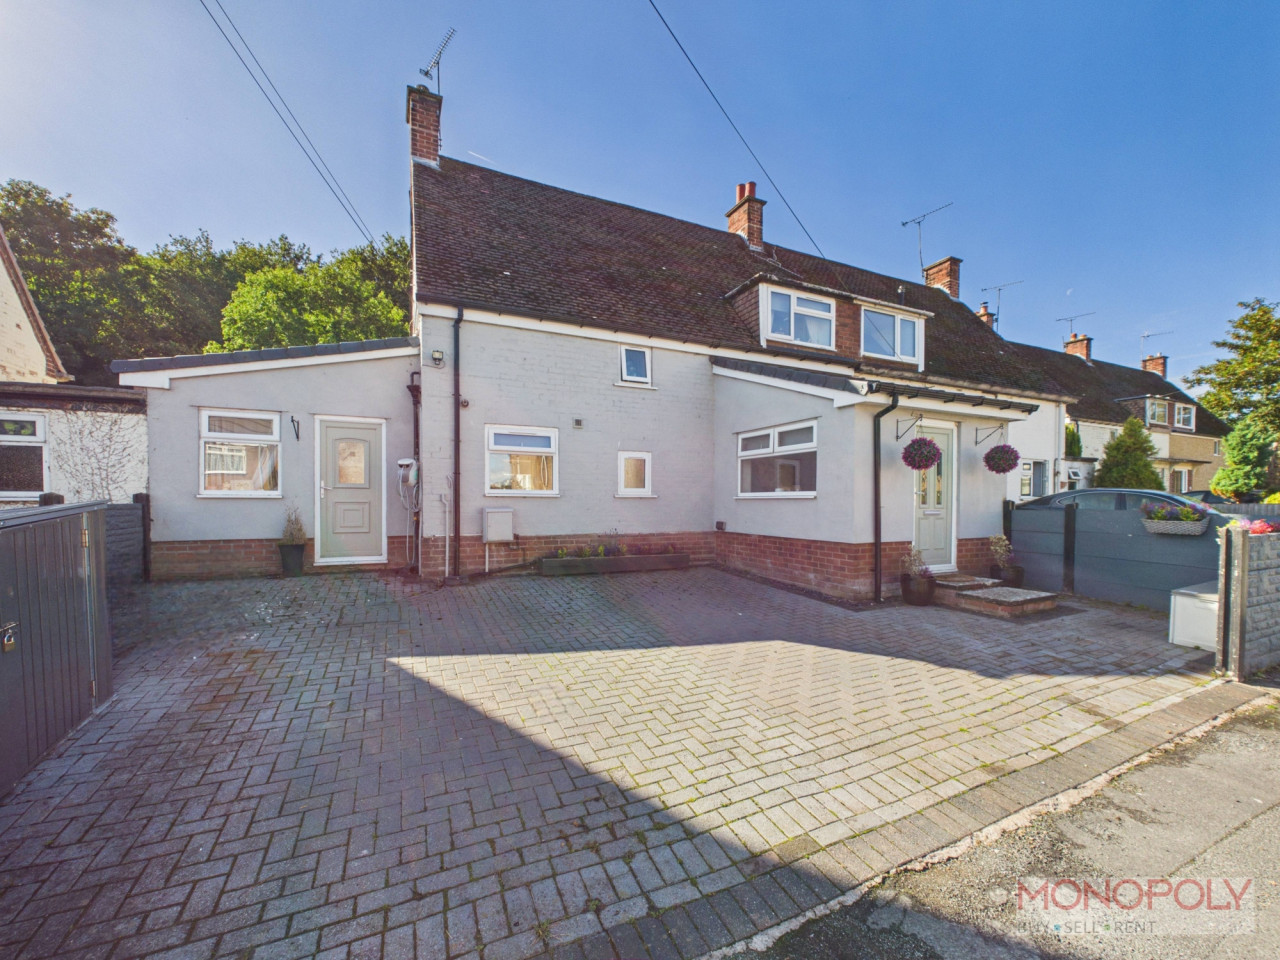
£280,000
Edinburgh Avenue, Caergwrle, LL12
Offers in excess of £205,000
Comments (0)
Log in to like, comment or share to your feed.
Start the conversation about this listing.