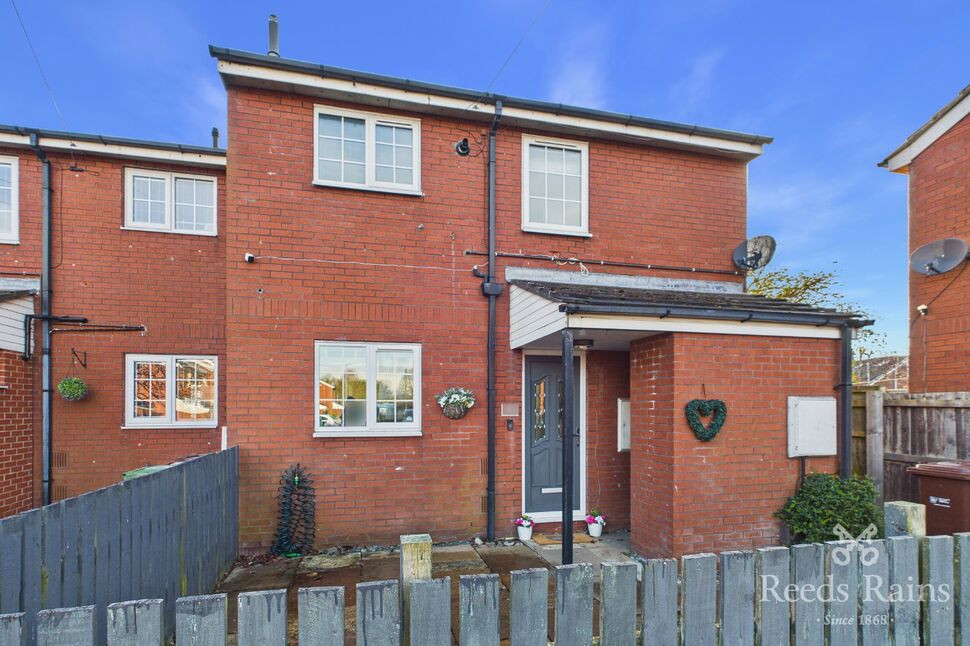
 Available
Photo 1 of 18
£190,000 Asking price
Fairfield Mount, Ossett, West Yorkshire, WF5
Fairfield Mount, West Yorkshire, Ossett, WF5
- 🏠 House
- 📋 For sale
- 🛏 2 beds
- 🛁 1 bath
- 👁 8 views
About this property
Fairfield Mount is a popular residential location within Ossett, offering a balance of peaceful surroundings and excellent convenience. Ossett town centre is just a short distance away, providing a range of local shops, supermarkets, cafés, and restaurants. The area is well served by reputable schools, making it ideal for families, while nearby green spaces and countryside walks offer great opportunities for outdoor leisure. Excellent transport links are available via the M1 motorway network, providing easy access to Leeds, Wakefield, and surrounding areas, making this location ideal for commuters.
Entrance Hall
The property is accessed via a double glazed uPVC front door with a frosted and decorative leaded glass finish, opening into a welcoming entrance hallway. The hallway benefits from high ceilings and provides useful under-stairs storage, with access to both the first floor via a staircase and the main living accommodation.
Living Room
A spacious and bright living room featuring a large double glazed uPVC window overlooking the rear garden, along with French doors that open onto an elevated patio area. The room is enhanced by decorative coving, two gas central heating radiators, and an electric fireplace with a wooden mantelpiece, creating a warm and inviting focal point. Access is also provided through to the kitchen.
Kitchen
A well-appointed and generously sized kitchen offering ample worktop and cupboard space, with both wall and base units. The kitchen is fitted with an induction hob, oven/grill, and extractor fan, along with plumbing for a washing machine and dishwasher, plus space for a fridge freezer. Additional features include a gas central heating radiator, high ceilings, laminate tiled-effect flooring, and a double glazed uPVC window to the front elevation allowing plenty of natural light.
1st Floor Landing
The first floor landing provides access to two bedrooms, the main bathroom, a storage cupboard housing the boiler, and the loft, which is partially boarded. The landing also benefits from a double glazed uPVC window to the front elevation and a gas central heating radiator.
Bedroom 1
A spacious and well-lit double bedroom featuring a large double glazed uPVC window overlooking the rear of the property. The room includes a gas central heating radiator, high ceilings, and decorative wood panelling to one wall, adding character and style.
Bedroom 2
Another generously sized bedroom with a double glazed uPVC window overlooking the rear garden. The room is carpeted and benefits from a gas central heating radiator and built-in storage.
Bathroom
A bright and spacious bathroom fitted with a modern three-piece suite comprising a low flush WC, vanity unit with wash basin, and a bath with overhead shower. Fully tiled from floor to ceiling, the bathroom also features a heated towel radiator, built-in storage, and a double glazed frosted uPVC window, allowing natural light while maintaining privacy.
Exterior
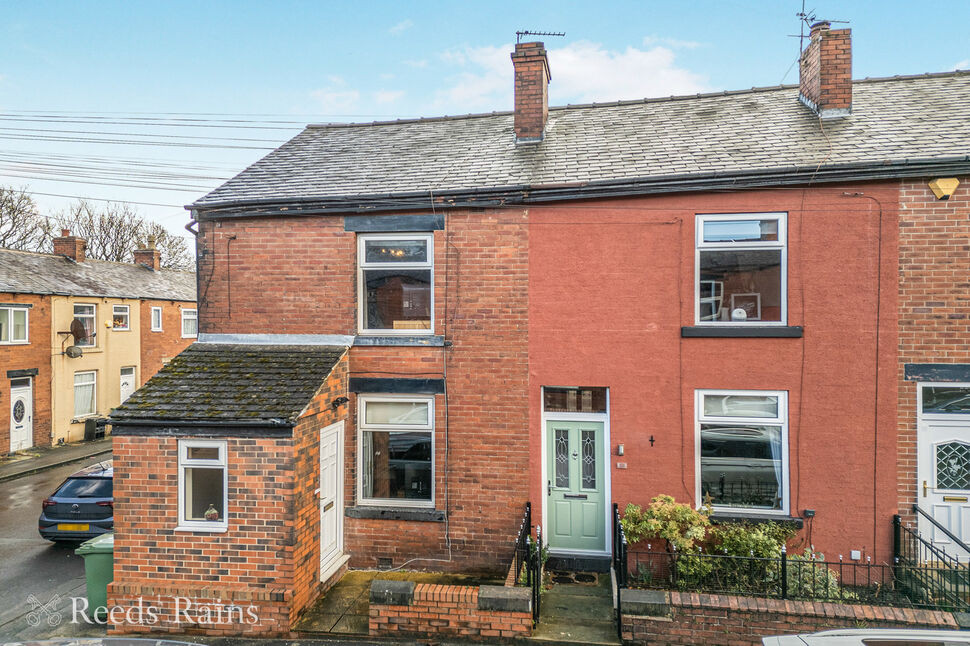
To the front, the property offers a low-maintenance patio garden with fencing, an outside tap, and an awning over the entrance porch. Additional external storage is also available.To the rear of the property is a substantial enclosed garden, featuring an elevated patio area accessed via the French doors, leading down to a lawned garden. There is also a decked seating area at the far end, ideal for outdoor entertaining, along with an external double power socket.
Agent Notes
To be able to purchase a property in the United Kingdom all agents have a legal requirement to conduct Identity checks on all customers involved in the transaction to fulfil their obligations under Anti Money Laundering regulations. We outsource this check to a third party and a charge will apply. Ask the branch for further details.
Read full description
Entrance Hall
The property is accessed via a double glazed uPVC front door with a frosted and decorative leaded glass finish, opening into a welcoming entrance hallway. The hallway benefits from high ceilings and provides useful under-stairs storage, with access to both the first floor via a staircase and the main living accommodation.
Living Room
A spacious and bright living room featuring a large double glazed uPVC window overlooking the rear garden, along with French doors that open onto an elevated patio area. The room is enhanced by decorative coving, two gas central heating radiators, and an electric fireplace with a wooden mantelpiece, creating a warm and inviting focal point. Access is also provided through to the kitchen.
Kitchen
A well-appointed and generously sized kitchen offering ample worktop and cupboard space, with both wall and base units. The kitchen is fitted with an induction hob, oven/grill, and extractor fan, along with plumbing for a washing machine and dishwasher, plus space for a fridge freezer. Additional features include a gas central heating radiator, high ceilings, laminate tiled-effect flooring, and a double glazed uPVC window to the front elevation allowing plenty of natural light.
1st Floor Landing
The first floor landing provides access to two bedrooms, the main bathroom, a storage cupboard housing the boiler, and the loft, which is partially boarded. The landing also benefits from a double glazed uPVC window to the front elevation and a gas central heating radiator.
Bedroom 1
A spacious and well-lit double bedroom featuring a large double glazed uPVC window overlooking the rear of the property. The room includes a gas central heating radiator, high ceilings, and decorative wood panelling to one wall, adding character and style.
Bedroom 2
Another generously sized bedroom with a double glazed uPVC window overlooking the rear garden. The room is carpeted and benefits from a gas central heating radiator and built-in storage.
Bathroom
A bright and spacious bathroom fitted with a modern three-piece suite comprising a low flush WC, vanity unit with wash basin, and a bath with overhead shower. Fully tiled from floor to ceiling, the bathroom also features a heated towel radiator, built-in storage, and a double glazed frosted uPVC window, allowing natural light while maintaining privacy.
Exterior
To the front, the property offers a low-maintenance patio garden with fencing, an outside tap, and an awning over the entrance porch. Additional external storage is also available.To the rear of the property is a substantial enclosed garden, featuring an elevated patio area accessed via the French doors, leading down to a lawned garden. There is also a decked seating area at the far end, ideal for outdoor entertaining, along with an external double power socket.
Agent Notes
To be able to purchase a property in the United Kingdom all agents have a legal requirement to conduct Identity checks on all customers involved in the transaction to fulfil their obligations under Anti Money Laundering regulations. We outsource this check to a third party and a charge will apply. Ask the branch for further details.
Read full description
What's it like to live here?
Nearby businesses open now
More properties nearby
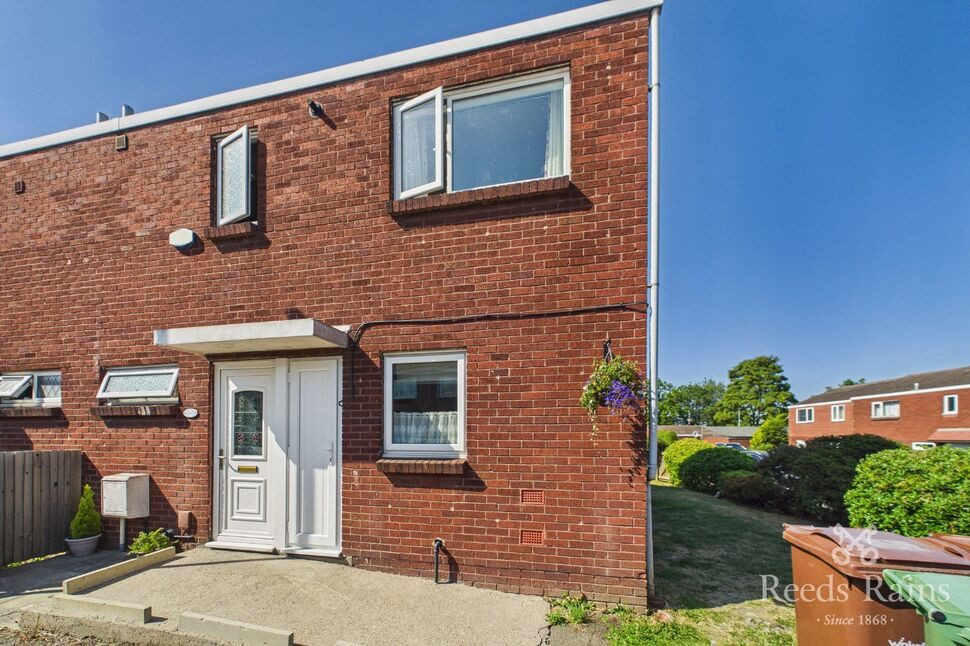
£175,000 Offers over
Taylor Crescent, Ossett, West Yorkshire, WF5
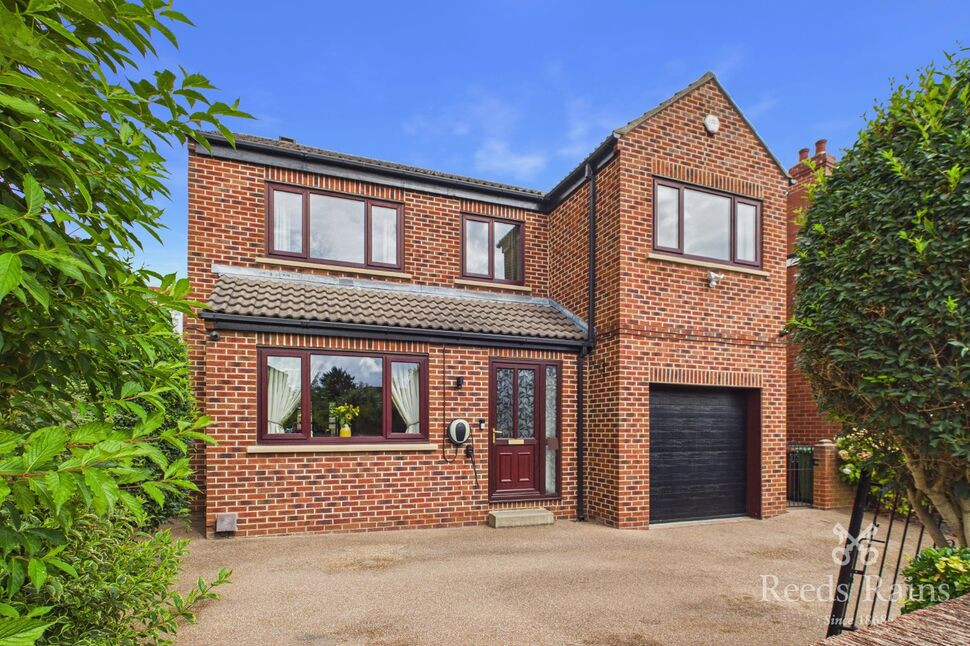
£425,000 Guide price
Manor Road, Ossett, West Yorkshire, WF5
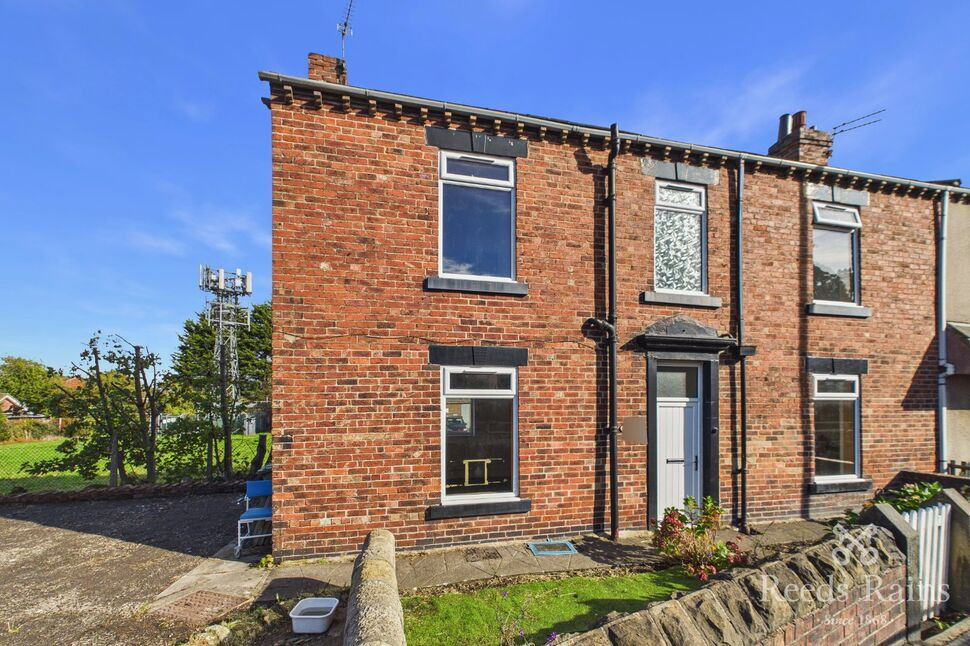
£170,000 Guide price
Station Road, Ossett, West Yorkshire, WF5
£159,995 Offers over
Comments (0)
Log in to like, comment or share to your feed.
Start the conversation about this listing.